Welcome to this two-story home in Dunvale Village, offering 4 bedrooms, 3.5 baths, a first-floor primary suite, game room, and home office. The living room features large windows and flows into the dining area and kitchen, where a large island with generous counter space, and stainless steel appliances support everyday living. The primary suite includes a walk-in closet, dual vanity, soaking tub, and separate shower. Upstairs are three secondary bedrooms plus flexible game and office spaces. The fenced backyard includes a covered patio and lawn for outdoor use. Built in 2024 with energy-efficient features, the home also offers access to a community pool and outdoor gathering areas. Residents of Dunvale Village HOA enjoy access to a community pool and outdoor gathering areas. Convenient to Westheimer Rd, Richmond Ave, Westpark Tollway, Beltway 8, The Galleria, shopping, and dining. Zoned to Houston ISD. LOW TAX RATE!
For sale
$540,000
3012 Skyrock Dr, Houston, TX 77063
4beds
2,559sqft
Single Family Residence
Built in 2024
2,735 Square Feet Lot
$526,900 Zestimate®
$211/sqft
$208/mo HOA
What's special
Two-story homeHome officeStainless steel appliancesCovered patioSoaking tubFenced backyardGame room
- 29 days
- 145
- 9
Zillow last checked:
Listing updated:
Listed by:
Thao Nguyen TREC #0697470 346-226-6699,
eXp Realty LLC,
Dung Sherrill TREC #0804124 346-355-7788,
eXp Realty LLC
Source: HAR,MLS#: 82713275
Facts & features
Interior
Bedrooms & bathrooms
- Bedrooms: 4
- Bathrooms: 4
- Full bathrooms: 3
- 1/2 bathrooms: 1
Primary bedroom
- Level: First
- Area: 208
- Dimensions: 13 x 16
Bedroom
- Level: Second
- Area: 144
- Dimensions: 12 x 12
Bedroom
- Level: Second
- Area: 132
- Dimensions: 11 x 12
Bedroom
- Level: Second
- Area: 143
- Dimensions: 11 x 13
Other
- Level: Second
- Area: 195
- Dimensions: 13 x 15
Game room
- Level: Second
- Area: 323
- Dimensions: 17 x 19
Living room
- Level: First
- Area: 204
- Dimensions: 12 x 17
Heating
- Electric, Heat Pump, Zoned
Cooling
- Ceiling Fan(s), Electric, Zoned
Appliances
- Included: ENERGY STAR Qualified Appliances, Water Heater, Disposal, Electric Oven, Microwave, Gas Cooktop, Gas Range, Dishwasher
- Laundry: Electric Dryer Hookup, Washer Hookup
Features
- High Ceilings, Prewired for Alarm System, En-Suite Bath, Primary Bed - 1st Floor, Walk-In Closet(s)
- Flooring: Carpet, Tile, Vinyl
- Windows: Insulated/Low-E windows
- Has fireplace: No
Interior area
- Total structure area: 2,559
- Total interior livable area: 2,559 sqft
Property
Parking
- Total spaces: 2
- Parking features: Attached, Garage Door Opener
- Attached garage spaces: 2
Features
- Stories: 2
- Patio & porch: Covered
- Fencing: Back Yard,Full
Lot
- Size: 2,735 Square Feet
- Features: Back Yard, Cleared, Subdivided, 0 Up To 1/4 Acre
Details
- Parcel number: 1455250070031
Construction
Type & style
- Home type: SingleFamily
- Architectural style: Contemporary,Traditional
- Property subtype: Single Family Residence
Materials
- Spray Foam Insulation, Stone, Wood Siding
- Foundation: Slab
- Roof: Composition
Condition
- New construction: No
- Year built: 2024
Utilities & green energy
- Sewer: Public Sewer
- Water: Public
Green energy
- Energy efficient items: Thermostat, Lighting, HVAC, HVAC>13 SEER
Community & HOA
Community
- Security: Prewired for Alarm System
- Subdivision: Dunvale Village
HOA
- Has HOA: Yes
- Amenities included: Park, Picnic Area, Pool, Security
- HOA fee: $2,500 annually
Location
- Region: Houston
Financial & listing details
- Price per square foot: $211/sqft
- Tax assessed value: $491,211
- Annual tax amount: $7,136
- Date on market: 9/24/2026
- Listing terms: Cash,Conventional,FHA,VA Loan
- Road surface type: Concrete
Estimated market value
$526,900
$501,000 - $553,000
$3,323/mo
Price history
| Date | Event | Price |
|---|---|---|
| 9/24/2026 | Listed for sale | $540,000+2.2%$211/sqft |
Source:  HAR #82713275 Report a problem | ||
| 7/1/2024 | Listing removed | -- |
Source: HAR #24164881 Report a problem | ||
| 12/28/2023 | Pending sale | $528,570$207/sqft |
Source: HAR #24164881 Report a problem | ||
| 12/6/2023 | Price change | $528,570-1.9%$207/sqft |
Source: HAR #24164881 Report a problem | ||
| 12/1/2023 | Price change | $538,570-0.1%$210/sqft |
Source: HAR #24164881 Report a problem | ||
| 10/13/2023 | Price change | $539,170+0.5%$211/sqft |
Source: HAR #24164881 Report a problem | ||
| 8/24/2023 | Pending sale | $536,290$210/sqft |
Source: HAR #24164881 Report a problem | ||
| 8/18/2023 | Price change | $536,290-0.1%$210/sqft |
Source: HAR #24164881 Report a problem | ||
| 7/14/2023 | Listed for sale | $536,590$210/sqft |
Source: HAR #24164881 Report a problem | ||
Public tax history
| Year | Property taxes | Tax assessment |
|---|---|---|
| 2025 | $7,136 +418.2% | $491,211 +458.3% |
| 2024 | $1,377 -21.1% | $87,986 |
| 2023 | $1,745 | $87,986 |
Find assessor info on the county website
Monthly payment
Est. payment
Payment breakdown
Explore the cost of this home by adjusting the details. Changes won't be saved.Climate risks
Neighborhood: Woodlake - Briarmeadow
Nearby schools
Schools provided by the listing agent
- Elementary: Piney Point Elementary School
- Middle: Revere Middle School
- High: Wisdom High School
Source: HAR. This data may not be complete. We recommend contacting the local school district to confirm school assignments for this home.
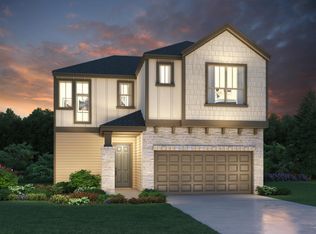
Similar homes
- $605,0004 bd3 ba2.4k sqft7626 Meadowvale Dr, Houston, TX 77063For Sale
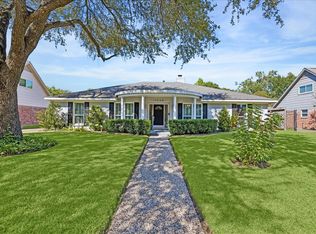 MLS ID #93774832, Lauren Teare, Compass RE Texas, LLC - Houston. HAR
- $589,0004 bd3 ba2.7k sqft7902 Richmond Ave, Houston, TX 77063For Sale
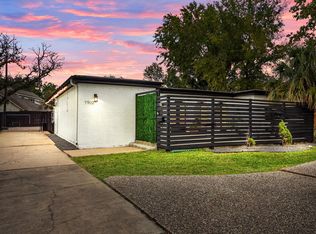 MLS ID #33867932, Thanh Tran, CB&A, Realtors- Loop Central. HAR
- $560,0004 bd4 ba2.6k sqft9606 Beverlyhill St, Houston, TX 77063For Sale
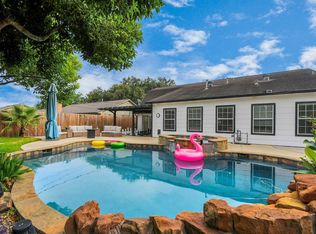 MLS ID #35350910, Nhu Nguyen, B & W Realty Group LLC. HAR
- $530,0004 bd2 ba2k sqft3302 Ann Arbor Dr, Houston, TX 77063For Sale
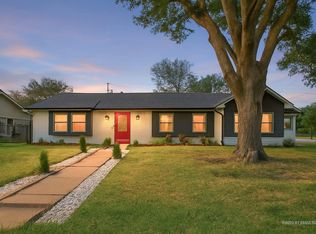 MLS ID #45031703, Volkan Civi, HomeSmart. HAR
