Vaulted ceilings and exposed wood beams give this two story home character you notice right away. With four bedrooms, three full baths and a finished basement, it has room for every part of daily life. The main level is laid out for gathering. Formal living and dining rooms sit on one side, with wood floors and a built in wall unit in the living room. On the other side, the kitchen opens directly to the family room. The family room is the heart of the house, with a beamed vaulted ceiling, a brick fireplace and new carpet. It's the room everyone will end up in. The main level also has a bedroom with wood floors and a full bath, giving guests a comfortable place to stay or making an easy home office. Upstairs, the primary suite has a sitting room that doubles as office space and another vaulted ceiling with wood beams. The primary bath has dual vanities, built in speakers and a walk in closet. Two more bedrooms with new carpet complete the second floor. The finished basement adds a comfortable TV area, open rec space and plenty of storage. Out back, the full deck overlooks a private yard framed by mature trees. The two car garage has built in cabinets for extra storage. With a new roof in 2025 and cement board siding and windows in 2019, the big projects are already done. This is a home with real character and the expensive work already finished, and it is worth seeing in person. Downtown Flossmoor, the Metra and Interstates 57 and 294 are all within easy reach.
Active
$399,900
3013 Lawrence Cres, Flossmoor, IL 60422
4beds
2,131sqft
Single Family Residence
Built in 1986
0.3 Acres Lot
$-- Zestimate®
$188/sqft
$-- HOA
What's special
Brick fireplaceFinished basementWood floorsNew carpetVaulted ceilingsFour bedroomsExposed wood beams
- 20 days
- 610
- 94
Zillow last checked:
Listing updated:
Listed by:
Lauren Roman 708-692-8999,
@properties Christies International Real Estate
Source: MRED as distributed by MLS GRID,MLS#: 12791277
Facts & features
Interior
Bedrooms & bathrooms
- Bedrooms: 4
- Bathrooms: 3
- Full bathrooms: 3
Rooms
- Room types: Recreation Room, Sitting Room, Foyer
Primary bedroom
- Features: Flooring (Carpet), Bathroom (Full, Double Sink)
- Level: Second
- Area: 252 Square Feet
- Dimensions: 18X14
Bedroom 2
- Features: Flooring (Carpet)
- Level: Second
- Area: 156 Square Feet
- Dimensions: 13X12
Bedroom 3
- Features: Flooring (Carpet)
- Level: Second
- Area: 144 Square Feet
- Dimensions: 12X12
Bedroom 4
- Level: Main
- Area: 120 Square Feet
- Dimensions: 12X10
Dining room
- Features: Flooring (Hardwood)
- Level: Main
- Area: 168 Square Feet
- Dimensions: 14X12
Family room
- Features: Flooring (Carpet)
- Level: Main
- Area: 315 Square Feet
- Dimensions: 21X15
Foyer
- Features: Flooring (Tile)
- Level: Main
- Area: 48 Square Feet
- Dimensions: 6X8
Kitchen
- Features: Kitchen (Granite Counters, Pantry), Flooring (Tile)
- Level: Main
- Area: 234 Square Feet
- Dimensions: 18X13
Laundry
- Level: Main
- Area: 40 Square Feet
- Dimensions: 8X5
Living room
- Features: Flooring (Carpet)
- Level: Main
- Area: 285 Square Feet
- Dimensions: 19X15
Recreation room
- Features: Flooring (Carpet)
- Level: Basement
- Area: 450 Square Feet
- Dimensions: 18X25
Sitting room
- Features: Flooring (Carpet)
- Level: Second
- Area: 100 Square Feet
- Dimensions: 10X10
Heating
- Forced Air
Cooling
- Central Air
Appliances
- Included: Double Oven, Dishwasher, Refrigerator, Washer, Dryer, Stainless Steel Appliance(s), Cooktop, Range Hood
Features
- Vaulted Ceiling(s), 1st Floor Bedroom, 1st Floor Full Bath, Built-in Features, Walk-In Closet(s), Beamed Ceilings
- Flooring: Hardwood, Carpet
- Windows: Skylight(s)
- Basement: Finished,Full
- Number of fireplaces: 1
- Fireplace features: Family Room
Interior area
- Total structure area: 0
- Total interior livable area: 2,131 sqft
Property
Parking
- Total spaces: 2
- Parking features: Asphalt, Yes, Garage Owned, Attached, Garage
- Attached garage spaces: 2
Accessibility
- Accessibility features: No Disability Access
Features
- Stories: 2
- Patio & porch: Deck
Lot
- Size: 0.3 Acres
- Dimensions: 86 x 148
- Features: Mature Trees
Details
- Parcel number: 31123150180000
- Special conditions: None
- Other equipment: Ceiling Fan(s), Sump Pump
Construction
Type & style
- Home type: SingleFamily
- Property subtype: Single Family Residence
Materials
- Fiber Cement
- Roof: Asphalt
Condition
- New construction: No
- Year built: 1986
Utilities & green energy
- Sewer: Public Sewer
- Water: Lake Michigan, Public
Community & HOA
HOA
- Services included: None
Location
- Region: Flossmoor
Financial & listing details
- Price per square foot: $188/sqft
- Tax assessed value: $277,600
- Annual tax amount: $11,879
- Date on market: 10/23/2026
- Ownership: Fee Simple
Estimated market value
Not available
Estimated sales range
Not available
Not available
Price history
| Date | Event | Price |
|---|---|---|
| 11/3/2026 | Listed for sale | $399,900$188/sqft |
Source:  MRED as distributed by MLS GRID #12791277 Report a problem | ||
| 10/27/2026 | Contingent | $399,900$188/sqft |
Source: MRED as distributed by MLS GRID #12791277 Report a problem | ||
| 10/23/2026 | Listed for sale | $399,900$188/sqft |
Source: MRED as distributed by MLS GRID #12791277 Report a problem | ||
Public tax history
| Year | Property taxes | Tax assessment |
|---|---|---|
| 2024 | $10,861 +4.4% | $27,760 +0% |
| 2023 | $10,405 +7% | $27,759 +29.1% |
| 2022 | $9,725 -0.7% | $21,500 |
| 2021 | $9,790 +3.1% | $21,500 |
| 2020 | $9,497 +10% | $21,500 +10.6% |
| 2019 | $8,630 +3.9% | $19,443 |
| 2018 | $8,302 +1.5% | $19,443 |
| 2017 | $8,182 -5.6% | $19,443 +3.1% |
| 2016 | $8,664 +0.3% | $18,856 |
| 2015 | $8,638 +1.6% | $18,856 |
| 2014 | $8,504 -1.3% | $18,856 -8.7% |
| 2013 | $8,613 +2% | $20,657 |
| 2012 | $8,442 +4.3% | $20,657 |
| 2011 | $8,091 -11% | $20,657 -21.2% |
| 2010 | $9,097 +9.8% | $26,221 |
| 2009 | $8,288 +4.7% | $26,221 -5% |
| 2008 | $7,919 +8.8% | $27,602 +19.3% |
| 2007 | $7,276 +2% | $23,130 |
| 2006 | $7,132 +5.1% | $23,130 |
| 2005 | $6,788 -1.2% | $23,130 +3.8% |
| 2004 | $6,872 +3.5% | $22,274 |
| 2003 | $6,642 +4.9% | $22,274 |
| 2002 | $6,332 +2.5% | $22,274 -4% |
| 2001 | $6,176 +2% | $23,211 |
| 2000 | $6,053 | $23,211 |
| 1999 | $6,053 | $23,211 |
Find assessor info on the county website
Monthly payment
Est. payment
Payment breakdown
Explore the cost of this home by adjusting the details. Changes won't be saved.Climate risks
Neighborhood: 60422
Nearby schools
Schools provided by the listing agent
- Elementary: Heather Hill Elementary School
- Middle: Parker Junior High School
- High: Homewood-Flossmoor High School
- District: 161
Source: MRED as distributed by MLS GRID. This data may not be complete. We recommend contacting the local school district to confirm school assignments for this home.
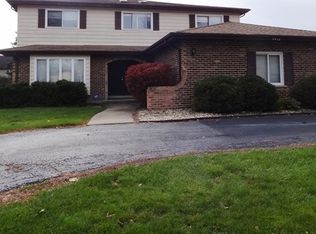
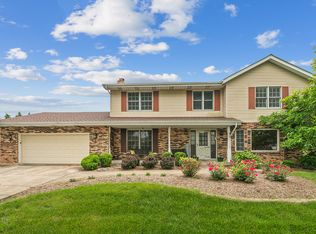
Similar homes
- $360,0004 bd3 ba2.5k sqft2605 Caddy St, Flossmoor, IL 60422New
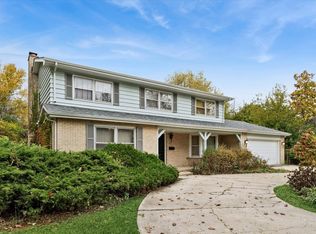 MLS ID #12801127, Lynn Gordon, Baird & Warner. MRED as distributed by MLS GRID
- $395,0003 bd2 ba2.1k sqft911 Bruce Ave, Flossmoor, IL 60422New
 MLS ID #12805998, Danielle Moy, @properties Christies International Real Estate. MRED as distributed by MLS GRID
- $--4 bd3 ba2.4k sqft2937 Kathleen Ln, Flossmoor, IL 60422Auction
 ServiceLink Auction
- $399,9004 bd3 ba2.2k sqft1348 Berry Ln, Flossmoor, IL 60422Active
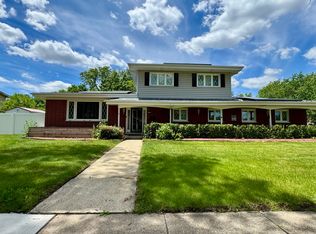 MLS ID #12758718, Joni Bradley-Scott, Keller Williams Preferred Rlty. MRED as distributed by MLS GRID
