Welcome to Roxbury Crossing, a new townhome community in Timberville! Don't miss the opportunity to move into a brand-new Juniper end-unit by the end of 2026. Featuring 3 bedrooms, 2.5 baths, an open-concept design, extra windows for natural light, bedroom-level laundry, a private driveway, and outdoor living space, this home combines modern comfort with low-maintenance living and easy access to I-81.
Pending
$258,990
3013 Shamrock Dr, Broadway, VA 22815
3beds
1,220sqft
Townhouse
Built in 2026
2,613 Square Feet Lot
$-- Zestimate®
$212/sqft
$79/mo HOA
What's special
- 21 days
- 7
- 0
Zillow last checked:
Listing updated:
Listed by:
Valley Roots Team 540-421-8293,
Kline May Realty 540-437-3500
Source: CAAR,MLS#: 683198 Originating MLS: Harrisonburg-Rockingham Area Association of REALTORS
Facts & features
Interior
Bedrooms & bathrooms
- Bedrooms: 3
- Bathrooms: 3
- Full bathrooms: 2
- 1/2 bathrooms: 1
- Main level bathrooms: 1
Rooms
- Room types: Bathroom, Bedroom, Dining Room, Full Bath, Foyer, Great Room, Half Bath, Kitchen
Primary bedroom
- Level: Second
Bedroom
- Level: Second
Primary bathroom
- Level: Second
Bathroom
- Level: Second
Dining room
- Level: First
Foyer
- Level: First
Great room
- Level: First
Half bath
- Level: First
Kitchen
- Level: First
Heating
- Forced Air
Cooling
- Central Air, Heat Pump
Appliances
- Included: Dishwasher, ENERGY STAR Qualified Appliances, Electric Range, Disposal, Microwave
- Laundry: Washer Hookup, Dryer Hookup
Features
- Walk-In Closet(s), Breakfast Area, Entrance Foyer, Eat-in Kitchen, Kitchen Island, Recessed Lighting
- Flooring: Luxury Vinyl Plank
- Windows: Storm Window(s)
- Has basement: No
- Common walls with other units/homes: End Unit
Interior area
- Total structure area: 1,220
- Total interior livable area: 1,220 sqft
- Finished area above ground: 1,220
- Finished area below ground: 0
Property
Parking
- Parking features: Asphalt
Features
- Levels: Two
- Stories: 2
- Patio & porch: Front Porch, Patio, Porch
- Exterior features: Rain Gutters
- Has view: Yes
- View description: Mountain(s)
Lot
- Size: 2,613 Square Feet
- Features: Landscaped
Details
- Parcel number: 52A1021
- Zoning description: R-1 Residential
Construction
Type & style
- Home type: Townhouse
- Property subtype: Townhouse
- Attached to another structure: Yes
Materials
- Stick Built, Vinyl Siding
- Foundation: Slab
- Roof: Composition,Shingle
Condition
- New construction: Yes
- Year built: 2026
Details
- Builder name: RYAN HOMES
Utilities & green energy
- Sewer: Public Sewer
- Water: Public
- Utilities for property: Cable Available
Green energy
- Green verification: HERS Index Score
Community & HOA
Community
- Security: Dead Bolt(s), Smoke Detector(s), Carbon Monoxide Detector(s)
- Subdivision: ROXBURY CROSSING TOWNS
HOA
- Has HOA: Yes
- Amenities included: None
- Services included: Common Area Maintenance, Maintenance Grounds, Playground, Trash
- HOA fee: $79 monthly
Location
- Region: Broadway
Financial & listing details
- Price per square foot: $212/sqft
- Date on market: 10/6/2026
Estimated market value
Not available
Estimated sales range
Not available
$1,725/mo
Price history
| Date | Event | Price |
|---|---|---|
| 10/19/2026 | Pending sale | $258,990$212/sqft |
Source:  CAAR #683198 Report a problem | ||
Public tax history
Tax history is unavailable.
Monthly payment
Est. payment
Payment breakdown
Explore the cost of this home by adjusting the details. Changes won't be saved.Climate risks
Neighborhood: 22815
Nearby schools
Schools provided by the listing agent
- Elementary: Plains
- Middle: J. Frank Hillyard
- High: Broadway
Source: CAAR. This data may not be complete. We recommend contacting the local school district to confirm school assignments for this home.
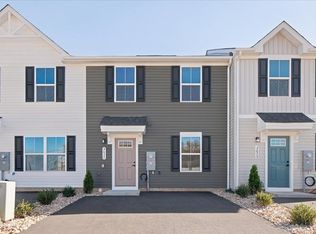
- $248,9903 bd3 ba1.2k sqft3011 Shamrock Dr, Broadway, VA 22815Pending
- $249,9903 bd3 ba1.2k sqft3009 Shamrock Dr, Broadway, VA 22815New Construction

- $252,0003 bd3 ba1.2k sqft3005 Shamrock Dr #BG3CWK, Timberville, VA 22815New Construction

- $248,9903 bd3 ba1.2k sqft3007 Shamrock Dr, Broadway, VA 22815New Construction
Similar homes
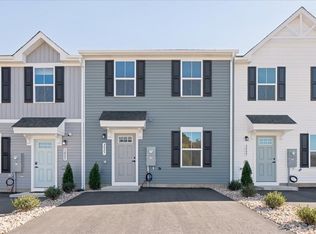
- $249,9903 bd3 ba1.2k sqft3009 Shamrock Dr, Broadway, VA 22815New Construction
 MLS ID #683047, Valley Roots Team, Kline May Realty. CAAR
- $248,9903 bd3 ba1.2k sqft3007 Shamrock Dr, Broadway, VA 22815New ConstructionCAAR
- $252,0003 bd3 ba1.2k sqft3005 Shamrock Dr #Bg3cwk, Timberville, VA 22815New ConstructionMLS ID #683050, Valley Roots Team, Kline May Realty. CAAR
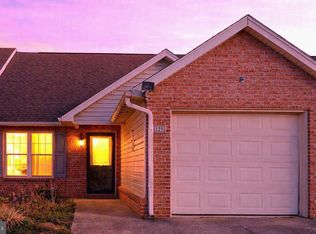
- $254,0003 bd2 ba1.2k sqft129 Alger Ln, Broadway, VA 22815For Sale
 MLS ID #VARO2003256, Leslie Webb, Long & Foster Real Estate, Inc.. Bright MLS
- $220,0002 bd3 ba1.2k sqft139 Jackson St, Broadway, VA 22815For SaleMLS ID #VARO2003482, Kelly Breeden, Nest Realty Harrisonburg. Bright MLS
- $324,9003 bd3 ba1.2k sqft163 Linville Ave, Broadway, VA 22815For SaleMLS ID #683555, Yvonne Pirkey, Funkhouser Real Estate Group. CAAR
- $285,0003 bd2 ba1.2k sqft17853 Sundance Forest Rd, Broadway, VA 22815For SaleMLS ID #VARO2003480, Anna Bergey, Nest Realty Harrisonburg. Bright MLS
- $316,9003 bd2 ba1.1k sqft251 Holly Hl, Saint Broadway, VA 22815New ConstructionMLS ID #682715, Barry Suttles, Kline May Realty. CAAR
- $280,0003 bd2 ba1.2k sqft9031 Dolphin Ln, Broadway, VA 22815For SaleMLS ID #680700, Pete Hill, Funkhouser Real Estate Group. CAAR
- $285,0002 bd1 ba693 sqft17276 Starstone Dr, Broadway, VA 22815For SaleMLS ID #683617, Annabeth Koogler, RE/MAX Performance Realty. CAAR
- $309,0002 bd1 ba1.2k sqft10621 Wentworth Dr, Broadway, VA 22815For SaleMLS ID #VARO2003400, Kathie See, May Kline Realty, Inc. Bright MLS
- $325,0003 bd2 ba1.2k sqft289 Morningside Dr, Broadway, VA 22815For SaleMLS ID #VARO2002990, Kathie See, May Kline Realty, Inc. Bright MLS
- $359,0003 bd3 ba1.7k sqft254 Rayann Ln, Broadway, VA 22815For SaleMLS ID #VARO2003396, Brian Ratliff, Old Dominion Realty. Bright MLS
- $310,0004 bd1 ba1.7k sqft12329 N Valley Pike, Broadway, VA 22815For SaleMLS ID #VARO2003398, Yvonne Proctor, Proctor and Company Realty, LLC. Bright MLS
- $312,0003 bd2 ba1.4k sqft325 Cherry St, Timberville, VA 22853For SaleMLS ID #VARO2003332, Lori Hoffman, Realty ONE Group Old Towne. Bright MLS
- $360,0002 bd2 ba1.6k sqft17393 Peepers Hollow Ln, Broadway, VA 22815For SaleMLS ID #683470, Logan Evans, Funkhouser Real Estate Group. CAAR
- $295,9003 bd3 ba1.6k sqft309 Roberts Run, Basye, VA 22810For SaleMLS ID #VASH2016042, Brooke Hulver, Coldwell Banker Premier. Bright MLS
- $269,0003 bd2 ba1.1k sqft330 Quincy Ave, Shenandoah, VA 22849For SaleMLS ID #683775, Megan Morris, Funkhouser: East Rockingham. CAAR
- $272,4003 bd2 ba1.4k sqft3101 Joppa Ct, Rockingham, VA 22801For SaleMLS ID #683323, Hemen Rasul, Kline May Realty. CAAR
- $270,0003 bd1 ba1k sqft5023 Smith Creek Rd, New Market, VA 22844For SaleMLS ID #VASH2015570, Colton Mitchell, Old Dominion Realty. Bright MLS
