Welcome to Panther Creek! Don't miss this beautiful, well-maintained 2-story Windsor floor plan featuring 3 bedrooms plus a spacious bonus room that could easily be converted to a 4th bedroom. The kitchen offers upgraded cabinetry and black appliances, while the inviting backyard provides a screened-in porch and patio—perfect for relaxing or entertaining. This home is part of the Green Building Initiative and is Energy Star Certified, offering energy-efficient features for added comfort and savings. Move-in ready and waiting for you to make it your own, this home offers a great combination of space, functionality, and outdoor living. Conveniently located in the desirable Panther Creek community. Schedule your showing today—you won't want to miss this one!
Pending
Price cut: $10K (10/5)
$330,000
3013 Stone Fence Ct, Durham, NC 27704
3beds
1,627sqft
Single Family Residence
Built in 2008
7,405 Square Feet Lot
$326,500 Zestimate®
$203/sqft
$21/mo HOA
What's special
Spacious bonus roomInviting backyardScreened-in porchUpgraded cabinetryBlack appliances
- 25 days
- 660
- 60
Likely to sell faster than
Zillow last checked:
Listing updated:
Listed by:
Stirling West 719-499-4124,
Mark Spain Real Estate
Source: Doorify MLS,MLS#: 10194163
Facts & features
Interior
Bedrooms & bathrooms
- Bedrooms: 3
- Bathrooms: 3
- Full bathrooms: 2
- 1/2 bathrooms: 1
- Main level bathrooms: 1
Primary bedroom
- Level: Second
- Area: 219.59 Square Feet
- Dimensions: 13.58 x 16.17
Bedroom 2
- Level: Second
- Area: 124.65 Square Feet
- Dimensions: 11.25 x 11.08
Bedroom 3
- Level: Second
- Area: 105 Square Feet
- Dimensions: 10.5 x 10.0
Primary bathroom
- Level: Second
- Area: 61.98 Square Feet
- Dimensions: 6.0 x 10.33
Bathroom 2
- Level: Second
- Area: 38.35 Square Feet
- Dimensions: 5.0 x 7.67
Bathroom 3
- Level: Main
- Area: 32.24 Square Feet
- Dimensions: 4.9 x 6.58
Dining room
- Level: Main
- Area: 93.36 Square Feet
- Dimensions: 8.75 x 10.67
Kitchen
- Level: Main
- Area: 125.41 Square Feet
- Dimensions: 11.58 x 10.83
Laundry
- Level: Main
- Area: 20.81 Square Feet
- Dimensions: 5.67 x 3.67
Living room
- Level: Main
- Area: 276.75 Square Feet
- Dimensions: 20.5 x 13.5
Heating
- Electric, Heat Pump
Cooling
- Central Air, Ceiling Fan(s)
Appliances
- Included: Dishwasher, Electric Range, Electric Water Heater, Refrigerator, Range Hood
- Laundry: Electric Dryer Hookup, Laundry Room, Washer Hookup
Features
- Ceiling Fan(s), Pantry, Walk-In Closet(s), Bathtub/Shower Combination
- Flooring: Hardwood, Luxury Vinyl
- Windows: Double Pane Windows
- Common walls with other units/homes: No Common Walls
Interior area
- Total structure area: 1,627
- Total interior livable area: 1,627 sqft
- Finished area above ground: 1,627
- Finished area below ground: 0
Property
Parking
- Total spaces: 2
- Parking features: Concrete, Driveway, Garage Faces Front
- Garage spaces: 1
- Uncovered spaces: 1
Features
- Levels: Two
- Stories: 2
- Patio & porch: Front Porch, Patio, Rear Porch, Screened
- Exterior features: Fenced Yard
- Fencing: Back Yard,Wood
Lot
- Size: 7,405 Square Feet
- Features: Back Yard, Cleared
- Residential vegetation: Cleared
Details
- Additional structures: Shed(s)
- Parcel number: 207159
- Zoning: PDR
- Special conditions: Standard
Construction
Type & style
- Home type: SingleFamily
- Architectural style: Traditional
- Property subtype: Single Family Residence
Materials
- Stone Veneer, Vinyl Siding
- Foundation: Slab
- Roof: Architectural Shingle
Condition
- New construction: No
- Year built: 2008
Utilities & green energy
- Sewer: Public Sewer
- Water: Public
- Utilities for property: Electricity Connected, Sewer Connected, Water Connected
Community & HOA
Community
- Subdivision: Panther Creek
HOA
- Has HOA: Yes
- Services included: Unknown
- HOA fee: $251 annually
- HOA name: Panther Creek HOA
- HOA phone: 877-252-3327
Location
- Region: Durham
Financial & listing details
- Price per square foot: $203/sqft
- Tax assessed value: $334,153
- Annual tax amount: $3,312
- Date on market: 9/22/2026
- Listing agreement: Exclusive Right To Sell
- Listing terms: Cash,Conventional,VA Loan
- Road surface type: Asphalt
Estimated market value
$326,500
$310,000 - $343,000
$2,015/mo
Price history
| Date | Event | Price |
|---|---|---|
| 10/13/2026 | Pending sale | $330,000$203/sqft |
Source:  Doorify MLS #10194163 Report a problem Doorify MLS #10194163 Report a problem | ||
| 10/5/2026 | Price change | $330,000-2.9%$203/sqft |
Source: Doorify MLS #10194163 Report a problem | ||
| 9/22/2026 | Listed for sale | $340,000-5.6%$209/sqft |
Source: Doorify MLS #10194163 Report a problem | ||
| 9/1/2026 | Sold | $360,000+148.3%$221/sqft |
Source: Public Record Report a problem | ||
| 12/19/2008 | Sold | $145,000+339.4%$89/sqft |
Source: Public Record Report a problem | ||
| 9/19/2008 | Sold | $33,000$20/sqft |
Source: Public Record Report a problem | ||
Public tax history
| Year | Property taxes | Tax assessment |
|---|---|---|
| 2025 | $3,312 +30.7% | $334,153 +83.9% |
| 2024 | $2,535 +6.5% | $181,736 |
| 2023 | $2,381 +2.3% | $181,736 |
| 2022 | $2,326 +0.5% | $181,736 |
| 2021 | $2,315 +2.4% | $181,736 |
| 2020 | $2,261 | $181,736 |
| 2019 | $2,261 | $181,736 +20.4% |
| 2018 | $2,261 +11.2% | $150,990 |
| 2017 | $2,033 +3.5% | $150,990 |
| 2016 | $1,965 | $150,990 -9% |
| 2015 | $1,965 -14.4% | $165,873 |
| 2014 | $2,296 | $165,873 |
| 2013 | -- | $165,873 |
| 2012 | -- | $165,873 |
| 2011 | $2,162 +0.4% | $165,873 |
| 2010 | $2,153 | $165,873 +1.6% |
| 2009 | -- | $163,328 +410.2% |
| 2008 | $400 | $32,015 +28.1% |
| 2007 | -- | $25,000 |
Find assessor info on the county website
Monthly payment
Est. payment
Payment breakdown
Explore the cost of this home by adjusting the details. Changes won't be saved.Climate risks
Neighborhood: 27704
Nearby schools
Schools provided by the listing agent
- Elementary: Durham - Glenn Elementary
- Middle: Durham - Neal Middle
- High: Durham - Southern School of Energy and Sustainability
Source: Doorify MLS. This data may not be complete. We recommend contacting the local school district to confirm school assignments for this home.
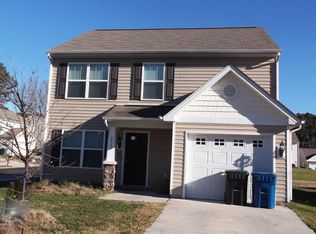
Similar homes
- $315,0003 bd2 ba1.4k sqft2709 Mortise Ct, Durham, NC 27704For Sale
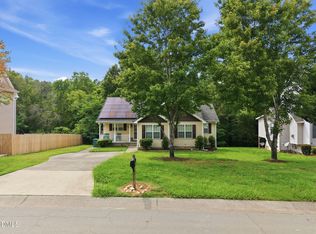
 MLS ID #10190088, Toni Patterson. Doorify MLS
 - $339,0003 bd3 ba1.6k sqft3303 Glennstone Dr, Durham, NC 27704For Sale
 MLS ID #10189092, Benita Kay. Doorify MLS
 - $319,9003 bd3 ba2k sqft106 Red Bird Drive, Durham, NC 27704For Sale
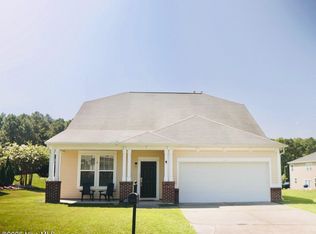
 MLS ID #100597740, Sarah Houck, EXP Realty LLC - C. Hive MLS
 - $339,0004 bd2 ba1.9k sqft3918 Cheek Rd, Durham, NC 27704For Sale
 MLS ID #10176679, Terry Eugene Robinson. Doorify MLS
 - $329,9004 bd3 ba2k sqft5 Flatford Ct, Durham, NC 27704For SaleMLS ID #10189944, Steve G Metarelis. Doorify MLS
- $329,9004 bd3 ba1.8k sqft1905 Spring Creek Dr, Durham, NC 27704For SaleMLS ID #10169005, Jaqueline Stephany Hernandez. Doorify MLS
- $350,0004 bd3 ba1.9k sqft2904 Pervis Rd, Durham, NC 27704For SaleMLS ID #10191497, Deren Nieves. Doorify MLS
- $288,0003 bd2 ba1k sqft2929 Tom Clark Rd, Durham, NC 27704For SaleMLS ID #10171243, Stirling West. Doorify MLS
- $324,9004 bd3 ba1.6k sqft906 Statler Dr, Durham, NC 27703For SaleMLS ID #10194181, Steve G Metarelis. Doorify MLS
- $319,9003 bd2 ba1.1k sqft1732 Great Bend Dr, Durham, NC 27704For SaleMLS ID #10162676, Marissa Velazquez Nunez. Doorify MLS
- $389,9003 bd2 ba1.7k sqft316 Kinnakeet Dr, Durham, NC 27704For SaleMLS ID #10187950, Anna Powell. Doorify MLS
- $279,0003 bd2 ba1k sqft1734 Great Bend Dr, Durham, NC 27704For SaleMLS ID #10197738, Paul Inserra. Doorify MLS
- $339,9903 bd2 ba1.9k sqft701 Timber Terrace Dr, Durham, NC 27704New ConstructionDoorify MLS
- $385,0004 bd3 ba2.3k sqft306 Knightwood Dr, Durham, NC 27703For SaleMLS ID #10198479, Shpresa Sheriffi Biongo. Doorify MLS
- $389,0003 bd3 ba2.2k sqft117 Rosebud Ln, Durham, NC 27704For SaleMLS ID #10189658, Steve G Metarelis. Doorify MLS
- $410,0004 bd3 ba2.2k sqft1005 Ringhill Bluff Dr, Durham, NC 27704For SaleMLS ID #10198897, Brandon Jozwiak. Doorify MLS
- $324,9904 bd3 ba1.7k sqft2115 Snowdancer Rd, Durham, NC 27704New ConstructionMLS ID #10192332, Daxay Malkan. Doorify MLS
