Don't miss this incredible short sale opportunity, priced well below market value! This charming home welcomes you with an open floor plan and a stunning two story living room. Thoughtful updates throughout include updated lighting, quartz countertops, a stylish kitchen backsplash, and eye catching feature walls and accents. The first floor owner's suite and laundry room offer everyday convenience, while upstairs you'll find a spacious open loft plus two generously sized secondary bedrooms. Perfect for family, guests, or a home office setup. Step outside to your private, fenced backyard with a patio, ideal for relaxing or entertaining. Plus, enjoy access to the community pool! This home does need some cosmetic updates such as flooring and paint. A fantastic opportunity to build instant equity and make it your own!
For sale
Price cut: $10K (10/9)
$319,900
106 Red Bird Drive, Durham, NC 27704
3beds
2,000sqft
Single Family Residence
Built in 2009
7,405 Square Feet Lot
$-- Zestimate®
$160/sqft
$75/mo HOA
What's special
Updated lightingOpen floor planLaundry roomQuartz countertopsStylish kitchen backsplashSpacious open loft
- 53 days
- 840
- 106
Zillow last checked:
Listing updated:
Listed by:
Sarah Houck 919-440-9498,
EXP Realty LLC - C
Source: Hive MLS,MLS#: 100597740 Originating MLS: Johnston County Association of REALTORS
Originating MLS: Johnston County Association of REALTORSFacts & features
Interior
Bedrooms & bathrooms
- Bedrooms: 3
- Bathrooms: 3
- Full bathrooms: 2
- 1/2 bathrooms: 1
Rooms
- Room types: Living Room, Dining Room, Laundry, Master Bedroom, Bedroom 2, Bedroom 3, Loft
Primary bedroom
- Level: Main
Bedroom 2
- Level: Second
Bedroom 3
- Level: Second
Dining room
- Level: Main
Kitchen
- Level: Main
Laundry
- Level: Main
Living room
- Level: Main
Loft
- Level: Second
Heating
- Electric, Forced Air
Cooling
- Central Air
Appliances
- Included: Dishwasher, Electric Range
Features
- Walk-in Closet(s), Vaulted Ceiling(s), High Ceilings, Kitchen Island, Ceiling Fan(s), Blinds/Shades, Eat-in Kitchen, Gas Log, Walk-In Closet(s)
- Flooring: Carpet, Vinyl
- Basement: None
- Has fireplace: Yes
- Fireplace features: Gas Log
Interior area
- Total structure area: 2,000
- Total interior livable area: 2,000 sqft
Property
Parking
- Total spaces: 2
- Parking features: Garage Faces Front
- Attached garage spaces: 2
Features
- Levels: Two
- Patio & porch: Patio
- Pool features: See Remarks
- Fencing: Back Yard
- View description: None
- Frontage type: See Remarks
Lot
- Size: 7,405 Square Feet
- Dimensions: 70 x 106 x 70 x 108
Details
- Parcel number: 211688
- Zoning: PDR
- Special conditions: Short Sale
Construction
Type & style
- Home type: SingleFamily
- Property subtype: Single Family Residence
Materials
- Brick Veneer, Vinyl Siding, Wood Frame
- Foundation: Slab
- Roof: Shingle
Condition
- New construction: No
- Year built: 2009
Utilities & green energy
- Sewer: Public Sewer
- Water: Public
- Utilities for property: Other
Community & HOA
Community
- Subdivision: Other
HOA
- Has HOA: Yes
- Amenities included: Pool, Maintenance Common Areas, Management, Playground
- HOA fee: $900 annually
- HOA name: Community Association Services
- HOA phone: 919-403-1400
Location
- Region: Durham
Financial & listing details
- Price per square foot: $160/sqft
- Tax assessed value: $384,043
- Annual tax amount: $3,807
- Date on market: 8/20/2026
- Cumulative days on market: 53 days
- Listing agreement: Exclusive Right To Sell
- Listing terms: Cash,Conventional,FHA,USDA Loan,VA Loan
- Lease term: 12 Months
Estimated market value
Not available
Estimated sales range
Not available
$2,204/mo
Price history
| Date | Event | Price |
|---|---|---|
| 10/9/2026 | Price change | $319,900-3%$160/sqft |
Source:  Doorify MLS #10187638 Report a problem Doorify MLS #10187638 Report a problem | ||
| 9/19/2026 | Price change | $329,900-8.3%$165/sqft |
Source: Doorify MLS #10187638 Report a problem | ||
| 8/20/2026 | Listed for sale | $359,900-12.5%$180/sqft |
Source: Doorify MLS #10187638 Report a problem | ||
| 10/13/2025 | Listing removed | $2,200$1/sqft |
Source: Zillow Rentals Report a problem | ||
| 10/2/2025 | Price change | $2,200-15.4%$1/sqft |
Source: Zillow Rentals Report a problem | ||
| 9/6/2025 | Price change | $2,600-8.8%$1/sqft |
Source: Zillow Rentals Report a problem | ||
| 8/26/2025 | Listing removed | -- |
Source: Owner Report a problem | ||
| 8/26/2025 | Listed for rent | $2,850$1/sqft |
Source: Zillow Rentals Report a problem | ||
| 8/20/2025 | Price change | $411,500-1.9%$206/sqft |
Source: Doorify MLS #10113309 Report a problem | ||
| 8/1/2025 | Listed for sale | $419,500+1.1%$210/sqft |
Source: Doorify MLS #10113309 Report a problem | ||
| 10/5/2022 | Sold | $415,000$208/sqft |
Source: Public Record Report a problem | ||
| 8/29/2022 | Pending sale | $415,000$208/sqft |
Source: Doorify MLS #2470594 Report a problem | ||
| 8/25/2022 | Listed for sale | $415,000+79.7%$208/sqft |
Source: Doorify MLS #2470594 Report a problem | ||
| 4/23/2020 | Sold | $231,000+3.1%$116/sqft |
Source: Doorify MLS #2309010 Report a problem | ||
| 3/22/2020 | Pending sale | $224,000$112/sqft |
Source: Opendoor Brokerage LLC #2309010 Report a problem | ||
| 3/19/2020 | Listed for sale | $224,000+27.6%$112/sqft |
Source: Opendoor Brokerage LLC #2309010 Report a problem | ||
| 8/19/2016 | Sold | $175,500+0.3%$88/sqft |
Source: Doorify MLS #2073186 Report a problem | ||
| 7/14/2016 | Pending sale | $174,900$87/sqft |
Source: Re/Max United #2073186 Report a problem | ||
| 6/14/2016 | Listed for sale | $174,900+17.4%$87/sqft |
Source: Re/Max United #2073186 Report a problem | ||
| 5/13/2016 | Sold | $149,000-9.4%$75/sqft |
Source: Public Record Report a problem | ||
| 6/30/2010 | Sold | $164,500$82/sqft |
Source: Public Record Report a problem | ||
Public tax history
| Year | Property taxes | Tax assessment |
|---|---|---|
| 2025 | $3,807 +29.1% | $384,043 +81.7% |
| 2024 | $2,949 +6.5% | $211,384 |
| 2023 | $2,769 +2.3% | $211,384 |
| 2022 | $2,706 +0.5% | $211,384 |
| 2021 | $2,693 +2.4% | $211,384 |
| 2020 | $2,629 | $211,384 |
| 2019 | $2,629 | $211,384 +19.5% |
| 2018 | $2,629 +10.4% | $176,825 |
| 2017 | $2,381 +3.5% | $176,825 |
| 2016 | $2,301 | $176,825 +6.2% |
| 2015 | $2,301 -0.2% | $166,534 |
| 2014 | $2,305 | $166,534 |
| 2013 | -- | $166,534 |
| 2012 | -- | $166,534 |
| 2011 | $2,171 +377.8% | $166,534 +375.8% |
| 2010 | $454 | $35,002 |
Find assessor info on the county website
Monthly payment
Est. payment
Payment breakdown
Explore the cost of this home by adjusting the details. Changes won't be saved.Climate risks
Neighborhood: Cardinal Lake
Nearby schools
Schools provided by the listing agent
- Elementary: Glenn
- Middle: Neal
- High: Southern
Source: Hive MLS. This data may not be complete. We recommend contacting the local school district to confirm school assignments for this home.
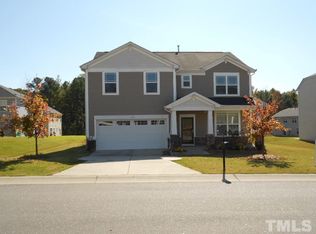
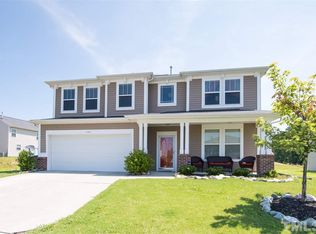
Similar homes
- $345,0003 bd2 ba1.3k sqft3415 Freeman Rd, Durham, NC 27703For Sale

 MLS ID #10188470, Kristina Woods. Doorify MLS
 - $319,9003 bd2 ba1.2k sqft3514 Thornwood Dr, Durham, NC 27703For Sale
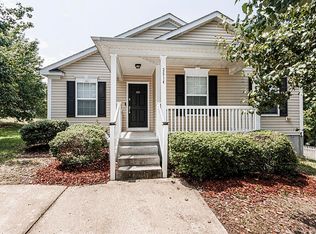 MLS ID #10178531, Machella Phillips. Doorify MLS
 - $365,0003 bd3 ba2.3k sqft208 Knightwood Dr, Durham, NC 27703For Sale
 MLS ID #10173484, Allie Pickering. Doorify MLS
 - $289,9002 bd2 ba1.1k sqft113 Higbee St, Durham, NC 27704For Sale
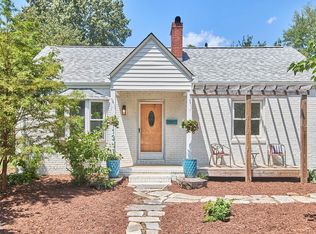 MLS ID #10183489, Tammi Brooks. Doorify MLS
 - $325,0003 bd2 ba1k sqft1105 Calvin St, Durham, NC 27701For SaleMLS ID #10183124, Lesly Areli Gomez Buenaventura. Doorify MLS
- $345,0003 bd1 ba1k sqft2418 Acadia St, Durham, NC 27704For SaleMLS ID #10193612, Leon D Frati. Doorify MLS
- $319,0003 bd2 ba1.5k sqft808 Eva St, Durham, NC 27701For SaleMLS ID #10165101, Mark Chandler France. Doorify MLS
- $380,0004 bd2 ba1.7k sqft1918 Peppertree St, Durham, NC 27705For SaleMLS ID #10197392, Terra Claire VanBeek. Doorify MLS
- $294,9003 bd3 ba1.6k sqft4007 Lush Grove Dr, Durham, NC 27704For SaleMLS ID #10192382, Tammie Cotton. Doorify MLS
- $449,9004 bd3 ba2.4k sqft124 Putters Ct, Durham, NC 27703For SaleMLS ID #10188934, Donnette Thomas Larsen. Doorify MLS
- $440,0003 bd2 ba1.5k sqft201 E Club Blvd, Durham, NC 27704For SaleMLS ID #10179208, Dara Shain. Doorify MLS
- $320,0003 bd2 ba1.4k sqft1547 Ephesus Church Rd, Chapel Hill, NC 27517For SaleMLS ID #10188799, Deb Lovig. Doorify MLS
- $440,0003 bd2 ba1.4k sqft310 W Club Blvd, Durham, NC 27704For SaleMLS ID #10155282, Stacey Delgado. Doorify MLS
- $280,0003 bd1 ba1k sqft209 Omega Rd, Durham, NC 27712For SaleMLS ID #10183410, Shirin Elsa George. Doorify MLS
- $340,0003 bd2 ba1.2k sqft1608 Rogers Pointe Ln, Creedmoor, NC 27522For SaleMLS ID #10176305, Matt Gaylord. Doorify MLS
- $340,0002 bd2 ba1.8k sqft2229 Old State Highway 10, Hillsborough, NC 27278For SaleMLS ID #10170682, Renee Cobb. Doorify MLS
- $329,5003 bd3 ba1.2k sqft3617 Sugar Tree Pl, Durham, NC 27713For SaleMLS ID #10179436, Vithalbhai Chaklasia. Doorify MLS
- $424,9003 bd2 ba1.2k sqft1214 Berkeley St, Durham, NC 27705For SaleMLS ID #10192492, Kelli Meyer. Doorify MLS
- $325,0003 bd3 ba1.8k sqft829 S Franklin St, Wake Forest, NC 27587For SaleMLS ID #10197434, Bobby Wieland. Doorify MLS
- $349,9003 bd4 ba1.7k sqft9826 Layla Ave, Raleigh, NC 27617For SaleMLS ID #10196505, Lafleche Levert. Doorify MLS
