Charming two-story home offering 4 bedrooms and 2.5 bathrooms. The open-concept main level features a spacious family room, kitchen with breakfast nook, and a convenient half bath near the foyer, opening out to a private patio. Upstairs, the primary suite includes its own en-suite bath, joined by three additional bedrooms, a full hall bath, and an upstairs laundry closet for added convenience. Complete with an attached garage and covered front porch — move-in ready and waiting for you. Schedule your showing today!
For sale
$324,900
906 Statler Dr, Durham, NC 27703
4beds
1,664sqft
Single Family Residence
Built in 2006
5,227 Square Feet Lot
$318,800 Zestimate®
$195/sqft
$23/mo HOA
What's special
Covered front porchPrivate patioSpacious family roomKitchen with breakfast nookUpstairs laundry closetAttached garageOpen-concept main level
- 29 days
- 774
- 101
Zillow last checked:
Listing updated:
Listed by:
Steve G Metarelis 602-715-2415,
Offerpad Brokerage LLC
Source: Doorify MLS,MLS#: 10194181
Facts & features
Interior
Bedrooms & bathrooms
- Bedrooms: 4
- Bathrooms: 3
- Full bathrooms: 2
- 1/2 bathrooms: 1
Primary bedroom
- Level: Second
- Area: 192 Square Feet
- Dimensions: 16.0 x 12.0
Heating
- Forced Air
Cooling
- Central Air
Appliances
- Included: Disposal
- Laundry: Upper Level
Features
- Flooring: Carpet, Tile
- Number of fireplaces: 1
Interior area
- Total structure area: 1,664
- Total interior livable area: 1,664 sqft
- Finished area above ground: 1,664
- Finished area below ground: 0
Property
Parking
- Total spaces: 1
- Parking features: Garage
- Garage spaces: 1
Features
- Levels: Two
- Stories: 2
Lot
- Size: 5,227 Square Feet
Details
- Parcel number: 201003
- Zoning: PDR
- Special conditions: Standard
Construction
Type & style
- Home type: SingleFamily
- Architectural style: Traditional
- Property subtype: Single Family Residence
Materials
- Fiber Cement
- Foundation: Slab
- Roof: Shingle
Condition
- New construction: No
- Year built: 2006
Utilities & green energy
- Sewer: Public Sewer
- Water: Public
Community & HOA
Community
- Subdivision: Ridgefield
HOA
- Has HOA: Yes
- Services included: Unknown
- HOA fee: $270 annually
- HOA name: Ridgefield Community Association
- HOA phone: 919-790-8000
Location
- Region: Durham
Financial & listing details
- Price per square foot: $195/sqft
- Tax assessed value: $325,618
- Annual tax amount: $3,227
- Date on market: 9/22/2026
- Listing agreement: Exclusive Right To Sell
- Listing terms: Cash,Conventional,VA Loan
Estimated market value
$318,800
$303,000 - $335,000
$2,148/mo
Price history
| Date | Event | Price |
|---|---|---|
| 9/22/2026 | Listed for sale | $324,900+17.9%$195/sqft |
Source:  Doorify MLS #10194181 Report a problem | ||
| 8/31/2026 | Sold | $275,500+86.1%$165/sqft |
Source: Public Record Report a problem | ||
| 6/29/2007 | Sold | $148,000$89/sqft |
Source: Public Record Report a problem | ||
Public tax history
| Year | Property taxes | Tax assessment |
|---|---|---|
| 2025 | $3,228 +42.7% | $325,618 +100.8% |
| 2024 | $2,262 +6.5% | $162,168 |
| 2023 | $2,124 +2.3% | $162,168 |
| 2022 | $2,076 +0.5% | $162,168 |
| 2021 | $2,066 +2.4% | $162,168 |
| 2020 | $2,017 | $162,168 |
| 2019 | $2,017 | $162,168 +14% |
| 2018 | $2,017 +5.3% | $142,251 |
| 2017 | $1,915 +3.5% | $142,251 |
| 2016 | $1,851 | $142,251 -2.6% |
| 2015 | $1,851 -8.4% | $146,026 |
| 2014 | $2,021 | $146,026 |
| 2013 | -- | $146,026 |
| 2012 | -- | $146,026 |
| 2011 | $1,903 +0.4% | $146,026 |
| 2010 | $1,895 +4% | $146,026 |
| 2009 | $1,823 | $146,026 |
| 2008 | $1,823 | $146,026 +174.7% |
| 2007 | -- | $53,154 +362.2% |
| 2006 | $160 | $11,500 |
| 2005 | $160 | $11,500 |
Find assessor info on the county website
Monthly payment
Est. payment
Payment breakdown
Explore the cost of this home by adjusting the details. Changes won't be saved.Climate risks
Neighborhood: 27703
Nearby schools
Schools provided by the listing agent
- Elementary: Durham - Oak Grove Elementary
- Middle: Durham - Neal Middle
- High: Durham - Southern School of Energy and Sustainability
Source: Doorify MLS. This data may not be complete. We recommend contacting the local school district to confirm school assignments for this home.

Similar homes
- $310,0003 bd2 ba1.4k sqft806 Whitby Ct, Durham, NC 27703For Sale
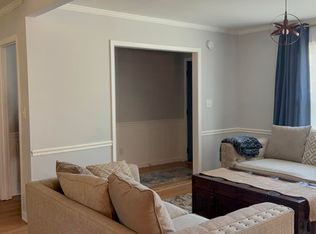
 MLS ID #10195399, Juni Asiyo. Doorify MLS
- $324,0004 bd3 ba1.7k sqft504 Quartz Dr, Durham, NC 27703For Sale
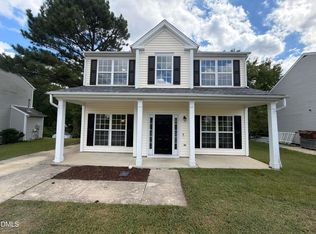 MLS ID #10196643, Shaylan Good. Doorify MLS
- $385,0004 bd3 ba2.3k sqft306 Knightwood Dr, Durham, NC 27703For Sale
 MLS ID #10198479, Shpresa Sheriffi Biongo. Doorify MLS
- $359,0003 bd2 ba1.5k sqft55 N Wycliff Dr, Durham, NC 27703For Sale
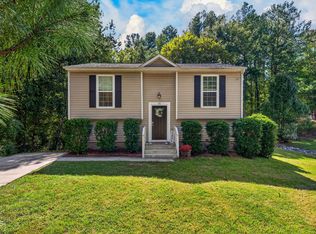 MLS ID #10195783, Carolyn Luck. Doorify MLS
- $324,0003 bd2 ba1.2k sqft311 Feldspar Way, Durham, NC 27703For SaleMLS ID #10192890, Ricky Hargrave. Doorify MLS
- $335,0003 bd3 ba1.7k sqft5806 Wrenwood Ct, Durham, NC 27703For SaleMLS ID #10173854, Terry Eugene Robinson. Doorify MLS
- $299,9003 bd3 ba1.9k sqft4509 Tyne Dr, Durham, NC 27703For SaleMLS ID #10194518, Renaldo Dorsey. Doorify MLS
- $350,0004 bd3 ba2.1k sqft3801 Tyne Dr, Durham, NC 27703For SaleMLS ID #10163875, Meisha Spang. Doorify MLS
- $315,0003 bd3 ba1.6k sqft414 Lodestone Dr, Durham, NC 27703For SaleMLS ID #10183552, Michele Marie Molinaro. Doorify MLS
- $305,0004 bd3 ba1.6k sqft2808 Lutz Ln #3, Durham, NC 27703For SaleMLS ID #10186147, Thomas Ladane Shoupe. Doorify MLS
- $359,5003 bd3 ba2.3k sqft208 Knightwood Dr, Durham, NC 27703For SaleMLS ID #10173484, Allie Pickering. Doorify MLS
- $368,0003 bd3 ba1.8k sqft231 Pebblestone Dr, Durham, NC 27703For SaleMLS ID #10166282, Laura Clayton. Doorify MLS
- $345,0003 bd3 ba1.5k sqft1603 Oak Grove Pkwy, Durham, NC 27703For SaleMLS ID #10196238, Everett Stevenson. Doorify MLS
- $319,9003 bd2 ba1.2k sqft3514 Thornwood Dr, Durham, NC 27703For SaleMLS ID #10178531, Machella Phillips. Doorify MLS
- $345,0003 bd2 ba1.3k sqft3415 Freeman Rd, Durham, NC 27703For SaleMLS ID #10188470, Kristina Woods. Doorify MLS
- $375,0003 bd3 ba1.9k sqft706 Obsidian Way, Durham, NC 27703For SaleMLS ID #10198509, Emily Ann Murphy. Doorify MLS
- $319,9003 bd3 ba2k sqft106 Red Bird Drive, Durham, NC 27704For Sale
 MLS ID #100597740, Sarah Houck, EXP Realty LLC - C. Hive MLS
- $369,9003 bd3 ba2k sqft3413 Kerrigan Ct, Durham, NC 27703For SaleMLS ID #10176865, Donna Bass. Doorify MLS
- $290,0003 bd2 ba1.3k sqft311 Pebble Way, Durham, NC 27703For SaleMLS ID #10182950, Thomas Ladane Shoupe. Doorify MLS
- $275,0003 bd2 ba1.3k sqft2606 Ardsley Dr, Durham, NC 27704For SaleMLS ID #10199395, Larry C Smith. Doorify MLS
