Welcome to this three-bedroom, two-bath single-family residence in the Greenwood community of Durham. Set on a generous 15,246-square-foot lot, this home offers substantial outdoor space for recreation, gardening, or future expansion. The thoughtful layout combines comfortable living areas with practical design, providing a solid foundation for a lasting investment. This property represents an excellent opportunity to own a well-established residence in an established Durham community.
For sale
$310,000
806 Whitby Ct, Durham, NC 27703
3beds
1,422sqft
Single Family Residence
Built in 1988
0.35 Acres Lot
$302,800 Zestimate®
$218/sqft
$-- HOA
What's special
Three-bedroom two-bath single-family residence
- 12 days
- 372
- 47
Zillow last checked:
Listing updated:
Listed by:
Juni Asiyo 919-345-2527,
Just Right Real Estate, LLC
Source: Doorify MLS,MLS#: 10195399
Facts & features
Interior
Bedrooms & bathrooms
- Bedrooms: 3
- Bathrooms: 2
- Full bathrooms: 2
- Main level bedrooms: 3
Primary bedroom
- Level: Main
Bedroom 2
- Level: Main
Bedroom 3
- Level: Main
Primary bathroom
- Level: Main
Bathroom 2
- Level: Main
Den
- Level: Main
Dining room
- Level: Main
Kitchen
- Level: Main
Heating
- Central
Cooling
- Central Air, Ceiling Fan(s)
Appliances
- Included: Dishwasher
Features
- Crown Molding
- Flooring: Carpet, Laminate, Wood
Interior area
- Total structure area: 1,422
- Total interior livable area: 1,422 sqft
- Finished area above ground: 1,422
- Finished area below ground: 0
Property
Features
- Levels: One
- Stories: 1
Lot
- Size: 0.35 Acres
Details
- Parcel number: 166724
- Zoning: R-10
- Special conditions: Standard
Construction
Type & style
- Home type: SingleFamily
- Architectural style: Contemporary
- Property subtype: Single Family Residence
Materials
- Engineered Wood
- Foundation: Slab
- Roof: Shingle
Condition
- New construction: No
- Year built: 1988
Utilities & green energy
- Sewer: Public Sewer
- Water: Public
Community & HOA
Community
- Subdivision: Greenwood
HOA
- Has HOA: No
Location
- Region: Durham
Financial & listing details
- Price per square foot: $218/sqft
- Tax assessed value: $288,011
- Annual tax amount: $2,187
- Date on market: 9/29/2026
- Listing agreement: Exclusive Agency
- Listing terms: Cash,Conventional,FHA,VA Loan
Estimated market value
$302,800
$288,000 - $318,000
$1,917/mo
Price history
| Date | Event | Price |
|---|---|---|
| 10/21/2026 | Listed for sale | $310,000+85.6%$218/sqft |
Source:  Doorify MLS #10195399 Report a problem | ||
| 11/22/2019 | Sold | $167,000-1.7%$117/sqft |
Source: Doorify MLS #2283637 Report a problem | ||
| 10/21/2019 | Pending sale | $169,900$119/sqft |
Source: Allen Tate/Wake Forest #2283637 Report a problem | ||
| 10/11/2019 | Listed for sale | $169,900$119/sqft |
Source: Allen Tate/Wake Forest #2283637 Report a problem | ||
| 7/23/2013 | Listing removed | $995$1/sqft |
Source: Luxor Properties Report a problem | ||
| 6/24/2013 | Listed for rent | $995$1/sqft |
Source: Luxor Properties Report a problem | ||
Public tax history
| Year | Property taxes | Tax assessment |
|---|---|---|
| 2025 | $2,112 +25% | $288,011 +85.7% |
| 2024 | $1,690 +4% | $155,125 |
| 2023 | $1,625 +19.5% | $155,125 |
| 2022 | $1,361 | $155,125 |
| 2021 | $1,361 +2.3% | $155,125 |
| 2020 | $1,330 +1.2% | $155,125 |
| 2019 | $1,314 -10.8% | $155,125 +24.1% |
| 2018 | $1,473 +15.5% | $124,986 |
| 2017 | $1,275 +2.8% | $124,986 |
| 2016 | $1,241 | $124,986 -2.1% |
| 2015 | $1,241 -6.3% | $127,649 |
| 2014 | $1,324 | $127,649 |
| 2013 | -- | $127,649 |
| 2012 | -- | $127,649 |
| 2011 | $1,080 +1.2% | $127,649 |
| 2010 | $1,067 +4.7% | $127,649 |
| 2009 | $1,019 | $127,649 |
| 2008 | $1,019 +5.9% | $127,649 +15.9% |
| 2007 | $962 | $110,108 |
| 2006 | $962 | $110,108 |
| 2005 | $962 +2.2% | $110,108 |
| 2004 | $941 | $110,108 |
| 2003 | -- | $110,108 |
| 2002 | $863 +10.4% | $110,108 +38.7% |
| 2000 | $782 | $79,400 |
Find assessor info on the county website
Monthly payment
Est. payment
Payment breakdown
Explore the cost of this home by adjusting the details. Changes won't be saved.Climate risks
Neighborhood: 27703
Nearby schools
Schools provided by the listing agent
- Elementary: Durham - Oak Grove Elementary
- Middle: Durham - Neal Middle
- High: Durham - Southern School of Energy and Sustainability
Source: Doorify MLS. This data may not be complete. We recommend contacting the local school district to confirm school assignments for this home.
Similar homes
- $310,0004 bd3 ba1.9k sqft4301 Tyne Dr, Durham, NC 27703For Sale
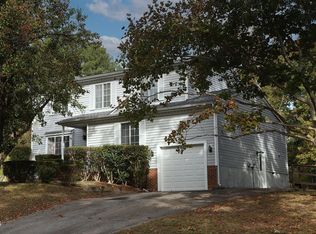
 MLS ID #10200782, Giselle Morgan. Doorify MLS
- $315,0003 bd3 ba1.6k sqft402 Feldspar Way, Durham, NC 27703For Sale
 MLS ID #10199895, Jenny Barber. Doorify MLS
- $285,0003 bd2 ba1.1k sqft2 Tumlin Ct, Durham, NC 27703For Sale
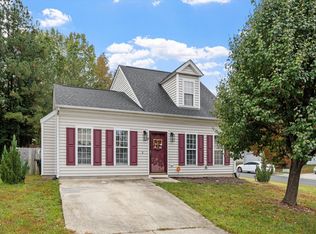 MLS ID #10200546, Tonya Denise Headen. Doorify MLS
- $359,0003 bd2 ba1.5k sqft55 N Wycliff Dr, Durham, NC 27703For Sale
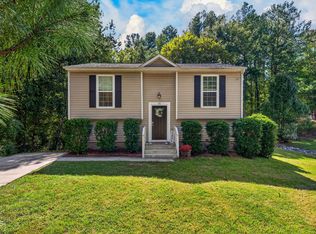 MLS ID #10195783, Carolyn Luck. Doorify MLS
- $289,9003 bd3 ba1.9k sqft4509 Tyne Dr, Durham, NC 27703For SaleMLS ID #10194518, Renaldo Dorsey. Doorify MLS
- $298,9003 bd2 ba1.3k sqft233 S Woodcrest St, Durham, NC 27703For SaleMLS ID #10197708, Stephanie Anson. Doorify MLS
- $315,0003 bd3 ba1.6k sqft414 Lodestone Dr, Durham, NC 27703For SaleMLS ID #10183552, Michele Marie Molinaro. Doorify MLS
- $340,0004 bd3 ba1.9k sqft19 Redstone Ct, Durham, NC 27703For SaleMLS ID #10200770, Matt Marino. Doorify MLS
- $335,0003 bd3 ba1.7k sqft5806 Wrenwood Ct, Durham, NC 27703For SaleMLS ID #10173854, Terry Eugene Robinson. Doorify MLS
- $319,9003 bd2 ba1.2k sqft3514 Thornwood Dr, Durham, NC 27703For SaleMLS ID #10178531, Machella Phillips. Doorify MLS
- $324,0004 bd3 ba1.7k sqft504 Quartz Dr, Durham, NC 27703For SaleMLS ID #10196643, Shaylan Good. Doorify MLS
- $324,0003 bd2 ba1.2k sqft311 Feldspar Way, Durham, NC 27703For SaleMLS ID #10192890, Ricky Hargrave. Doorify MLS
- $249,9003 bd1 ba1k sqft565 Clayton Rd, Durham, NC 27703For SaleMLS ID #10201343, Alan Trammel. Doorify MLS
- $290,0003 bd2 ba1.3k sqft311 Pebble Way, Durham, NC 27703For SaleMLS ID #10182950, Thomas Ladane Shoupe. Doorify MLS
- $350,0004 bd3 ba2.1k sqft3801 Tyne Dr, Durham, NC 27703For SaleMLS ID #10163875, Meisha Spang. Doorify MLS
- $329,9003 bd3 ba1.5k sqft502 Cove Hollow Dr, Durham, NC 27703For SaleMLS ID #10200139, Miranda Sterrett. Doorify MLS
- $325,0003 bd3 ba1.5k sqft1603 Oak Grove Pkwy, Durham, NC 27703For SaleMLS ID #10196238, Everett Stevenson. Doorify MLS
- $290,0002 bd1 ba901 sqft213 Fountain St, Durham, NC 27703For SaleMLS ID #10200680, Dominic Bagnulo. Doorify MLS
- $345,0003 bd2 ba1.3k sqft3415 Freeman Rd, Durham, NC 27703For SaleMLS ID #10188470, Kristina Woods. Doorify MLS
- $204,9003 bd2 ba1.3k sqft3814 Mary Martin Rd, Durham, NC 27703For SaleMLS ID #10198158, Peter Greijn. Doorify MLS
