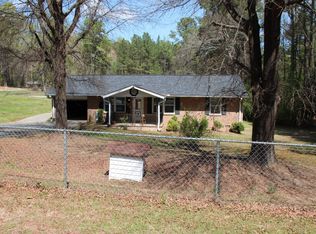
WELCOME HOME! This beautifully updated ranch home is Move-in Ready! New kitchen cabinets with granite countertops and Whirlpool appliances. New plank flooring and carpet, updated bathroom, and updated light fixtures. Replacement windows. Roof replaced in 2025. Laundry room features a pantry area. Enjoy easy single-level living in this solid brick ranch that includes a one-car carport. This .26 acre features a spacious backyard. (No permit record found. There is an electric transformer in the backyard)
Pending
$249,900
565 Clayton Rd, Durham, NC 27703
3beds
1,022sqft
Single Family Residence
Built in 1975
0.26 Acres Lot
$242,700 Zestimate®
$245/sqft
$-- HOA
What's special
Solid brick ranchUpdated bathroomUpdated light fixturesEasy single-level livingWhirlpool appliancesReplacement windowsOne-car carport
- 9 days
- 464
- 39
Likely to sell faster than
Zillow last checked:
Listing updated:
Listed by:
Alan Trammel 919-730-2908,
Trammel Brothers Inc.
Source: Doorify MLS,MLS#: 10201343
Facts & features
Interior
Bedrooms & bathrooms
- Bedrooms: 3
- Bathrooms: 1
- Full bathrooms: 1
- Main level bathrooms: 1
- Main level bedrooms: 3
Primary bedroom
- Level: Main
- Area: 156 Square Feet
- Dimensions: 13.0 x 12.0
Bedroom 2
- Level: Main
- Area: 120 Square Feet
- Dimensions: 12.0 x 10.0
Bedroom 3
- Level: Main
- Area: 132 Square Feet
- Dimensions: 12.0 x 11.0
Kitchen
- Level: Main
- Area: 132 Square Feet
- Dimensions: 12.0 x 11.0
Laundry
- Level: Main
- Area: 40 Square Feet
- Dimensions: 8.0 x 5.0
Living room
- Level: Main
- Area: 216 Square Feet
- Dimensions: 18.0 x 12.0
Heating
- Central, Electric, Forced Air
Cooling
- Central Air, Electric
Appliances
- Included: Free-Standing Electric Range, Free-Standing Refrigerator, Range Hood
- Laundry: Electric Dryer Hookup
Features
- Flooring: Carpet, Plank
Interior area
- Total structure area: 1,022
- Total interior livable area: 1,022 sqft
- Finished area above ground: 1,022
- Finished area below ground: 0
Property
Parking
- Total spaces: 1
- Parking features: Attached Carport
- Carport spaces: 1
Features
- Levels: One
- Stories: 1
Lot
- Size: 0.26 Acres
Details
- Parcel number: 161327
- Zoning: R-10
- Special conditions: Standard
Construction
Type & style
- Home type: SingleFamily
- Architectural style: Ranch
- Property subtype: Single Family Residence
Materials
- Brick Veneer
- Foundation: Crawlspace
- Roof: Shingle
Condition
- Updated/Remodeled
- New construction: No
- Year built: 1975
Utilities & green energy
- Sewer: Public Sewer
- Water: Public
Community & HOA
Community
- Subdivision: Fletcher Woods
HOA
- Has HOA: No
Location
- Region: Durham
Financial & listing details
- Price per square foot: $245/sqft
- Tax assessed value: $222,190
- Annual tax amount: $2,258
- Date on market: 11/2/2026
- Listing agreement: Exclusive Right To Sell
- Listing terms: Cash,Conventional
Estimated market value
$242,700
$231,000 - $255,000
$1,777/mo
Price history
| Date | Event | Price |
|---|---|---|
| 11/6/2026 | Pending sale | $249,900$245/sqft |
Source:  Doorify MLS #10201343 Report a problem | ||
| 11/2/2026 | Listed for sale | $249,900$245/sqft |
Source: Doorify MLS #10201343 Report a problem | ||
Public tax history
| Year | Property taxes | Tax assessment |
|---|---|---|
| 2025 | $2,203 +25.6% | $222,190 +76.7% |
| 2024 | $1,754 +6.5% | $125,767 |
| 2023 | $1,647 +2.3% | $125,767 |
| 2022 | $1,610 +0.5% | $125,767 |
| 2021 | $1,602 +2.4% | $125,767 |
| 2020 | $1,564 | $125,767 |
| 2019 | $1,564 | $125,767 +17.5% |
| 2018 | $1,564 +8.5% | $107,055 |
| 2017 | $1,441 +3.5% | $107,055 |
| 2016 | $1,393 | $107,055 +2.2% |
| 2015 | $1,393 -3.9% | $104,758 |
| 2014 | $1,450 | $104,758 |
| 2013 | -- | $104,758 |
| 2012 | -- | $104,758 |
| 2011 | $1,365 +0.4% | $104,758 |
| 2010 | $1,360 +4% | $104,758 |
| 2009 | $1,307 | $104,758 |
| 2008 | $1,307 +6.9% | $104,758 +20.9% |
| 2007 | $1,223 +1.4% | $86,634 |
| 2006 | $1,206 | $86,634 |
| 2005 | $1,206 +1.4% | $86,634 |
| 2004 | $1,189 | $86,634 |
Find assessor info on the county website
Monthly payment
Est. payment
Payment breakdown
Explore the cost of this home by adjusting the details. Changes won't be saved.Climate risks
Neighborhood: 27703
Nearby schools
Schools provided by the listing agent
- Elementary: Durham - Merrick Moore Elementary
- Middle: Durham - Neal Middle
- High: Durham - Southern School of Energy and Sustainability
Source: Doorify MLS. This data may not be complete. We recommend contacting the local school district to confirm school assignments for this home.
Similar homes
- $245,0003 bd3 ba1.2k sqft404 Lynn Rd, Durham, NC 27703For Sale

 MLS ID #10197547, Naomi Brown-Rasmussen. Doorify MLS
- $254,9003 bd1 ba967 sqft3028 Wedgedale Ave, Durham, NC 27703For Sale
 MLS ID #10198770, Nicholas S Yarrington. Doorify MLS
- $259,0004 bd2 ba1k sqft822 Clayton Rd, Durham, NC 27703For Sale
 MLS ID #10156751, Phyllis Portie-Ascott. Doorify MLS
- $292,0003 bd2 ba1.4k sqft102 Glaive Dr, Durham, NC 27703For Sale
 MLS ID #10201577, Thomas Ladane Shoupe. Doorify MLS
- $274,9002 bd1 ba901 sqft213 Fountain St, Durham, NC 27703For SaleMLS ID #10200680, Dominic Bagnulo. Doorify MLS
- $249,8003 bd1 ba1k sqft511 Commonwealth St, Durham, NC 27703For SaleMLS ID #10200135, Nicholas S Yarrington. Doorify MLS
- $204,9003 bd2 ba1.3k sqft3814 Mary Martin Rd, Durham, NC 27703For SaleMLS ID #10198158, Peter Greijn. Doorify MLS
- $325,0003 bd3 ba1.4k sqft912 Hounds Chase Dr, Durham, NC 27703For SaleMLS ID #10202457, Calinda McMickle. Doorify MLS
- $295,0003 bd2 ba1.1k sqft509 Cove Hollow Dr, Durham, NC 27703For SaleMLS ID #10202378, Susan H Ayers. Doorify MLS
- $230,0003 bd1 ba982 sqft9 Plummer Pl, Durham, NC 27703For SaleMLS ID #10183601, Tom Bagby. Doorify MLS
- $299,0003 bd2 ba1.4k sqft806 Whitby Ct, Durham, NC 27703For SaleMLS ID #10195399, Juni Asiyo. Doorify MLS
- $279,5003 bd2 ba1.1k sqft2 Tumlin Ct, Durham, NC 27703For SaleMLS ID #10200546, Tonya Denise Headen. Doorify MLS
- $250,0002 bd1 ba840 sqft308 E End Ave, Durham, NC 27703For SaleMLS ID #10194433, Delano Tyler. Doorify MLS
- $248,0003 bd1 ba1.1k sqft1107 Park Ave, Durham, NC 27701For SaleMLS ID #10201596, Derrick Lasley. Doorify MLS
- $275,0004 bd2 ba1.4k sqft428 Walton St, Durham, NC 27703For SaleMLS ID #10175232, Kevin Fairfax. Doorify MLS
- $290,0003 bd2 ba1.3k sqft2600 Wedgedale Ave, Durham, NC 27703For SaleMLS ID #10191178, Thomas Ladane Shoupe. Doorify MLS
- $279,0003 bd2 ba1.2k sqft822 Midway Ave, Durham, NC 27703For SaleMLS ID #10168277, Skipp Morgan. Doorify MLS
- $298,9003 bd2 ba1.3k sqft233 S Woodcrest St, Durham, NC 27703For SaleMLS ID #10197708, Stephanie Anson. Doorify MLS
- $224,9002 bd2 ba966 sqft215 N Hoover Rd, Durham, NC 27703For SaleMLS ID #10191267, Lynne Jefferson. Doorify MLS
- $279,9003 bd2 ba1.2k sqft2721 Marlin Dr, Durham, NC 27703For SaleMLS ID #10166431, Robert Salmons. Doorify MLS
