Welcome to this beautifully renovated Wickliffe home, situated on an exceptional lot of over half an acre! Thoughtfully remodeled throughout, this 4-bedroom, 2-bath home features a stunning new kitchen, refinished hardwood floors, and a finished walk-out basement offering additional versatile living space. Enjoy peace of mind with extensive updates, including a new furnace, central air conditioning, tankless water heater, plumbing, electrical, windows, and doors. A new driveway adds to the home's fresh curb appeal. Combining modern finishes, major mechanical updates, and an expansive yard, this move-in-ready home offers the perfect blend of style, comfort, and functionality. Schedule your showing today and see all this property has to offer!
Active
$379,900
30130 Ridge Rd, Wickliffe, OH 44092
4beds
2,302sqft
Single Family Residence
Built in 1960
0.56 Acres Lot
$-- Zestimate®
$165/sqft
$-- HOA
What's special
Beautifully renovatedTankless water heaterCentral air conditioningRefinished hardwood floorsExpansive yardStunning new kitchenNew furnace
- 26 days
- 1,414
- 109
Zillow last checked:
Listing updated:
Listed by:
Sophia Kastl 440-278-1318 sophia.kastl@kw.com,
Keller Williams Greater Metropolitan
Source: MLS Now,MLS#: 5253638 Originating MLS: Akron Cleveland Association of REALTORS
Facts & features
Interior
Bedrooms & bathrooms
- Bedrooms: 4
- Bathrooms: 2
- Full bathrooms: 2
- Main level bathrooms: 1
- Main level bedrooms: 3
Primary bedroom
- Description: Flooring: Hardwood
- Level: First
- Dimensions: ND x ND
Bedroom
- Description: Flooring: Hardwood
- Level: First
- Dimensions: ND x ND
Bedroom
- Description: Flooring: Hardwood
- Level: First
- Dimensions: ND x ND
Bedroom
- Description: Flooring: Carpet
- Level: Lower
- Dimensions: ND x ND
Bathroom
- Description: Flooring: Tile
- Level: First
- Dimensions: ND x ND
Bathroom
- Description: Flooring: Luxury Vinyl Tile
- Level: Lower
- Dimensions: ND x ND
Dining room
- Description: Flooring: Hardwood
- Level: First
- Dimensions: ND x ND
Kitchen
- Description: Flooring: Hardwood
- Level: First
- Dimensions: ND x ND
Laundry
- Description: Flooring: Luxury Vinyl Tile
- Level: Basement
- Dimensions: ND x ND
Living room
- Description: Flooring: Hardwood
- Level: First
- Dimensions: ND x ND
Heating
- Forced Air, Fireplace(s)
Cooling
- Central Air
Appliances
- Included: Dishwasher, Microwave, Range, Refrigerator
- Laundry: In Basement
Features
- Windows: Double Pane Windows
- Basement: Finished
- Number of fireplaces: 1
- Fireplace features: Gas
Interior area
- Total structure area: 2,302
- Total interior livable area: 2,302 sqft
- Finished area above ground: 1,151
- Finished area below ground: 1,151
Video & virtual tour
Property
Parking
- Total spaces: 2
- Parking features: Attached, Garage
- Attached garage spaces: 2
Features
- Levels: One
- Stories: 1
- Patio & porch: Deck
Lot
- Size: 0.56 Acres
Details
- Parcel number: 29B006G000020
Construction
Type & style
- Home type: SingleFamily
- Architectural style: Ranch
- Property subtype: Single Family Residence
Materials
- Aluminum Siding, Vinyl Siding
- Roof: Asphalt
Condition
- Updated/Remodeled
- Year built: 1960
Utilities & green energy
- Sewer: Public Sewer
- Water: Public
Community & HOA
Community
- Subdivision: Part/Willoughby Township 07
HOA
- Has HOA: No
Location
- Region: Wickliffe
Financial & listing details
- Price per square foot: $165/sqft
- Tax assessed value: $213,290
- Annual tax amount: $4,393
- Date on market: 10/15/2026
- Cumulative days on market: 27 days
Estimated market value
Not available
Estimated sales range
Not available
Not available
Price history
| Date | Event | Price |
|---|---|---|
| 10/15/2026 | Listed for sale | $379,900+216.6%$165/sqft |
Source:  MLS Now #5253638 Report a problem | ||
| 11/15/2024 | Sold | $120,000-17.2%$52/sqft |
Source: MLS Now #5071498 Report a problem | ||
| 10/25/2024 | Pending sale | $144,999$63/sqft |
Source: MLS Now #5071498 Report a problem | ||
| 10/15/2024 | Price change | $144,999-3.3%$63/sqft |
Source: MLS Now #5071498 Report a problem | ||
| 9/30/2024 | Pending sale | $149,999$65/sqft |
Source: MLS Now #5071498 Report a problem | ||
| 9/30/2024 | Contingent | $149,999$65/sqft |
Source: MLS Now #5071498 Report a problem | ||
| 9/23/2024 | Listed for sale | $149,999+2%$65/sqft |
Source: MLS Now #5071498 Report a problem | ||
| 12/30/2005 | Sold | $147,000$64/sqft |
Source: Public Record Report a problem | ||
Public tax history
| Year | Property taxes | Tax assessment |
|---|---|---|
| 2025 | $4,393 +3.1% | $74,650 |
| 2024 | $4,263 +12.6% | $74,650 +40.5% |
| 2023 | $3,785 -0.7% | $53,120 |
| 2022 | $3,811 -0.4% | $53,120 |
| 2021 | $3,827 +3.7% | $53,120 +22% |
| 2020 | $3,692 +0% | $43,550 |
| 2019 | $3,690 +21.2% | $43,550 -1% |
| 2018 | $3,045 | $44,010 |
| 2017 | $3,045 +0.5% | $44,010 |
| 2016 | $3,030 +0.1% | $44,010 |
| 2015 | $3,028 +13.5% | $44,010 |
| 2014 | $2,667 +0% | $44,010 |
| 2013 | $2,665 +0.2% | $44,010 |
| 2012 | $2,661 -1.8% | $44,010 -5% |
| 2011 | $2,709 +13.4% | $46,320 |
| 2010 | $2,389 +3% | $46,320 0% |
| 2009 | $2,319 -2.7% | $46,326 -11% |
| 2008 | $2,383 +0.8% | $52,052 |
| 2007 | $2,363 -50.7% | $52,052 |
| 2006 | $4,798 +14.1% | $52,052 +14.1% |
| 2005 | $4,207 +8.3% | $45,626 |
| 2004 | $3,883 -0.7% | $45,626 |
| 2003 | $3,909 +24.7% | $45,626 +24.8% |
| 2002 | $3,134 +0.1% | $36,572 |
| 2001 | $3,132 +1.4% | $36,572 |
| 2000 | $3,088 +7.7% | $36,572 +7.5% |
| 1999 | $2,866 | $34,031 |
Find assessor info on the county website
Monthly payment
Est. payment
Payment breakdown
Explore the cost of this home by adjusting the details. Changes won't be saved.Climate risks
Neighborhood: 44092
Nearby schools
Similar homes
- $300,0004 bd4 ba2.6k sqft30275 Overlook Dr, Wickliffe, OH 44092For Sale
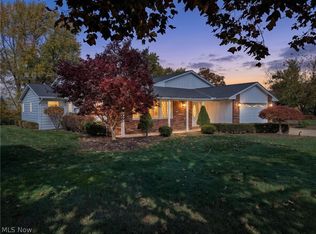 MLS ID #5258174, Cooper Alan, HomeSmart Real Estate Momentum LLC. MLS Now
- $399,9004 bd2 ba2.4k sqft7065 Brook Ln, Chesterland, OH 44026For Sale
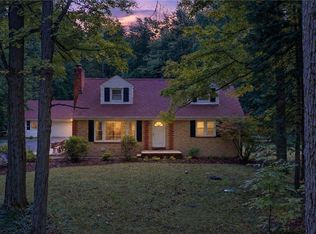 MLS ID #5250412, Michael Burrington, Howard Hanna. MLS Now
- $384,9004 bd3 ba2k sqft105 Zenith Ct, Eastlake, OH 44095For Sale
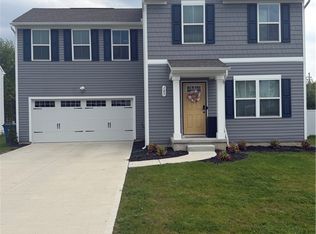 MLS ID #5253590, Antoine Perry, EXP Realty, LLC.. MLS Now
- $215,0002 bd2 ba2.1k sqft29352 Waldensa Ave, Wickliffe, OH 44092For Sale
 MLS ID #5241123, Daniel Beirne, Opendoor Brokerage LLC. MLS Now
