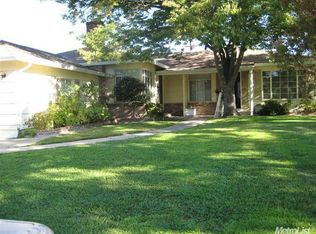
Rare turnkey freshly updated duplex that will sell quickly! Buy with confidence: approx 5 year old roof, fresh exterior paint & clear termite, roof, chimney & sewer line reports available for review! Both units have 2 bedrooms and 1 full bath. 3013 is vacant and move in ready, with fresh interior paint, baseboards, dual pane windows and blinds, luxury vinyl plank flooring and quartz counters & backsplash, kitchen sink and hood just done and stackable washer & dryer inside included! Newer lighting, ceiling fans in both bedrooms and spacious living room with wood burning fireplace. Newer heat and AC. Covered porch in front with generously sized front yard and private patio in back. 3015 is tenant occupied and shown by appointment. Each unit has its own 1 car garage.
Contingent - show
Price increase: $25K (7/27)
$560,000
3015-3013 Hampshire Dr, Sacramento, CA 95821
4beds
1,834sqft
Duplex
Built in 1951
-- sqft lot
$557,700 Zestimate®
$305/sqft
$-- HOA
What's special
Wood burning fireplaceCovered porch in frontGenerously sized front yardQuartz counters and backsplashFresh interior paintPrivate patio in backFresh exterior paint
- 34 days |
- 355 |
- 11 |
Likely to sell faster than
Zillow last checked:
Listing updated:
Listed by:
Peter Parker DRE #01257844 916-905-2535,
eXp Realty of California Inc.
Source: MetroList Services of CA,MLS#: 226091288Originating MLS: MetroList Services, Inc.
Facts & features
Interior
Bedrooms & bathrooms
- Bedrooms: 4
- Bathrooms: 1
- Full bathrooms: 1
Heating
- Central, MultiUnits, Natural Gas
Cooling
- Ceiling Fan(s), Central Air, Multi Units
Appliances
- Included: Gas Water Heater, Water Heater, Dishwasher, Disposal, Free-Standing Electric Range
- Laundry: In Unit, Laundry Closet, Washer/Dryer Hookups
Features
- Low-Flow Shower(s)
- Flooring: Luxury Vinyl Plank, Varies
- Has fireplace: No
Interior area
- Total structure area: 0
- Total interior livable area: 1,834 sqft
Video & virtual tour
Property
Parking
- Total spaces: 2
- Parking features: Attached, Side By Side, Garage, Garage Door Opener
- Attached garage spaces: 2
Features
- Levels: One
- Stories: 1
Lot
- Size: 6,534 Square Feet
- Dimensions: 6,534 sq ft
- Features: Auto Sprinkler F&R, Curb(s), Shape Regular, Curbs/Gutters, Landscape Back, Landscape Front
Details
- Parcel number: 26803420110000
- Zoning: RD-5
- Special conditions: Trust
Construction
Type & style
- Home type: MultiFamily
- Architectural style: Contemporary
- Property subtype: Duplex
Materials
- Metal, Ceiling Insulation, Shingle Siding, Concrete, Frame, Wood, Wood Siding, Masonite
- Foundation: Raised, Concrete
- Roof: Composition
Condition
- Year built: 1951
Utilities & green energy
- Sewer: Sewer in Street, Public Sewer
- Water: Meter on Site, Public
- Utilities for property: Cable Available, Sewer Connected, Sewer In & Connected, Electric, Internet Available, Natural Gas Connected
Community & HOA
Location
- Region: Sacramento
Financial & listing details
- Price per square foot: $305/sqft
- Price range: $560K - $560K
- Date on market: 7/18/2026
- Tenant pays: Cable TV, Electricity, Sewer, Gas, Trash Collection, Insurance, Water
- Income includes: Rent Only
Estimated market value
$557,700
$530,000 - $586,000
$2,246/mo
Price history
| Date | Event | Price |
|---|---|---|
| 7/27/2026 | Price change | $560,000+4.7%$305/sqft |
Source: MetroList Services of CA #226091288 Report a problem | ||
| 7/18/2026 | Listed for sale | $535,000$292/sqft |
Source: MetroList Services of CA #226091288 Report a problem | ||
Public tax history
Tax history is unavailable.
Monthly payment
Est. payment
Payment breakdown
Explore the cost of this home by adjusting the details. Changes won't be saved.Climate risks
Neighborhood: Arden-Arcade
Nearby schools
GreatSchools rating
- 4/10Cottage Elementary SchoolGrades: K-5Distance: 0.5 mi
- 2/10Katherine Johnson MiddleGrades: 6-8Distance: 0.1 mi
- 1/10Encina Preparatory High SchoolGrades: 9-12Distance: 1.5 mi
- $--2 bd1 ba900 sqft3021-3023 Hampshire Dr #3021, Sacramento, CA 95821Off Market

- $493,8004 bd2 ba1.8k sqft3013 Hampshire Dr, Sacramento, CA 95821Off Market
- $439,5003 bd1 ba1.4k sqft3012 Hampshire Dr, Sacramento, CA 95821Off Market
- $489,6002 bd2 ba1.8k sqft3009 Hampshire Dr, Sacramento, CA 95821Off Market
- $495,8004 bd2 ba1.8k sqft3017 Hampshire Dr, Sacramento, CA 95821Off Market
- $489,7003 bd1 ba1.4k sqft3008 Hampshire Dr, Sacramento, CA 95821Off Market
- $411,7003 bd1 ba1.4k sqft3016 Hampshire Dr, Sacramento, CA 95821Off Market
- $339,3002 bd1 ba1k sqft3023 Hampshire Dr, Sacramento, CA 95821Off Market
A local agent can set up tours, give advice and negotiate with sellers.
Similar homes
- $549,0004 bd2 ba1.6k sqft3931 Aberdeen Way, Sacramento, CA 95821For Sale
 MLS ID #226097792, Brady Bisgaard. MetroList Services of CA
 - $549,0003 bd2 ba1.4k sqft2581 Maryal Dr, Sacramento, CA 95821For Sale
 MLS ID #226100460, Crystal Lopez. MetroList Services of CA
 - $509,0003 bd2 ba1.6k sqft3424 Kentfield Dr, Sacramento, CA 95821For Sale
 MLS ID #226083670, Andrey Perepelitsa. MetroList Services of CA
 - $625,0003 bd2 ba1.6k sqft3077 Bertis Dr, Sacramento, CA 95821For Sale
 MLS ID #226098518, David Naumchuk. MetroList Services of CA
 - $565,0003 bd3 ba2.1k sqft2905 Garfield Ave, Carmichael, CA 95608For SaleMLS ID #ML82050100, Tam Luu. MLSListings Inc
- $594,0004 bd2 ba1.7k sqft3060 Great Falls Way, Sacramento, CA 95826For SaleMLS ID #226061545, Dawn Baltar. MetroList Services of CA
- $425,0003 bd1 ba1.4k sqft3209 Back Cir, Sacramento, CA 95821For SaleMLS ID #226095974, Jessica Howard-Mraz. MetroList Services of CA
- $549,0004 bd3 ba1.5k sqft2716 Zachman Way, Carmichael, CA 95608For SaleMLS ID #226049924, Craig Diez. MetroList Services of CA
- $750,0004 bd2 ba1.6k sqft1501 Eastern Ave, Sacramento, CA 95864For SaleMLS ID #226072856, Tina Suter. MetroList Services of CA
- $595,0004 bd3 ba1.7k sqft7162 Palace Cir, Fair Oaks, CA 95628For SaleMLS ID #226101705, Gina Crane. MetroList Services of CA
- $669,0003 bd2 ba1.6k sqft2032 Mission Ave, Carmichael, CA 95608For SaleMLS ID #226105014, Tom Phillips. MetroList Services of CA
- $499,9994 bd3 ba1.9k sqft511 Franesi Way, Sacramento, CA 95838For SaleMLS ID #226100992, Vischa Savitri. MetroList Services of CA
- $445,0003 bd2 ba1.3k sqft2043 Edwin Way, Sacramento, CA 95825For SaleMLS ID #226092018, Andrea Rocha, Navigate Real Estate. BAREIS
- $514,9004 bd2 ba1.5k sqft3713 Contempo Dr, Sacramento, CA 95826For SaleMLS ID #226102250, Analyn Miller. MetroList Services of CA
- $470,0003 bd1 ba1.2k sqft4624 Wyman Dr, Sacramento, CA 95821For SaleMLS ID #226041603, Paula Hultz. MetroList Services of CA
- $499,9004 bd2 ba1.4k sqft3301 Huntsman Dr, Sacramento, CA 95826For SaleMLS ID #226098717, Nic Williams. MetroList Services of CA
- $390,0003 bd1 ba1.2k sqft2121 Juliesse Ave, Sacramento, CA 95821For SaleMLS ID #226080442, Denette Steele. MetroList Services of CA
- $799,9004 bd3 ba1.9k sqft3845 Lynwood Way, Sacramento, CA 95864For SaleMLS ID #226095721, Grayson Summers. MetroList Services of CA
- $584,9994 bd3 ba1.6k sqft6111 Laguna Vale Way, Elk Grove, CA 95758For SaleMLS ID #226105829, Scott Scoville. MetroList Services of CA
- $364,0002 bd1 ba987 sqft2705 Clover Ln, Sacramento, CA 95821For SaleMLS ID #226048956, Cheryl Cook. MetroList Services of CA
Local buyer's agents are ready to help
