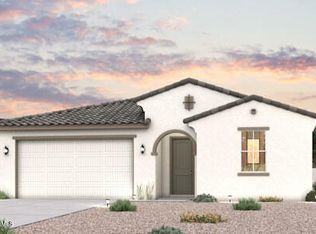
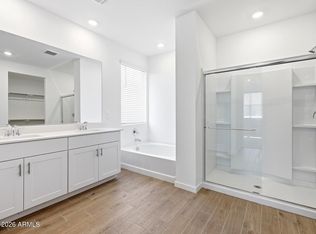
Welcome to the Willow Collection at Teravalis. The Geneva is an inviting ranch-style floor plan, featuring 2,079 square feet of living space. From the foyer, the great room opens to a dedicated dining area, living space, and a kitchen complete with a large island and corner pantry. The great room also opens to a covered patio for seamless indoor-outdoor living. Located towards the back of the home, the private primary suite is a retreat, offering a large en-suite bathroom with a dual-sink vanity and walk-in closet. Two bedrooms at the home's front share a bathroom, while a fourth bedroom enjoys its own en-suite for enhanced privacy. A full laundry room, mud room, and spacious 2-bay garage complete this functional, yet comfortable home.
Pending
$445,580
30155 W WINDROSE Drive, Buckeye, AZ 85396
4beds
2,079sqft
:
Get pre-qualified$2,764/mo
Single Family Residence
Built in 2026
7,051 Square Feet Lot
$-- Zestimate®
$214/sqft
$109/mo HOA
What's special
Covered patioInviting ranch-style floor planDedicated dining areaPrivate primary suiteLiving spaceCorner pantryWalk-in closet
- 89 days |
- 4 |
- 0 |
Zillow last checked:
Listing updated:
Listed by:
Octavia Valencia 480-791-1577,
Century Communities of Arizona, LLC
Source: ARMLS,MLS#: 7023204
Facts & features
Interior
Bedrooms & bathrooms
- Bedrooms: 4
- Bathrooms: 3
- Full bathrooms: 3
Primary bedroom
- Description: Private bath with walk in shower, Walk in Closet
- Level: Main
Bedroom 2
- Description: Private bath
- Level: Main
Bedroom 3
- Level: Main
Bedroom 4
- Level: Main
Dining room
- Level: Main
Family room
- Description: Quartz Counter Top, Walk in Closet
- Level: Main
Great room
- Level: Main
Other
- Description: Laundry Room
- Level: Main
Heating
- Natural Gas
Cooling
- Central Air
Appliances
- Included: Dryer, Washer, Refrigerator, Built-in Microwave, Dishwasher, Disposal, Gas Range, Gas Oven
Features
- Smart Home, Granite Counters, Double Vanity, 9+ Flat Ceilings, No Interior Steps, Kitchen Island, Pantry, 2 Master Baths, 3/4 Bath Master Bdrm
- Flooring: Carpet, Tile
- Windows: Low Emissivity Windows, Double Pane Windows
- Has basement: No
- Has fireplace: No
Interior area
- Total structure area: 2,079
- Total interior livable area: 2,079 sqft
Property
Parking
- Total spaces: 4
- Parking features: RV Gate, Garage Door Opener, Direct Access
- Garage spaces: 2
- Uncovered spaces: 2
Features
- Stories: 1
- Patio & porch: Covered
- Spa features: None
- Fencing: Block
Lot
- Size: 7,051 Square Feet
- Features: East/West Exposure, Desert Front, Dirt Back
Details
- Parcel number: 50472078
Construction
Type & style
- Home type: SingleFamily
- Architectural style: Ranch
- Property subtype: Single Family Residence
Materials
- Stucco, Wood Frame, Painted
- Roof: Tile,Concrete
Condition
- Complete Spec Home
- New construction: No
- Year built: 2026
Details
- Builder name: Century Communities
- Warranty included: Yes
Utilities & green energy
- Sewer: Public Sewer
- Water: City Water
Community & HOA
Community
- Features: Playground, Biking/Walking Path
- Subdivision: FLOREO AT TERAVALIS PARCEL 39
HOA
- Has HOA: Yes
- Services included: Maintenance Grounds
- HOA fee: $109 monthly
- HOA name: Frist Service Resi
- HOA phone: 480-551-4300
Location
- Region: Buckeye
Financial & listing details
- Price per square foot: $214/sqft
- Tax assessed value: $2,000
- Annual tax amount: $41
- Date on market: 5/4/2026
- Cumulative days on market: 90 days
- Listing terms: Cash,Conventional,FHA,VA Loan
- Ownership: Fee Simple
Estimated market value
Not available
Estimated sales range
Not available
Not available
Price history
| Date | Event | Price |
|---|---|---|
| 5/12/2026 | Pending sale | $445,580$214/sqft |
Source:  ARMLS #7023204 Report a problem ARMLS #7023204 Report a problem | ||
| 5/4/2026 | Listed for sale | $445,580$214/sqft |
Source:  Century Communities Report a problem Century Communities Report a problem | ||
Public tax history
| Year | Property taxes | Tax assessment |
|---|---|---|
| 2025 | $11 -6.8% | $300 -16.7% |
| 2024 | $12 | $360 |
Find assessor info on the county website
Monthly payment
Est. payment
Payment breakdown
Explore the cost of this home by adjusting the details. Changes won't be saved.Climate risks
Neighborhood: 85396
Nearby schools
GreatSchools rating
- 3/10Tartesso Elementary SchoolGrades: PK-8Distance: 7.6 mi
- 3/10Ruth Fisher Elementary SchoolGrades: PK-12Distance: 12.5 mi
- 1/10Tonopah Valley High SchoolGrades: 7-12Distance: 12.5 mi
Schools provided by the listing agent
- Elementary: Tartesso Elementary School
- Middle: Ruth Fisher Middle School
- High: Tonopah Valley High School
- District: Saddle Mountain Unified School District
Source: ARMLS. This data may not be complete. We recommend contacting the local school district to confirm school assignments for this home.
- $449,9905 bd3 ba2.5k sqft30161 W Windrose Dr, Buckeye, AZ 85396Pending

- $449,6153 bd3 ba2.2k sqft30165 W Windrose Dr, Buckeye, AZ 85396New Construction

- $2,2007,829 Square Feet30150 W Oleander Way, Buckeye, AZ 85396Off Market
- $2,1007,674 Square Feet30146 W Oleander Way, Buckeye, AZ 85396Off Market
- $2,1007,537 Square Feet30156 W Oleander Way, Buckeye, AZ 85396Off Market
- $1,7006,208 Square Feet30168 W Oleander Way, Buckeye, AZ 85396Off Market
- $2,0007,199 Square Feet30134 W Oleander Way, Buckeye, AZ 85396Off Market
- $399,9903 bd2 ba1.8k sqft30171 W Windrose Dr, Buckeye, AZ 85396New Construction
A local agent can set up tours, give advice and negotiate with sellers.
Similar homes
- $449,9904 bd3 ba2k sqft30101 W OLEANDER Way, Buckeye, AZ 85396New Construction
 ARMLS
ARMLS - $444,9904 bd3 ba2.3k sqft13060 N 306TH Avenue, Buckeye, AZ 85396New Construction
 ARMLS
ARMLS - $435,0004 bd3 ba2.2k sqft30418 W Nightshade Drive, Buckeye, AZ 85396For Sale
 MLS ID #7019490, Ron Nixon, Caruso Real Estate. ARMLS
 - from $444,9904 bd3 ba2.3k sqftLark Plan, Meritage Homes by Teravalis - Reserve Series, Buckeye, AZ 85396New Construction
 Meritage Homes
 - from $403,9904 bd3 ba2k sqftJubilee Plan, Meritage Homes by Teravalis - Estate Series, Buckeye, AZ 85396New ConstructionMeritage Homes
- $439,9904 bd2 ba1.7k sqft5464 S 254TH Glen, Buckeye, AZ 85326New ConstructionARMLS
- from $394,9904 bd3 ba2.3k sqftLark Plan, Mesquite Mountain Ranch at Frontera, Surprise, AZ 85387New ConstructionMeritage Homes
- $439,9804 bd2 ba1.7k sqft23941 W YAVAPAI Street, Buckeye, AZ 85326New ConstructionARMLS
- $436,9904 bd3 ba2.3k sqft24459 W GWEN Street, Buckeye, AZ 85326New ConstructionARMLS
- $399,9904 bd2 ba1.4k sqft25429 W LA SALLE Street, Buckeye, AZ 85326New ConstructionARMLS
- $472,0983 bd3 ba1.9k sqft12681 N 171ST Drive, Surprise, AZ 85388For SaleMLS ID #7059370, Jennifer Williams, Towne Brokerage Services, Inc. ARMLS
- $419,9904 bd3 ba2.3k sqft24435 W CHAMBERS Street, Buckeye, AZ 85326New ConstructionARMLS
- $459,9904 bd3 ba2.4k sqft26122 W Nancy Ln, Buckeye, AZ 85326New ConstructionDR Horton
- $467,1874 bd3 ba1.9k sqft17157 W WINDROSE Drive, Surprise, AZ 85388For SaleMLS ID #7052647, Jennifer Williams, Towne Brokerage Services, Inc. ARMLS
- $449,9904 bd3 ba2.4k sqft26224 W Nancy Ln, Buckeye, AZ 85326New ConstructionDR Horton
- from $436,9904 bd3 ba2.3k sqftLark Plan, Mountain View Estates Signature Series, Buckeye, AZ 85326New ConstructionMeritage Homes
- $399,0004 bd3 ba2k sqft24549 W HILTON Avenue, Buckeye, AZ 85326For SaleMLS ID #6998281, Laura Roman, My Home Group Real Estate. ARMLS
- $474,9905 bd3 ba2k sqft9660 N 178TH Drive, Waddell, AZ 85355New ConstructionARMLS
- $443,3033 bd2 ba1.6k sqft17140 W CORRINE Drive, Surprise, AZ 85388For SaleMLS ID #7052615, Jennifer Williams, Towne Brokerage Services, Inc. ARMLS
- $459,9904 bd3 ba2.4k sqft26240 W Nancy Ln, Buckeye, AZ 85326New ConstructionDR Horton
