This mid-century jewel is a must see, nestled on highly sought after Stonybrook Road in well-established Quail Creek. Featuring a classic mansard roof and timeless architectural character, this spacious home blends historic charm with room for everyone. It's thoughtfully designed with both formal and informal living and dining spaces that wrap around a wet bar and powder bath. Parquet wood floors in the living room were very recently restored to bring back their shine and natural beauty, stealing the whole show by highlighting the warm, inviting fireplace and hearth! A spacious kitchen holds the 2nd eating space, rows of windows that give a clear backyard view, stainless steel appliances, stained wooden built-in desk and upper cabinetry that beams with gorgeous coke bottle glass fronts. The lower level of this beautiful home truly offers maximum flexibility for entertaining and everyday living. Upstairs, you'll find a large primary bedroom with ensuite bathroom and walk-in closet. In addition, there are 4 generously sized bedrooms -PLUS- a spacious bonus room that's ideal as a home office, game/toy room or exercise space. Similar to almost all Quail Creek homes, you'll find that the classic rear-entry 2 car garage provides enhanced privacy and optimum curb appeal. It's backyard features a patio with a pergola and lush, mature trees that provide plenty of natural shade, tranquility, and room to play or unwind. With just a little TLC or modern updates, there is no one that this home isn't perfect for! Don't miss the opportunity to own a charming piece of south Quail Creek history on one of the neighborhood's most desired streets! Conveniently located just steps from May Avenue, restaurants, shopping and minutes to Lake Hefner Pkway, Quail Springs and Mercy Hospital. Schedule your showing today!
Pending
$344,000
3016 Stonybrook Rd, Oklahoma City, OK 73120
5beds
3,066sqft
Single Family Residence
Built in 1969
0.27 Acres Lot
$343,500 Zestimate®
$112/sqft
$-- HOA
What's special
Timeless architectural characterStained wooden built-in deskStainless steel appliancesClassic mansard roofWet barPowder bathSpacious kitchen
- 13 days
- 1,577
- 208
Likely to sell faster than
Zillow last checked:
Listing updated:
Listed by:
Michelle Mclaughlin 405-406-9378,
Keller Williams Realty Elite
Source: MLSOK/OKCMAR as distributed by MLS GRID,MLS#: 1256214
Facts & features
Interior
Bedrooms & bathrooms
- Bedrooms: 5
- Bathrooms: 3
- Full bathrooms: 2
- 1/2 bathrooms: 1
Primary bedroom
- Description: Upper Level
Bedroom
- Description: Upper Level
Bedroom
- Description: Upper Level
Bedroom
- Description: Upper Level
Bedroom
- Description: Upper Level
Bathroom
- Description: Upper Level,Full Bath,Tub & Shower
Bathroom
- Description: Upper Level,Full Bath,Shower
Bathroom
- Description: Half Bath,Lower Level
Dining room
- Description: Formal
Kitchen
- Description: Built Ins,Eating Space
Living room
- Description: Bay Window,Formal
Living room
- Description: Wet Bar,Family,Fireplace,Lower Level
Heating
- Central
Cooling
- Has cooling: Yes
Appliances
- Included: Dishwasher, Disposal, Microwave, Washer/Dryer, Water Heater, Built-In Electric Oven, Built-In Electric Range
Features
- Stained Wood
- Flooring: Carpet, Tile, Wood
- Number of fireplaces: 1
- Fireplace features: Gas Log
Interior area
- Total structure area: 3,066
- Total interior livable area: 3,066 sqft
Property
Parking
- Total spaces: 2
- Parking features: Concrete
- Garage spaces: 2
Features
- Levels: Two
- Stories: 2
- Exterior features: Rain Gutters
- Fencing: Wood
Lot
- Size: 0.27 Acres
- Features: Interior Lot
Details
- Parcel number: 3016NONEStonybrook73120
- Special conditions: None
Construction
Type & style
- Home type: SingleFamily
- Property subtype: Single Family Residence
Materials
- Masonry Vaneer, Frame
- Foundation: Slab
- Roof: Mansard
Condition
- Year built: 1969
Utilities & green energy
- Utilities for property: Cable Available, Public
Community & HOA
Location
- Region: Oklahoma City
Financial & listing details
- Price per square foot: $112/sqft
- Tax assessed value: $325,564
- Annual tax amount: $4,410
- Date on market: 11/6/2026
- Listing terms: Cash,Conventional,Sell FHA or VA
- Electric utility on property: Yes
Estimated market value
$343,500
$326,000 - $361,000
$2,749/mo
Price history
| Date | Event | Price |
|---|---|---|
| 11/9/2026 | Pending sale | $344,000$112/sqft |
Source:  MLSOK/OKCMAR as distributed by MLS GRID #1256214 Report a problem | ||
| 11/6/2026 | Listed for sale | $344,000$112/sqft |
Source: MLSOK/OKCMAR as distributed by MLS GRID #1256214 Report a problem | ||
Public tax history
| Year | Property taxes | Tax assessment |
|---|---|---|
| 2025 | $4,278 +2.3% | $35,812 +3% |
| 2024 | $4,184 +4% | $34,768 +3% |
| 2023 | $4,023 +7.6% | $33,756 +3% |
| 2022 | $3,737 +3% | $32,771 +3% |
| 2021 | $3,627 +1.9% | $31,817 +3% |
| 2020 | $3,559 +30.9% | $30,891 +3% |
| 2019 | $2,720 +3.1% | $29,992 +3% |
| 2018 | $2,638 -14.7% | $29,119 +3% |
| 2017 | $3,091 | $28,270 +3% |
| 2016 | $3,091 +3% | $27,446 +3% |
| 2015 | $3,000 +5.9% | $26,647 +3% |
| 2014 | $2,831 | $25,871 +3% |
| 2013 | -- | $25,118 +0.5% |
| 2012 | -- | $25,001 +3.8% |
| 2011 | -- | $24,079 +5% |
| 2010 | -- | $22,933 +5% |
| 2009 | -- | $21,841 +5% |
| 2008 | -- | $20,801 +5% |
| 2007 | -- | $19,811 +5% |
| 2006 | -- | $18,868 +5% |
| 2005 | -- | $17,969 -88.5% |
| 2004 | $1,789 | $155,585 +809.1% |
| 2003 | -- | $17,114 +10.2% |
| 2002 | -- | $15,523 |
| 2001 | -- | $15,523 -9.8% |
| 2000 | -- | $17,219 +14% |
| 1999 | -- | $15,100 |
Find assessor info on the county website
Monthly payment
Est. payment
Payment breakdown
Explore the cost of this home by adjusting the details. Changes won't be saved.Climate risks
Neighborhood: 73120
Nearby schools
Schools provided by the listing agent
- Elementary: Quail Creek ES
- Middle: John Marshall MS
- High: John Marshall HS
Source: MLSOK/OKCMAR as distributed by MLS GRID. This data may not be complete. We recommend contacting the local school district to confirm school assignments for this home.
- $455,7004 bd3 ba3.5k sqft3012 Stonybrook Rd, Oklahoma City, OK 73120Off Market
- $668,2004 bd4 ba3.4k sqft3020 Stonybrook Rd, Oklahoma City, OK 73120Off Market

- $506,4005 bd3 ba3.7k sqft3013 Rock Ridge Pl, Oklahoma City, OK 73120Off Market

- $658,4004 bd3 ba5.2k sqft3017 Rock Ridge Pl, Oklahoma City, OK 73120Off Market
Similar homes
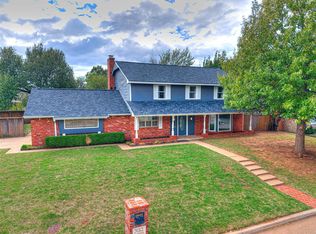
- $399,9005 bd4 ba3.1k sqft3012 Brookhollow Rd, Oklahoma City, OK 73120For Sale
 MLS ID #1255955, Christopher Jones, CB/Mike Jones Company. MLSOK/OKCMAR as distributed by MLS GRID
- $475,0004 bd3 ba2.5k sqft11404 Leaning Elm Rd, Oklahoma City, OK 73120For Sale
 MLS ID #1244797, Julia Assef, Sage Sotheby's Realty. MLSOK/OKCMAR as distributed by MLS GRID
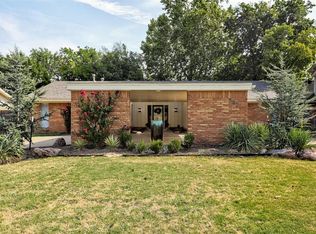
- $399,9003 bd2 ba2.1k sqft3021 Brookhollow Rd, Oklahoma City, OK 73120For Sale
 MLS ID #1243461, Benjamin Dunaway, Apple Realty, LLC. MLSOK/OKCMAR as distributed by MLS GRID
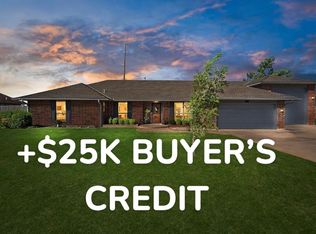
- $398,0004 bd3 ba2k sqft9709 Lakeshore Dr, Oklahoma City, OK 73120For Sale
 MLS ID #1247865, Brigett Foster, RE/MAX First. MLSOK/OKCMAR as distributed by MLS GRID
