Set-back behind a wrought iron fence and garden courtyard, this adorable home in historic riverside Bywater is meticulously maintained and recently renovated with new roof, HVAC, flooring, electrical upgrades, interior/exterior paint, and much more!
With an ideal location, off-street parking, a huge screened back patio, greenhouse, and powered shed, this home is set up and ready to go. An abundance of light fills the living space courtesy of three skylights with motorized shades and a large picture window that overlooks the front garden and Meyer lemon tree. Enjoy outdoor living and entertaining for your favorite nearby events and activities. Just a short walk to award-winning restaurants, neighborhood bars, and cultural institutions, with four blocks to the river and Crescent Park. Commuting and exploring are made easy with the St. Claude corridor, Elysian Fields, I-10, and the French Quarter minutes away.
And then there are the camellias! Every Winter, curb appeal comes alive in shades of pink. A nice surprise with the turning weather each year. If you're looking for an affordable turn-key opportunity that's comfortable and easy to maintain, look no further than this colorful gem!
Active under contract
$375,000
3018 N Rampart St, New Orleans, LA 70117
2beds
1,043sqft
Single Family Residence
Built in 1952
3,300 Square Feet Lot
$370,600 Zestimate®
$360/sqft
$-- HOA
What's special
Off-street parkingGarden courtyardHuge screened back patioWrought iron fenceOutdoor living and entertainingElectrical upgradesNew roof
- 14 days
- 675
- 83
Zillow last checked:
Listing updated:
Listed by:
Joseph Armitage 504-239-4589,
REVE, REALTORS 504-300-0700,
Jhesika Armitage 504-605-8800,
REVE, REALTORS
Source: GSREIN,MLS#: 2580123
Facts & features
Interior
Bedrooms & bathrooms
- Bedrooms: 2
- Bathrooms: 1
- Full bathrooms: 1
Bedroom
- Description: Flooring: Engineered Hardwood
- Level: Lower
- Dimensions: 10.4 X 11.3
Bedroom
- Description: Flooring: Engineered Hardwood
- Level: Lower
- Dimensions: 10.4 X 11.3
Bathroom
- Description: Flooring: Tile
- Level: Lower
- Dimensions: 6.9 X 7.4
Breakfast room nook
- Description: Flooring: Engineered Hardwood
- Level: Lower
- Dimensions: 6.1 X 11.5
Dining room
- Description: Flooring: Engineered Hardwood
- Level: Lower
- Dimensions: 11.5 X 11.5
Kitchen
- Description: Flooring: Engineered Hardwood
- Level: Lower
- Dimensions: 14.7 X 11.5
Laundry
- Description: Flooring: Tile
- Level: Lower
- Dimensions: 5.3 X 7
Living room
- Description: Flooring: Engineered Hardwood
- Level: Lower
- Dimensions: 14 X 13
Porch
- Description: Flooring: Concrete,Painted/Stained
- Level: Lower
- Dimensions: 16 X 23
Porch
- Description: Flooring: Other
- Level: Lower
- Dimensions: 17.6 X 16.1
Heating
- Central
Cooling
- Central Air, 1 Unit
Appliances
- Included: Dryer, Dishwasher, Disposal, Microwave, Oven, Range, Refrigerator, Washer
- Laundry: Washer Hookup, Dryer Hookup
Features
- Attic, Ceiling Fan(s), Carbon Monoxide Detector, Pantry, Pull Down Attic Stairs, Stone Counters, Stainless Steel Appliances
- Attic: Pull Down Stairs
- Has fireplace: No
- Fireplace features: None
Interior area
- Total structure area: 1,213
- Total interior livable area: 1,043 sqft
Video & virtual tour
Property
Parking
- Total spaces: 1
- Parking features: Covered, Carport, One Space
- Has carport: Yes
Features
- Levels: One
- Stories: 1
- Patio & porch: Concrete, Covered, Porch, Screened
- Exterior features: Enclosed Porch, Fence
- Pool features: None
Lot
- Size: 3,300 Square Feet
- Dimensions: 30 x 110
- Features: City Lot, Rectangular Lot
Details
- Additional structures: Shed(s)
- Parcel number: SQ 282
- Special conditions: None
Construction
Type & style
- Home type: SingleFamily
- Architectural style: Ranch
- Property subtype: Single Family Residence
Materials
- Brick, Brick Veneer, Wood Siding
- Foundation: Slab
- Roof: Asphalt
Condition
- Excellent
- Year built: 1952
Utilities & green energy
- Sewer: Public Sewer
- Water: Public
Community & HOA
Community
- Security: Closed Circuit Camera(s), Smoke Detector(s)
HOA
- Has HOA: No
Location
- Region: New Orleans
Financial & listing details
- Price per square foot: $360/sqft
- Tax assessed value: $262,800
- Annual tax amount: $2,565
- Date on market: 10/5/2026
Estimated market value
$370,600
$352,000 - $389,000
$1,656/mo
Price history
| Date | Event | Price |
|---|---|---|
| 10/13/2026 | Contingent | $375,000$360/sqft |
Source:  GSREIN #2580123 Report a problem | ||
| 10/7/2026 | Listed for sale | $375,000$360/sqft |
Source: GSREIN #2580123 Report a problem | ||
| 3/26/2013 | Sold | -- |
Source: Public Record Report a problem | ||
| 4/1/2005 | Sold | -- |
Source: Public Record Report a problem | ||
Public tax history
| Year | Property taxes | Tax assessment |
|---|---|---|
| 2026 | $2,565 -5.3% | $26,280 -4% |
| 2025 | $2,709 -1.4% | $27,370 |
| 2024 | $2,749 +3.4% | $27,370 +9.1% |
| 2023 | $2,659 | $25,080 +3.8% |
| 2022 | -- | $24,160 -3.7% |
| 2021 | $3,610 | $25,080 |
| 2020 | -- | $25,080 +3% |
| 2019 | $3,679 +39.2% | $24,350 |
| 2018 | $2,643 | $24,350 +84.7% |
| 2017 | $2,643 -29.6% | $13,180 |
| 2016 | $3,752 +87.5% | $13,180 |
| 2015 | $2,000 | $13,180 |
| 2014 | $2,000 +2.1% | $13,180 |
| 2013 | $1,959 | $13,180 +91% |
| 2012 | -- | $6,900 |
| 2011 | -- | $6,900 |
| 2010 | -- | $6,900 |
| 2009 | -- | $6,900 |
| 2007 | -- | $6,900 |
Find assessor info on the county website
Monthly payment
Est. payment
Payment breakdown
Explore the cost of this home by adjusting the details. Changes won't be saved.Climate risks
Neighborhood: Bywater

Similar homes
- $399,0002 bd2 ba1.3k sqft822 Clouet St, New Orleans, LA 70117For Sale
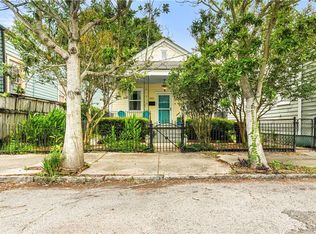
 MLS ID #2557036, William Borrouso, Borrouso Realty. GSREIN
- $349,0002 bd2 ba1.1k sqft2331 N Rampart St APT E, New Orleans, LA 70117For Sale
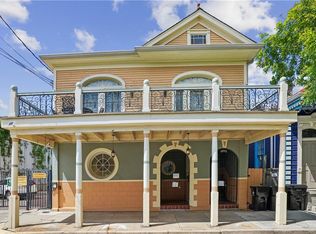 MLS ID #2576011, Katherine Harrell, Jon Huffman Real Estate. GSREIN
- $275,0002 bd2 ba1.2k sqft1222 Desire St, New Orleans, LA 70117For Sale
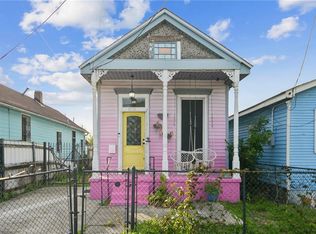 MLS ID #2577331, Adrienne LaBauve, eXp Realty, LLC. GSREIN
- $399,0002 bd2 ba1.2k sqft2418 Lapeyrouse St, New Orleans, LA 70119For Sale
 MLS ID #2580210, Francis Petagna, FQR Realtors. GSREIN
- $410,0002 bd2 ba1k sqft2019 Jena St, New Orleans, LA 70115For SaleMLS ID #2580325, Blaine Tatje, Team Tatje Realtors, LLC. GSREIN
- $389,9002 bd2 ba1k sqft1424 Monroe St, New Orleans, LA 70118For SaleMLS ID #2579455, Blair Mahaffey, Remax Crescent Collective LLC. GSREIN
- $269,0002 bd2 ba1.2k sqft1915 Port St, New Orleans, LA 70117For SaleMLS ID #2556885, Alix Loomis, FQR Realtors. GSREIN
- $375,0003 bd2 ba1.3k sqft4919 S Johnson St, New Orleans, LA 70125For SaleMLS ID #2574207, Zachary Russell, REVE, REALTORS. GSREIN
- $429,0002 bd2 ba1.2k sqft6073 Memphis St, New Orleans, LA 70124For SaleMLS ID #2582094, David Claus, Century 21 J. Carter & Company. GSREIN
- $365,0002 bd1 ba1k sqft6317 York St, New Orleans, LA 70125For SaleMLS ID #2571868, Kara Breithaupt, Snap Realty. GSREIN
- $324,0002 bd2 ba1.2k sqft4500 S Rocheblave St, New Orleans, LA 70125For SaleMLS ID #2580601, Lisa Shedlock, FQR Realtors. GSREIN
- $375,0003 bd2 ba1.1k sqft7509 Zimpel St, New Orleans, LA 70118For SaleMLS ID #2566501, Philip Ewbank, Keller Williams Realty New Orleans. GSREIN
- $325,0002 bd1 ba1.1k sqft517 S Telemachus St, New Orleans, LA 70119For SaleMLS ID #2569991, Jacob Zakris, McCarthy Group REALTORS. GSREIN
- $399,9003 bd3 ba1.2k sqft3214 Milan St, New Orleans, LA 70125For SaleMLS ID #2571210, Eric Hernandez, NOLA Living Realty. GSREIN
- $330,0003 bd2 ba1.4k sqft422 Oaklawn Dr, Metairie, LA 70005For SaleMLS ID #2582608, Anne Favret, REVE, REALTORS. GSREIN
- $210,0002 bd1 ba1.1k sqft916 Kentucky St, New Orleans, LA 70117For SaleMLS ID #2563177, Louis Williams, Keller Williams Realty Services. GSREIN
- $440,0003 bd3 ba1.5k sqft2035 Conti St, New Orleans, LA 70112For SaleMLS ID #2578599, Edward Thompson, Redfin Corporation. GSREIN
- $299,0002 bd1 ba975 sqft2810 Oreilly St, New Orleans, LA 70119For SaleMLS ID #2567070, Aaron Dare, Crane Realtors. GSREIN
- $435,0002 bd2 ba1.2k sqft2835 Palmer Ave, New Orleans, LA 70118For SaleMLS ID #2575619, Christine Lampard, KELLER WILLIAMS REALTY 455-0100. GSREIN
- $347,0002 bd1 ba1k sqft407 Kenilworth St, New Orleans, LA 70124For SaleMLS ID #2577562, Sandra Green, Homesmart Realty South. GSREIN
