Beautifully updated 3-bedroom, 2-bathroom home with an impressive list of improvements inside and out. All windows were replaced with energy-efficient glass in August 2024, and plantation shutters add a polished touch to the front and dining-area windows. Front door replaced in May 2017. Common areas feature new LVT flooring installed in 2026, while bedrooms have engineered wood flooring. Kitchen features granite countertops. Roof and gutters replaced in April 2019. Water heater replaced in March 2024. HVAC system upgraded in September 2019 with a new 18 SEER AC, complete ductwork, and internet-enabled thermostat. Attic insulation increased to 18 inches in November 2019. The backyard is designed for entertaining, featuring a 12x10 powered gazebo, storage shed, and extended covered patio. Gorgeous pool installed in 2017, with approximately 1,100 sq ft of concrete surrounding the pool and color-changing LED pool lighting added in June 2022. A unique home with extensive updates and exceptional outdoor living space. All information is deemed reliable but should be independently verified by buyer and buyer's agent, including measurements, features, and school information.
For sale
$469,000
3019 Churchill Downs, Irving, TX 75060
3beds
1,793sqft
Single Family Residence
Built in 2006
7,666 Square Feet Lot
$457,800 Zestimate®
$262/sqft
$34/mo HOA
What's special
Exceptional outdoor living spaceExtended covered patioColor-changing led pool lightingPlantation shutters
- 17 days
- 264
- 15
Likely to sell faster than
Zillow last checked:
Listing updated:
Listed by:
Sebastian Valiyaparampil 0508231 817-717-1816,
Texas Property Brokers, LLC 817-717-1816
Source: NTREIS,MLS#: 21387797
Facts & features
Interior
Bedrooms & bathrooms
- Bedrooms: 3
- Bathrooms: 2
- Full bathrooms: 2
Primary bedroom
- Features: En Suite Bathroom, Separate Shower
- Level: First
- Dimensions: 18 x 12
Bedroom
- Level: First
- Dimensions: 12 x 14
Bedroom
- Level: First
- Dimensions: 11 x 11
Breakfast room nook
- Level: First
- Dimensions: 13 x 9
Dining room
- Level: First
- Dimensions: 12 x 10
Kitchen
- Features: Granite Counters
- Level: First
- Dimensions: 13 x 11
Living room
- Features: Ceiling Fan(s), Fireplace
- Level: First
- Dimensions: 17 x 20
Heating
- Central, Natural Gas
Cooling
- Central Air, Electric
Appliances
- Included: Dishwasher, Electric Oven, Gas Cooktop, Disposal
- Laundry: Washer Hookup, Electric Dryer Hookup, Laundry in Utility Room
Features
- Double Vanity, Cable TV
- Flooring: Engineered Hardwood, Luxury Vinyl Plank
- Has basement: No
- Number of fireplaces: 1
- Fireplace features: Family Room
Interior area
- Total interior livable area: 1,793 sqft
Video & virtual tour
Property
Parking
- Total spaces: 2
- Parking features: Garage, Garage Door Opener
- Attached garage spaces: 2
Features
- Levels: One
- Stories: 1
- Patio & porch: Covered
- Exterior features: Rain Gutters
- Pool features: In Ground, Pool, Community
- Fencing: Wood
Lot
- Size: 7,666 Square Feet
- Features: Interior Lot, Landscaped
Details
- Additional structures: Gazebo, Shed(s)
- Parcel number: 321498100G0200000
Construction
Type & style
- Home type: SingleFamily
- Architectural style: Traditional,Detached
- Property subtype: Single Family Residence
Materials
- Brick
- Foundation: Slab
- Roof: Composition
Condition
- Year built: 2006
Utilities & green energy
- Sewer: Public Sewer
- Water: Public
- Utilities for property: Natural Gas Available, Sewer Available, Separate Meters, Water Available, Cable Available
Green energy
- Energy efficient items: Insulation
Community & HOA
Community
- Features: Clubhouse, Pool
- Security: Prewired
- Subdivision: Graff Farms Ph 1b
HOA
- Has HOA: Yes
- Services included: All Facilities, Association Management
- HOA fee: $405 annually
- HOA name: Goodwin & Company
- HOA phone: 214-445-2733
Location
- Region: Irving
Financial & listing details
- Price per square foot: $262/sqft
- Tax assessed value: $359,680
- Annual tax amount: $7,694
- Date on market: 9/21/2026
- Cumulative days on market: 18 days
- Listing terms: Cash,Conventional,FHA,VA Loan
- Road surface type: Asphalt
Estimated market value
$457,800
$435,000 - $481,000
$2,907/mo
Price history
| Date | Event | Price |
|---|---|---|
| 9/21/2026 | Listed for sale | $469,000$262/sqft |
Source: NTREIS #21387797 Report a problem | ||
Public tax history
| Year | Property taxes | Tax assessment |
|---|---|---|
| 2025 | $2,741 +46.6% | $359,680 |
| 2024 | $1,870 +9.4% | $359,680 +26.7% |
| 2023 | $1,709 -7.7% | $283,880 |
| 2022 | $1,852 +3.3% | $283,880 +6.8% |
| 2021 | $1,793 -0.9% | $265,760 |
| 2020 | $1,810 -0.3% | $265,760 |
| 2019 | $1,815 +9.3% | $265,760 +8.9% |
| 2018 | $1,660 -54.3% | $243,930 +23.7% |
| 2017 | $3,634 -17% | $197,210 +1.7% |
| 2016 | $4,376 +9.7% | $193,830 +6.4% |
| 2015 | $3,988 | $182,220 +5.8% |
| 2014 | $3,988 | $172,150 |
| 2013 | -- | -- |
| 2012 | -- | -- |
| 2011 | -- | -- |
| 2010 | -- | -- |
| 2009 | -- | -- |
| 2008 | -- | -- |
| 2007 | -- | -- |
Find assessor info on the county website
Monthly payment
Est. payment
Payment breakdown
Explore the cost of this home by adjusting the details. Changes won't be saved.Climate risks
Neighborhood: Running Bear
Nearby schools
Schools provided by the listing agent
- Elementary: John And Margie Stipes
- Middle: Lamar
- High: Nimitz
- District: Irving ISD
Source: NTREIS. This data may not be complete. We recommend contacting the local school district to confirm school assignments for this home.


Similar homes
- $515,0004 bd3 ba2.4k sqft1620 Secretariat Ln, Irving, TX 75060For Sale
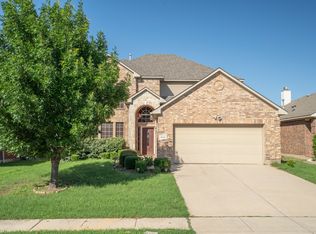 MLS ID #21405408, Sagun-Sam Shrestha. NTREIS
 - $499,9004 bd2 ba2.4k sqft1506 Park Grove Dr, Irving, TX 75060For Sale
 MLS ID #21384559, Sebastian Valiyaparampil. NTREIS
 - $419,0003 bd3 ba2.3k sqft2617 Still Meadow Rd, Irving, TX 75060For Sale
 MLS ID #21399379, Mike Robbins. NTREIS
 - $435,0003 bd2 ba1.6k sqft(Undisclosed Address), Irving, TX 75060For Sale
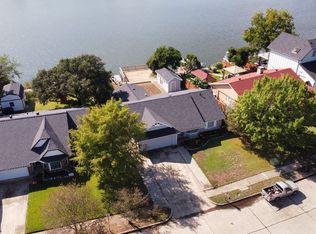 MLS ID #21399426, Michael Seeto. NTREIS
