Spacious 3-bedroom, 2.5-bath home situated on a beautiful double lot with mature trees and plenty of room to enjoy the outdoors. Inside, soaring vaulted ceilings and a dramatic floor-to-ceiling brick fireplace create an impressive focal point in the open living and dining areas. The kitchen offers granite countertops, abundant white cabinetry, tile backsplash, and generous workspace. The main-level primary suite features vaulted ceilings, an oversized walk-in closet with built-in shelving, and a private bath with dual vanities, soaking tub, separate shower, and skylight. Large windows throughout bring in plenty of natural light, while updated flooring gives the home a fresh, cohesive feel. With generous living spaces, distinctive architectural details, and the added space and privacy of a double lot, this home offers a combination of character, functionality, and room to make it your own.
For sale
$485,000
1308 Carver Ln, Irving, TX 75061
3beds
2,167sqft
Single Family Residence
Built in 1987
0.28 Acres Lot
$472,200 Zestimate®
$224/sqft
$-- HOA
What's special
Generous living spacesGenerous workspaceGranite countertopsDramatic floor-to-ceiling brick fireplaceSoaking tubTile backsplashSoaring vaulted ceilings
- 50 days
- 177
- 11
Zillow last checked:
Listing updated:
Listed by:
Carl Wicks 0788091,
Beem Realty, LLC 817-903-9577
Source: NTREIS,MLS#: 21392416
Facts & features
Interior
Bedrooms & bathrooms
- Bedrooms: 3
- Bathrooms: 3
- Full bathrooms: 2
- 1/2 bathrooms: 1
Primary bedroom
- Features: Ceiling Fan(s), En Suite Bathroom
- Level: First
- Dimensions: 20 x 12
Bedroom
- Features: Ceiling Fan(s)
- Level: Second
- Dimensions: 11 x 10
Bedroom
- Features: Ceiling Fan(s)
- Level: Second
- Dimensions: 15 x 10
Primary bathroom
- Features: Dual Sinks, Granite Counters, Garden Tub/Roman Tub, Linen Closet, Separate Shower, Walk-In Shower
- Level: First
- Dimensions: 10 x 10
Dining room
- Level: First
- Dimensions: 14 x 20
Kitchen
- Features: Built-in Features, Granite Counters
- Level: First
- Dimensions: 14 x 10
Living room
- Level: First
- Dimensions: 17 x 21
Heating
- Central, Natural Gas
Cooling
- Central Air, Ceiling Fan(s), Electric
Appliances
- Included: Dishwasher, Electric Oven, Gas Cooktop, Microwave
- Laundry: Washer Hookup, Dryer Hookup, ElectricDryer Hookup, GasDryer Hookup, Laundry in Utility Room
Features
- Decorative/Designer Lighting Fixtures, Double Vanity, Granite Counters, Walk-In Closet(s)
- Flooring: Laminate, Tile
- Windows: Window Coverings
- Has basement: No
- Number of fireplaces: 1
- Fireplace features: Den
Interior area
- Total interior livable area: 2,167 sqft
Video & virtual tour
Property
Parking
- Total spaces: 2
- Parking features: Concrete, Door-Single, Driveway, Garage Faces Front, Garage, Garage Door Opener, Inside Entrance, Lighted
- Attached garage spaces: 2
Features
- Levels: Two
- Stories: 2
- Exterior features: Courtyard, Lighting
- Pool features: None
- Fencing: Back Yard,Fenced,Gate,Privacy,Wood,Wrought Iron
Lot
- Size: 0.28 Acres
- Dimensions: 80 x 155
- Features: Landscaped, Level
Details
- Parcel number: 320858000B0120000
- Other equipment: None
Construction
Type & style
- Home type: SingleFamily
- Architectural style: Detached
- Property subtype: Single Family Residence
Materials
- Foundation: Slab
- Roof: Composition,Shingle
Condition
- Year built: 1987
Utilities & green energy
- Sewer: Public Sewer
- Water: Public
- Utilities for property: Natural Gas Available, Phone Available, Sewer Available, Separate Meters, Water Available
Community & HOA
Community
- Features: Curbs, Sidewalks
- Security: Smoke Detector(s), Security Lights
- Subdivision: Creekview Estates
HOA
- Has HOA: No
Location
- Region: Irving
Financial & listing details
- Price per square foot: $224/sqft
- Tax assessed value: $435,790
- Annual tax amount: $9,322
- Date on market: 9/22/2026
- Cumulative days on market: 51 days
- Listing terms: Cash,Conventional,FHA,VA Loan
Estimated market value
$472,200
$449,000 - $496,000
$2,719/mo
Price history
| Date | Event | Price |
|---|---|---|
| 9/22/2026 | Listed for sale | $485,000+102.1%$224/sqft |
Source: NTREIS #21392416 Report a problem | ||
| 2/11/2025 | Listing removed | $2,750$1/sqft |
Source: Zillow Rentals Report a problem | ||
| 12/19/2024 | Listed for rent | $2,750$1/sqft |
Source: Zillow Rentals Report a problem | ||
| 10/31/2020 | Listing removed | $240,000$111/sqft |
Source: The CGH Team #14445342 Report a problem | ||
| 10/3/2020 | Pending sale | $240,000$111/sqft |
Source: The CGH Team #14445342 Report a problem | ||
| 10/1/2020 | Listed for sale | $240,000$111/sqft |
Source: The CGH Team #14445342 Report a problem | ||
Public tax history
| Year | Property taxes | Tax assessment |
|---|---|---|
| 2025 | $4,895 +20% | $435,790 +19.9% |
| 2024 | $4,078 -1.1% | $363,410 |
| 2023 | $4,122 -2.9% | $363,410 |
| 2022 | $4,247 +19% | $363,410 +23.3% |
| 2021 | $3,569 -1.9% | $294,800 |
| 2020 | $3,638 +181.8% | $294,800 +15.4% |
| 2019 | $1,291 +11.8% | $255,410 +34.5% |
| 2018 | $1,155 -64% | $189,840 |
| 2017 | $3,209 -0.9% | $189,840 |
| 2016 | $3,238 +15.5% | $189,840 +11.5% |
| 2015 | $2,802 | $170,240 +10.1% |
| 2014 | $2,802 | $154,570 |
| 2013 | -- | -- |
| 2012 | -- | -- |
| 2011 | -- | -- |
| 2010 | -- | -- |
| 2009 | -- | -- |
| 2008 | -- | -- |
| 2007 | -- | -- |
| 2005 | -- | -- |
| 2004 | -- | -- |
| 2003 | -- | -- |
| 2002 | -- | -- |
| 2001 | -- | -- |
Find assessor info on the county website
Monthly payment
Est. payment
Payment breakdown
Explore the cost of this home by adjusting the details. Changes won't be saved.Climate risks
Neighborhood: Bear Creek
Nearby schools
Schools provided by the listing agent
- Elementary: Davis
- Middle: Lady Bird Johnson
- High: Irving
- District: Irving ISD
Source: NTREIS. This data may not be complete. We recommend contacting the local school district to confirm school assignments for this home.
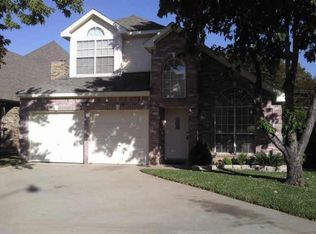
Similar homes
- $420,0003 bd4 ba2.4k sqft1524 High Crest Ct, Irving, TX 75061For Sale
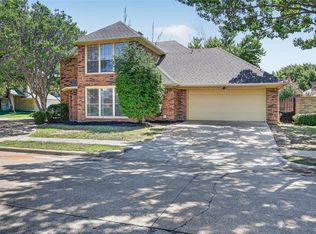 MLS ID #21426834, Mara Villeda. NTREIS
- $425,0003 bd3 ba2.4k sqft100 Coventry Ct, Irving, TX 75061For Sale
 MLS ID #21261756, Lance Jennings. NTREIS
- $415,0003 bd3 ba2.5k sqft800 Crest Ridge Dr, Irving, TX 75061For Sale
 MLS ID #21399454, Benjamin Campos. NTREIS
- $395,0003 bd2 ba2.3k sqft1216 Olde Towne Dr, Irving, TX 75061For Sale
 MLS ID #21365635, Joe Goldsmith. NTREIS
