Opportunity in the highly desirable Towne Lake subdivision! This spacious 3-bedroom, 2.5-bath home offers a flexible floor plan with two living areas, a bonus room, and a side-entry 2-car garage. The kitchen features an island with sink and a separate breakfast area. The primary suite is located downstairs and includes dual sinks, a garden tub, separate shower, and walk-in closet. Upstairs you'll find two additional bedrooms with a split or shared bath and a second living area, providing plenty of space for family, guests, or a home office. The home offers great curb appeal, a good-sized backyard, and plenty of potential for a buyer ready to add their own personal touches. Foundation repairs and plumbing work were completed in 2023. Flooring was intentionally not replaced, giving the next owner the opportunity to select finishes that fit their own style. With great bones and a functional layout, this property is an excellent opportunity for a fixer-upper buyer, investor, or homeowner looking to renovate and make it their own. Conveniently located near SH-183 with easy access to DFW International Airport, DART, Towne Lake Park, shopping, restaurants, and entertainment. SELLER OFFERING $5000 FLOOR ALLOWANCE. BUYER AND BUYER AGENT TO VERIFY ALL INFO AND MEASUREMENTS.
For sale
Price cut: $25K (10/28)
$415,000
800 Crest Ridge Dr, Irving, TX 75061
3beds
2,598sqft
Single Family Residence
Built in 1989
8,232 Square Feet Lot
$406,500 Zestimate®
$160/sqft
$-- HOA
What's special
Good-sized backyardBonus roomFlexible floor planGreat curb appealWalk-in closetSeparate showerGarden tub
- 45 days
- 349
- 18
Zillow last checked:
Listing updated:
Listed by:
Benjamin Campos 0552590 512-788-9495,
Realty of America, LLC 512-788-9495
Source: NTREIS,MLS#: 21399454
Facts & features
Interior
Bedrooms & bathrooms
- Bedrooms: 3
- Bathrooms: 3
- Full bathrooms: 2
- 1/2 bathrooms: 1
Primary bedroom
- Features: Ceiling Fan(s), Dual Sinks, Garden Tub/Roman Tub, Separate Shower
- Level: First
- Dimensions: 14 x 14
Bedroom
- Features: Ceiling Fan(s)
- Level: Second
- Dimensions: 11 x 11
Bedroom
- Features: Ceiling Fan(s)
- Level: Second
- Dimensions: 10 x 11
Bonus room
- Level: First
- Dimensions: 7 x 10
Breakfast room nook
- Features: Ceiling Fan(s), Fireplace
- Level: First
- Dimensions: 11 x 11
Dining room
- Level: First
- Dimensions: 11 x 11
Family room
- Features: Ceiling Fan(s)
- Level: Second
- Dimensions: 11 x 17
Other
- Level: Second
- Dimensions: 11 x 5
Game room
- Level: First
- Dimensions: 13 x 15
Kitchen
- Features: Built-in Features
- Level: First
- Dimensions: 10 x 12
Living room
- Features: Ceiling Fan(s)
- Level: First
- Dimensions: 16 x 18
Utility room
- Level: First
- Dimensions: 5 x 10
Heating
- Central, Electric
Cooling
- Central Air, Ceiling Fan(s)
Appliances
- Included: Dishwasher, Electric Cooktop, Electric Range, Disposal
- Laundry: Washer Hookup, Electric Dryer Hookup, Laundry in Utility Room, Other
Features
- Kitchen Island, Cable TV, Walk-In Closet(s)
- Flooring: Wood
- Has basement: No
- Number of fireplaces: 1
- Fireplace features: Wood Burning
Interior area
- Total interior livable area: 2,598 sqft
Video & virtual tour
Property
Parking
- Total spaces: 4
- Parking features: Driveway, Garage, Outside, Garage Faces Side
- Attached garage spaces: 2
- Carport spaces: 2
Features
- Levels: One
- Stories: 1
- Patio & porch: Deck
- Exterior features: Other
- Pool features: None, Other
- Fencing: Fenced,Wood
Lot
- Size: 8,232 Square Feet
- Dimensions: 50 x 164
- Features: Back Yard, Cleared, Interior Lot, Lawn, Few Trees
- Residential vegetation: Cleared, Grassed
Details
- Parcel number: 32543220020350000
- Other equipment: None
Construction
Type & style
- Home type: SingleFamily
- Architectural style: Traditional,Detached
- Property subtype: Single Family Residence
- Attached to another structure: Yes
Materials
- Brick
- Foundation: Slab
- Roof: Composition
Condition
- Resale
- Year built: 1989
Utilities & green energy
- Sewer: Public Sewer
- Water: Public
- Utilities for property: Electricity Available, Other, Sewer Available, Water Available, Cable Available
Community & HOA
Community
- Features: Other, Curbs, Sidewalks
- Subdivision: Towne Lake Ph 03
HOA
- Has HOA: No
Location
- Region: Irving
Financial & listing details
- Price per square foot: $160/sqft
- Tax assessed value: $427,680
- Annual tax amount: $9,148
- Date on market: 9/30/2026
- Cumulative days on market: 47 days
- Listing terms: Cash,Conventional,FHA
Estimated market value
$406,500
$386,000 - $427,000
$3,637/mo
Price history
| Date | Event | Price |
|---|---|---|
| 10/28/2026 | Price change | $415,000-5.7%$160/sqft |
Source: NTREIS #21399454 Report a problem | ||
| 9/30/2026 | Listed for sale | $439,950+144.4%$169/sqft |
Source: NTREIS #21399454 Report a problem | ||
| 7/5/2012 | Sold | -- |
Source: Agent Provided Report a problem | ||
| 6/16/2012 | Listed for sale | $180,000-9.8%$69/sqft |
Source: Coldwell Banker Residential #11788166 Report a problem | ||
| 5/1/2009 | Listing removed | $199,500$77/sqft |
Source: Listhub #11069205 Report a problem | ||
| 4/6/2009 | Price change | $199,500-4.3%$77/sqft |
Source: Listhub #11069205 Report a problem | ||
| 11/9/2008 | Price change | $208,500-7.3%$80/sqft |
Source: Listhub #11069205 Report a problem | ||
| 9/3/2008 | Listed for sale | $224,900$87/sqft |
Source: Listhub #11069205 Report a problem | ||
Public tax history
| Year | Property taxes | Tax assessment |
|---|---|---|
| 2025 | $3,843 +4.4% | $427,680 +4.3% |
| 2024 | $3,681 -18.9% | $410,000 +2.5% |
| 2023 | $4,539 -2.9% | $400,100 |
| 2022 | $4,676 +29.4% | $400,100 +34% |
| 2021 | $3,615 +23.4% | $298,600 |
| 2020 | $2,929 +9.4% | $298,600 +10.3% |
| 2019 | $2,677 +9.1% | $270,790 +8.6% |
| 2018 | $2,453 -51.6% | $249,430 |
| 2017 | $5,063 +10.3% | $249,430 +23.1% |
| 2016 | $4,591 -7.7% | $202,630 +9.7% |
| 2015 | $4,976 | $184,780 |
| 2014 | $4,976 | $184,780 |
| 2013 | -- | -- |
| 2012 | -- | -- |
| 2011 | -- | -- |
| 2010 | -- | -- |
| 2009 | -- | -- |
| 2008 | -- | -- |
| 2007 | -- | -- |
| 2005 | -- | -- |
| 2004 | -- | -- |
| 2003 | -- | -- |
| 2002 | -- | -- |
| 2001 | -- | -- |
Find assessor info on the county website
Monthly payment
Est. payment
Payment breakdown
Explore the cost of this home by adjusting the details. Changes won't be saved.Climate risks
Neighborhood: Bear Creek
Nearby schools
Schools provided by the listing agent
- Elementary: Davis
- Middle: Lady Bird Johnson
- High: Irving
- District: Irving ISD
Source: NTREIS. This data may not be complete. We recommend contacting the local school district to confirm school assignments for this home.
Similar homes
- $425,0003 bd3 ba2.4k sqft100 Coventry Ct, Irving, TX 75061For Sale
 MLS ID #21261756, Lance Jennings. NTREIS
- $420,0003 bd4 ba2.4k sqft1524 High Crest Ct, Irving, TX 75061For Sale
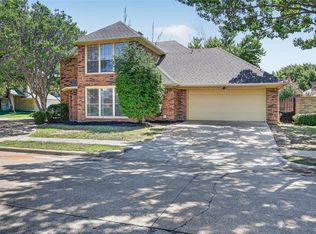 MLS ID #21426834, Mara Villeda. NTREIS
- $395,0003 bd2 ba2.3k sqft1216 Olde Towne Dr, Irving, TX 75061For Sale
 MLS ID #21365635, Joe Goldsmith. NTREIS
- $490,0004 bd3 ba2.5k sqft704 Ryan Pl, Irving, TX 75061For Sale
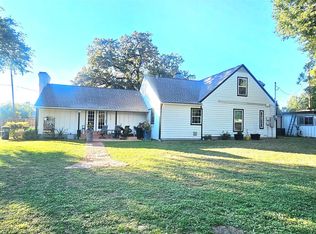 MLS ID #21436298, Addie Rosas. NTREIS
