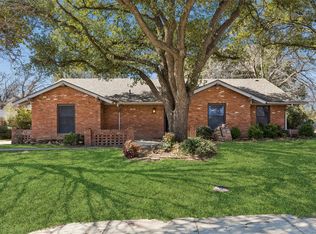
This charming 4-bed, 3-bath home has been lovingly preserved, showcasing original details that give warmth and personality, you simply can’t find in newer builds. The charming home is filled with original character and vintage details
situated on an oversized lot with exceptional outdoor space
surrounded by mature oak trees providing shade, privacy, and a beautiful natural setting
, inviting interior layout with classic architectural touches
spacious living areas are ideal for gathering and entertaining,
large windows offer peaceful views of the tree-covered property
located in a well-established Irving neighborhood with convenient access to major routes, shopping, and amenities
a rare opportunity to own a home with true character on a premium lot.
For sale
Price cut: $42K (9/1)
$323,000
721 Fouts Dr, Irving, TX 75061
4beds
1,904sqft
Single Family Residence
Built in 1964
8,999 Square Feet Lot
$316,700 Zestimate®
$170/sqft
$-- HOA
What's special
- 80 days
- 1,531
- 176
Zillow last checked:
Listing updated:
Listed by:
Julie Samano 0522709 972-771-6970,
Regal, REALTORS 972-771-6970
Source: NTREIS,MLS#: 21308121
Facts & features
Interior
Bedrooms & bathrooms
- Bedrooms: 4
- Bathrooms: 3
- Full bathrooms: 3
Primary bedroom
- Features: Ceiling Fan(s)
- Level: First
- Dimensions: 0 x 0
Bedroom
- Features: Ceiling Fan(s)
- Level: First
- Dimensions: 0 x 0
Bedroom
- Features: Ceiling Fan(s)
- Level: First
- Dimensions: 0 x 0
Bedroom
- Features: Ceiling Fan(s), En Suite Bathroom
- Level: First
- Dimensions: 0 x 0
Primary bathroom
- Features: Built-in Features
- Level: First
- Dimensions: 0 x 0
Dining room
- Features: Fireplace
- Level: First
- Dimensions: 0 x 0
Family room
- Features: Fireplace
- Level: First
- Dimensions: 0 x 0
Kitchen
- Features: Built-in Features, Eat-in Kitchen, Galley Kitchen
- Level: First
- Dimensions: 0 x 0
Living room
- Level: First
- Dimensions: 0 x 0
Heating
- Central
Cooling
- Central Air
Appliances
- Included: Some Gas Appliances, Dishwasher, Disposal, Gas Range, Gas Water Heater, Microwave, Plumbed For Gas
- Laundry: Washer Hookup, Dryer Hookup, GasDryer Hookup, Laundry in Utility Room
Features
- Eat-in Kitchen, High Speed Internet, Vaulted Ceiling(s)
- Flooring: Carpet, Ceramic Tile, Engineered Hardwood
- Has basement: No
- Number of fireplaces: 1
- Fireplace features: Family Room, Wood Burning
Interior area
- Total interior livable area: 1,904 sqft
Video & virtual tour
Property
Parking
- Parking features: Additional Parking, Converted Garage, Driveway, No Garage, On Site, Parking Pad
Features
- Levels: One
- Stories: 1
- Patio & porch: Front Porch
- Pool features: None
- Fencing: Chain Link
Lot
- Size: 8,999 Square Feet
- Dimensions: 75 x 120
- Features: Back Yard, Hardwood Trees, Lawn, Landscaped, Many Trees, Sprinkler System
Details
- Parcel number: 4365000101300 13243650001
Construction
Type & style
- Home type: SingleFamily
- Architectural style: A-Frame,Detached
- Property subtype: Single Family Residence
Materials
- Brick
- Foundation: Slab
- Roof: Asphalt
Condition
- Resale
- Year built: 1964
Utilities & green energy
- Sewer: Public Sewer
- Water: Public
- Utilities for property: Sewer Available, Water Available
Community & HOA
Community
- Security: Security System, Smoke Detector(s)
- Subdivision: Ridgecrest Manor
HOA
- Has HOA: No
Location
- Region: Irving
Financial & listing details
- Price per square foot: $170/sqft
- Tax assessed value: $302,480
- Annual tax amount: $3,206
- Date on market: 6/21/2026
- Cumulative days on market: 81 days
- Listing terms: Cash,Conventional,FHA,VA Loan
Estimated market value
$316,700
$301,000 - $333,000
$2,516/mo
Price history
| Date | Event | Price |
|---|---|---|
| 9/1/2026 | Price change | $323,000-11.5%$170/sqft |
Source: NTREIS #21308121 Report a problem | ||
| 7/16/2026 | Price change | $365,000-3.7%$192/sqft |
Source: NTREIS #21308121 Report a problem | ||
| 6/21/2026 | Listed for sale | $379,000$199/sqft |
Source: NTREIS #21308121 Report a problem | ||
Public tax history
| Year | Property taxes | Tax assessment |
|---|---|---|
| 2025 | $3,206 +181.9% | $302,480 |
| 2024 | $1,137 +11.7% | $302,480 +35.9% |
| 2023 | $1,019 +2.4% | $222,540 |
| 2022 | $995 +8.6% | $222,540 +12.2% |
| 2021 | $916 +15.2% | $198,370 |
| 2020 | $795 +17.1% | $198,370 +8.8% |
| 2019 | $679 +16.4% | $182,330 +15.3% |
| 2018 | $583 +5.1% | $158,160 +10.4% |
| 2017 | $555 +8.2% | $143,280 +29.1% |
| 2016 | $512 +0.5% | $110,980 +7.6% |
| 2015 | $510 | $103,170 +7.3% |
| 2014 | $510 | $96,150 |
| 2013 | -- | -- |
| 2012 | -- | -- |
| 2011 | -- | -- |
| 2010 | -- | -- |
| 2009 | -- | -- |
| 2008 | -- | -- |
| 2007 | -- | -- |
| 2005 | -- | -- |
| 2004 | -- | -- |
| 2003 | -- | -- |
| 2002 | -- | -- |
| 2001 | -- | -- |
Find assessor info on the county website
Monthly payment
Est. payment
Payment breakdown
Explore the cost of this home by adjusting the details. Changes won't be saved.Climate risks
Neighborhood: Pioneer
Nearby schools
Schools provided by the listing agent
- Elementary: Barton
- Middle: Crockett
- High: Irving
- District: Irving ISD
Source: NTREIS. This data may not be complete. We recommend contacting the local school district to confirm school assignments for this home.
Similar homes
- $295,0003 bd2 ba1.7k sqft1603 William Brewster Dr, Irving, TX 75061For Sale
 MLS ID #21210748, Kim Vastine. NTREIS
 - $305,0003 bd2 ba1.3k sqft2717 Oakdale Rd, Irving, TX 75060For Sale
 MLS ID #21365769, Karen Roberts. NTREIS
 - $344,9004 bd3 ba2.2k sqft1017 Denmark St, Grand Prairie, TX 75050For Sale
 MLS ID #21189598, Michael Hershenberg. NTREIS
 - $325,0004 bd2 ba1.9k sqft608 W Cheryl Ave, Hurst, TX 76053For Sale
 MLS ID #21356158, Ivonne Zambrano. NTREIS
