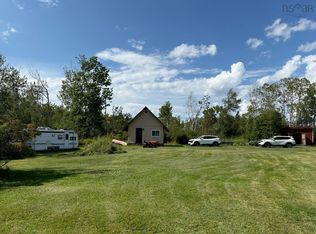
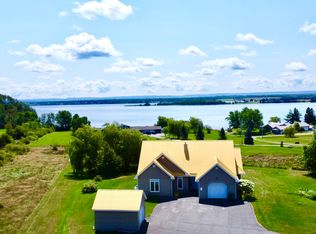
Welcome to 3019 Malagash Rd, an impressive 4 to 5-bedroom, 1.5-bathroom bungalow offering the perfect blend of comfort, functionality, and lifestyle. Set on a generous 1.5 acre lot, this energy efficient home features a spacious layout with bright living area, a modern updated kitchen, and a central dining space designed for gatherings. The large primary suite is conveniently close to the private hot tub deck where you can end your day soaking under a star-filled sky. The partially finished basement expands your living space with a large rec room that's perfect for family fun or use it as a 5th bedroom. Recent updates include a new metal roof, new siding, new heat pumps & a new wood-burning furnace - be sure to check out the full list of updates in the documents. Outside, enjoy a spacious yard with an above-ground pool, off a large new front deck perfect for summer barbecues, and a play area for the kids. Car enthusiasts and hobbyists will love the detached wired garage (30x20), providing ample space for a workshop and all your toys. This home truly has it all — indoor comfort, outdoor living, and tonnes of storage space in a very desirable location. Just minutes to Blue Sea Beach Park & Jost Vineyards, with marinas & golf nearby, 10 minutes to Wallace & 15 minutes to Tatamagouche. Come check it out before it's gone!
For sale
C$475,000
3019 Malagash Rd, Malagash Centre, NS B0K 1E0
5beds
1,847sqft
Single Family Residence
Built in 1984
1.47 Acres Lot
$-- Zestimate®
C$257/sqft
C$-- HOA
What's special
Spacious layoutModern updated kitchenLarge primary suitePrivate hot tub deckPartially finished basementLarge rec roomNew metal roof
- 2 days
- 49
- 4
Zillow last checked:
Listing updated:
Listed by:
Janet Butler,
Viewpoint Realty Services Inc. (Pictou) Brokerage
Source: NSAR,MLS®#: 202628001 Originating MLS®#: Nova Scotia Association of REALTORS®
Facts & features
Interior
Bedrooms & bathrooms
- Bedrooms: 5
- Bathrooms: 2
- Full bathrooms: 1
- 1/2 bathrooms: 1
- Main level bathrooms: 2
- Main level bedrooms: 4
Bedroom
- Level: Main
- Area: 88.33
- Dimensions: 10 x 8.83
Bedroom 1
- Level: Main
- Area: 88.33
- Dimensions: 10 x 8.83
Bedroom 2
- Level: Main
- Area: 162.56
- Dimensions: 12.83 x 12.67
Bathroom
- Level: Main
- Area: 48.3
- Dimensions: 8.92 x 5.42
Bathroom 1
- Level: Main
- Area: 18
- Dimensions: 6 x 3
Dining room
- Level: Main
- Area: 105
- Dimensions: 10.5 x 10
Kitchen
- Level: Main
- Area: 122.6
- Dimensions: 13.75 x 8.92
Living room
- Level: Main
- Area: 161.87
- Dimensions: 13.58 x 11.92
Heating
- Furnace, Heat Pump -Ductless
Cooling
- Ductless
Appliances
- Included: Oven, Dryer, Washer, Range Hood, Refrigerator
Features
- High Speed Internet, Master Downstairs
- Flooring: Ceramic Tile, Hardwood
- Basement: Full,Partially Finished,Walk-Out Access
Interior area
- Total structure area: 1,847
- Total interior livable area: 1,847 sqft
- Finished area above ground: 1,628
Property
Parking
- Total spaces: 1
- Parking features: Detached, Single, Wired, Gravel
- Garage spaces: 1
- Details: Parking Details(Gravel, Multiple Spots), Garage Details(Detached Single Wired)
Features
- Levels: One
- Stories: 1
- Patio & porch: Deck
- Pool features: Above Ground
- Has spa: Yes
- Spa features: Heated
- Waterfront features: Stream/Pond
Lot
- Size: 1.47 Acres
- Features: Partially Cleared, Landscaped, Level, Wooded, 1 to 2.99 Acres
Details
- Additional parcels included: 25461708
- Parcel number: 25180365
- Zoning: RES
- Other equipment: No Rental Equipment
Construction
Type & style
- Home type: SingleFamily
- Architectural style: Bungalow
- Property subtype: Single Family Residence
Materials
- Vinyl Siding
- Roof: Metal
Condition
- New construction: No
- Year built: 1984
Utilities & green energy
- Sewer: Septic Tank
- Water: Drilled Well
- Utilities for property: Cable Connected, Electricity Connected, Phone Connected, Electric
Community & HOA
Community
- Features: Golf, Park, School Bus Service, Marina, Place of Worship, Beach
Location
- Region: Malagash Centre
Financial & listing details
- Price per square foot: C$257/sqft
- Price range: C$475K - C$475K
- Date on market: 11/14/2026
- Inclusions: Appliances, Hot Tub & Above Ground Pool
- Ownership: Freehold
- Electric utility on property: Yes
Price history
| Date | Event | Price |
|---|---|---|
| 11/14/2026 | Listed for sale | C$475,000C$257/sqft |
Source:  NSAR #202628001 Report a problem | ||
Public tax history
Tax history is unavailable.
Climate risks
Neighborhood: B0K
Nearby schools
GreatSchools rating
No schools nearby
We couldn't find any schools near this home.
Schools provided by the listing agent
- Elementary: Wallace Consolidated Elementary School
Source: NSAR. This data may not be complete. We recommend contacting the local school district to confirm school assignments for this home.
Similar homes
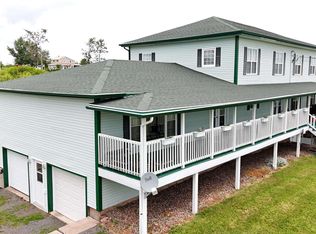
- C$450,0002 bd2 ba1.7k sqft4395 Malagash Rd, Cumberland, NS B0K 1E0For Sale
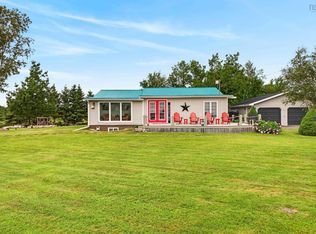 MLS ID #202619477, Amy Crowell, RE/MAX Fairlane Realty Brokerage. NSAR
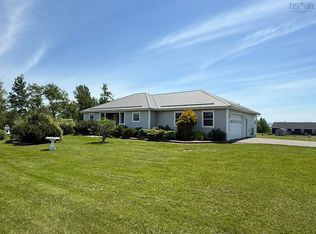
- C$590,0003 bd2 ba1.7k sqft43 Burton Dr, Upper Malagash, NS B0K 1E0For Sale
 MLS ID #202620719, Giovanna Ferrara, Viewpoint Realty Services Inc. (Pictou) Brokerage. NSAR
- C$358,8003 bd2 ba1.7k sqft539 Blue Sea Rd, Cumberland, NS B0K 1E0For Sale
 MLS ID #202623680, Ian Smith, Coldwell Banker Maritime Realty Brokerage. NSAR
- C$435,0003 bd2 ba1.6k sqft14439 Highway 6, East Wallace, NS B0K 1E0For Sale
 MLS ID #202624390, Joanne Bouley, RE/MAX Fairlane Realty Brokerage. NSAR
