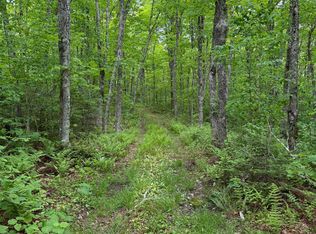
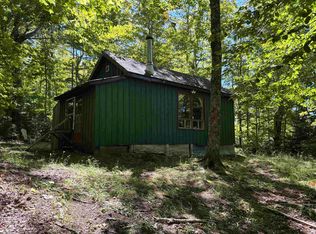
Calling All Outdoor Enthusiasts! Welcome to 4711 Truro Road! If you’ve been searching for a place to escape, unwind, and enjoy everything the great outdoors has to offer, your search may be over! Whether you love hunting, snowmobiling, off-roading, or simply enjoying the peace and quiet of country living, this unique property is ready to accommodate your lifestyle. Picture yourself returning from a day on the trails, firing up the outdoor kitchen to cook up some supper, and then unwinding in the hot tub under a sky full of stars. Sounds pretty good, doesn’t it? Inside, you’ll find plenty of room for both relaxation and recreation. The main level features a spacious garage area where you can safely store your toys, along with a cozy woodstove and sitting area, a bedroom, half bath, laundry area, and wet bar. It’s the perfect setup for entertaining, relaxing, or simply kicking back after a day outdoors. Head upstairs to discover a comfortable living space featuring a large primary bedroom, spacious living room, and an eat-in kitchen complete with a striking live-edge wood island. The full bathroom offers a six-foot soaker tub perfect for soaking away the day’s adventures. Step outside onto the second-floor deck and enjoy views of the surrounding property. The outdoor amenities are just as impressive! Enjoy the screened-in hot tub area, fire up the outdoor kitchen, tend to your garden shed and chicken coop, or make use of the 20' x 28' barn with its large stall. Located just a 15-minute drive from the beautiful harbour front village of Tatamagouche, this property offers a wonderful combination of rural privacy, practical space, and outdoor adventure. Bring your toys, embrace the lifestyle, and make this your own outdoor escape!
For sale
C$499,900
4711 Truro Rd E, Colchester, NS B0K 1V0
2beds
1,800sqft
Single Family Residence
Built in 2019
8.15 Acres Lot
$-- Zestimate®
C$278/sqft
C$-- HOA
What's special
Outdoor kitchenSpacious garage areaHalf bathLaundry areaWet barLarge primary bedroomEat-in kitchen
- 1 day
- 24
- 1
Zillow last checked:
Listing updated:
Listed by:
Donna Fitzgerald,
RE/MAX Fairlane Realty Brokerage
Source: NSAR,MLS®#: 202627278 Originating MLS®#: Nova Scotia Association of REALTORS®
Facts & features
Interior
Bedrooms & bathrooms
- Bedrooms: 2
- Bathrooms: 2
- Full bathrooms: 1
- 1/2 bathrooms: 1
- Main level bathrooms: 1
- Main level bedrooms: 1
Bedroom
- Level: Main
- Area: 126.64
- Dimensions: 14.04 x 9.02
Bathroom
- Level: Second
- Area: 20.75
- Dimensions: 4.06 x 5.11
Bathroom 1
- Level: Main
- Area: 12.87
- Dimensions: 2.11 x 6.1
Kitchen
- Level: Second
- Area: 152.26
- Dimensions: 15.06 x 10.11
Living room
- Level: Second
- Area: 313.44
- Dimensions: 24 x 13.06
Heating
- Baseboard, Heat Pump -Ductless, In Floor, Stove
Appliances
- Included: Oven - Propane, Dryer - Gas, Washer, Refrigerator
Features
- High Speed Internet
- Flooring: Concrete, Laminate
- Basement: None
- Has fireplace: Yes
- Fireplace features: Wood Burning Stove
Interior area
- Total structure area: 1,800
- Total interior livable area: 1,800 sqft
- Finished area above ground: 1,800
Property
Parking
- Parking features: Attached, Built-In, Heated Garage, Wired, Gravel
- Has attached garage: Yes
- Details: Garage Details(20x28 Barn)
Features
- Levels: One and One Half
- Stories: 1
- Exterior features: Balcony
- Has spa: Yes
- Spa features: Heated
Lot
- Size: 8.15 Acres
- Features: Cleared, Level, 3 to 9.99 Acres
Details
- Additional structures: Barn(s)
- Parcel number: 20287686
- Zoning: Rural
- Other equipment: Fuel Tank(s)
Construction
Type & style
- Home type: SingleFamily
- Property subtype: Single Family Residence
Materials
- Wood Siding
- Foundation: Slab
- Roof: Metal
Condition
- New construction: No
- Year built: 2019
Utilities & green energy
- Sewer: Septic Tank
- Water: Drilled Well
- Utilities for property: Electricity Connected, Electric
Community & HOA
Location
- Region: Colchester
Financial & listing details
- Price per square foot: C$278/sqft
- Price range: C$499.9K - C$499.9K
- Date on market: 11/3/2026
- Ownership: Freehold
- Electric utility on property: Yes
Price history
| Date | Event | Price |
|---|---|---|
| 11/3/2026 | Listed for sale | C$499,900C$278/sqft |
Source:  NSAR #202627278 Report a problem | ||
Public tax history
Tax history is unavailable.
Climate risks
Neighborhood: B0K
Nearby schools
GreatSchools rating
No schools nearby
We couldn't find any schools near this home.

Similar homes
- C$559,9003 bd3 ba2.1k sqft8063 Highway 311, The Falls, NS B0K 1V0For Sale
 MLS ID #202626635, Chelsea Lawlor, EXP Realty of Canada Inc. Brokerage. NSAR
- C$380,0003 bd2 ba1.6k sqft8881 Highway 311, Balfron, NS B0K 1V0For Sale
 MLS ID #202626495, Catherine Covey, RE/MAX Fairlane Realty Brokerage. NSAR
- C$549,9005 bd3 ba2.6k sqft309 Sand Point Rd, Colchester, NS B0K 1V0For Sale
 MLS ID #202609360, Andrew Thiesen, Royal LePage Truro Real Estate Brokerage. NSAR
- C$359,0003 bd1 ba1.4k sqft8084 Highway 311, The Falls, NS B0K 1V0For Sale
 MLS ID #202622398, Mary Brown, Keller Williams Select Realty (Truro) Brokerage. NSAR
