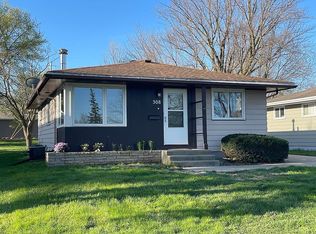
Looking for an affordable home with updates already taken care of? This charming 2-bedroom home is move-in ready and full of possibilities! Enjoy peace of mind with improvements throughout, including new windows, fencing, and updated electrical, plus electricity added to the garage in 2024. The kitchen was beautifully remodeled in 2025, along with new deck boards, creating a great space to enjoy the outdoors. Even more updates came in 2026 with a remodeled bathroom, new LVP flooring on the main level, and new gutters. With the big projects behind you, it’s time to settle in and enjoy! Relax in the light-filled living room or unwind on the deck overlooking the spacious, partially fenced backyard. There’s plenty of room to enjoy the outdoors, along with a 10 x 12 storage shed and a detached garage with an additional attached storage area. The basement offers exciting potential to create additional living space, with a waterproofing system backed by a lifetime warranty and plumbing already roughed in for a future bathroom. Whether you’re buying your first home, downsizing, or simply looking for an affordable place to call your own in Stewartville, this inviting home has so much to offer! Schedule your private showing today.
Active
$225,000
302 2nd St SE, Stewartville, MN 55976
2beds
784sqft
Single Family
Built in 1962
6,969 Square Feet Lot
$223,800 Zestimate®
$287/sqft
$-- HOA
What's special
Spacious partially fenced backyardNew windowsRemodeled bathroomNew guttersNew deck boardsUpdated electrical
- 4 days
- 268
- 14
Zillow last checked:
Listing updated:
Listed by:
Beverly Brewer 815-871-5782,
Dwell Realty Group LLC,
Renee A Bailey 507-993-0301
Source: NorthstarMLS as distributed by MLS GRID,MLS#: 7157518
Facts & features
Interior
Bedrooms & bathrooms
- Bedrooms: 2
- Bathrooms: 1
- Full bathrooms: 1
Bedroom
- Level: Main
Bedroom 2
- Level: Main
Bathroom
- Level: Main
Kitchen
- Level: Main
Laundry
- Level: Basement
Living room
- Level: Main
Utility room
- Level: Basement
Heating
- Forced Air
Cooling
- Central Air
Appliances
- Included: Dryer, Range, Refrigerator, Washer, Water Softener Owned
- Laundry: In Basement
Features
- Basement: Full,Unfinished
- Has fireplace: No
Interior area
- Total structure area: 1,552
- Total interior livable area: 784 sqft
- Finished area above ground: 784
- Finished area below ground: 0
Property
Parking
- Total spaces: 1
- Parking features: Detached Garage
- Garage spaces: 1
- Details: Garage Dimensions (12x20)
Accessibility
- Accessibility features: None
Features
- Levels: One
- Stories: 1
- Patio & porch: Deck
- Fencing: Partial,Wire
Lot
- Size: 6,969 Square Feet
- Dimensions: 50 x 140
- Features: Tree Coverage - Medium
Details
- Additional structures: Storage Shed
- Foundation area: 768
- Parcel number: 543442030124
- Zoning description: Residential-Single Family
Construction
Type & style
- Home type: SingleFamily
- Property subtype: Single Family
Materials
- Frame
- Roof: Age 8 Years or Less,Asphalt
Condition
- New construction: No
- Year built: 1962
Utilities & green energy
- Electric: Circuit Breakers
- Gas: Natural Gas
- Sewer: City Sewer/Connected
- Water: City Water/Connected
Community & HOA
Community
- Subdivision: South Add
HOA
- Has HOA: No
Location
- Region: Stewartville
Financial & listing details
- Price per square foot: $287/sqft
- Tax assessed value: $162,600
- Annual tax amount: $1,996
- Date on market: 10/12/2026
Estimated market value
$223,800
$213,000 - $235,000
$1,344/mo
Price history
| Date | Event | Price |
|---|---|---|
| 10/12/2026 | Listed for sale | $225,000+33.9%$287/sqft |
Source:  NorthstarMLS as distributed by MLS GRID #7157518 Report a problem NorthstarMLS as distributed by MLS GRID #7157518 Report a problem | ||
| 9/8/2023 | Sold | $168,000-1.2%$214/sqft |
Source: NorthstarMLS as distributed by MLS GRID #6412402 Report a problem | ||
| 8/6/2023 | Pending sale | $170,000$217/sqft |
Source: NorthstarMLS as distributed by MLS GRID #6412402 Report a problem | ||
| 8/4/2023 | Listed for sale | $170,000+54.5%$217/sqft |
Source: NorthstarMLS as distributed by MLS GRID #6412402 Report a problem | ||
| 8/30/2019 | Sold | $110,000+0.1%$140/sqft |
Source: NorthstarMLS as distributed by MLS GRID #5261046 Report a problem | ||
| 7/10/2019 | Pending sale | $109,900$140/sqft |
Source: Counselor Realty of Rochester #5261046 Report a problem | ||
| 7/10/2019 | Listed for sale | $109,900$140/sqft |
Source: Counselor Realty of Rochester #5261046 Report a problem | ||
Public tax history
| Year | Property taxes | Tax assessment |
|---|---|---|
| 2025 | $1,928 +4% | $130,600 +4.6% |
| 2024 | $1,854 | $124,800 -0.5% |
| 2023 | -- | $125,400 +7.6% |
| 2022 | $1,712 +4.9% | $116,500 +18% |
| 2021 | $1,632 +2.4% | $98,700 +5.2% |
| 2020 | $1,594 +10.9% | $93,800 +11.4% |
| 2019 | $1,437 -6.5% | $84,200 -20% |
| 2017 | $1,538 -2.4% | $105,200 +43.7% |
| 2016 | $1,576 | $73,200 +14.2% |
| 2015 | $1,576 +113.9% | $64,100 |
| 2014 | $737 -48.1% | $64,100 +0.6% |
| 2012 | $1,420 | $63,700 -31.2% |
| 2011 | -- | $92,600 -0.8% |
| 2010 | $1,158 +25.6% | $93,300 +14.9% |
| 2008 | $922 | $81,200 |
Find assessor info on the county website
Monthly payment
Est. payment
Payment breakdown
Explore the cost of this home by adjusting the details. Changes won't be saved.Climate risks
Neighborhood: 55976


Similar homes
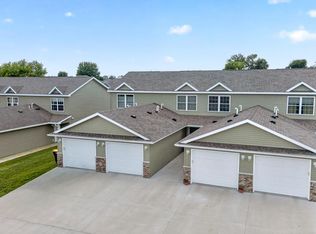
- $199,9002 bd1 ba936 sqft306 1st St E, Stewartville, MN 55976For Sale

 MLS ID #7137138, Jordan D. Kohn, Keller Williams Premier Realty. NorthstarMLS as distributed by MLS GRID
 - $240,0002 bd1 ba1.1k sqft527 1st Ave SE, Stewartville, MN 55976For Sale
 MLS ID #7137450, Aaron Bartsch, Castle Realty, LLC. NorthstarMLS as distributed by MLS GRID
 - $225,0002 bd2 ba1k sqft1803 Daniel Ln NE, Stewartville, MN 55976For Sale
 MLS ID #7101506, Theodore Alberts, Counselor Realty of Rochester. NorthstarMLS as distributed by MLS GRID
 - $240,0002 bd2 ba1k sqft1843 Daniel Ln NE, Stewartville, MN 55976For Sale
 MLS ID #7133240, Kristina Wheeler, RE/MAX Advantage Plus. NorthstarMLS as distributed by MLS GRID
 - $239,9003 bd1 ba864 sqft1240 Robin Ln SE, Rochester, MN 55904For SaleMLS ID #7157183, Jerry Enright, Property Brokers of Minnesota. NorthstarMLS as distributed by MLS GRID
- $240,0002 bd1 ba1k sqft905 9th Ave NW, Rochester, MN 55901For SaleMLS ID #7157475, Tyler Broberg, Keller Williams Premier Realty. NorthstarMLS as distributed by MLS GRID
- $209,9002 bd1 ba705 sqft1520 5th St NE, Rochester, MN 55906For SaleMLS ID #7155045, Kati Dean, Pursuit Real Estate Group. NorthstarMLS as distributed by MLS GRID
- $189,9002 bd2 ba1.1k sqft414 E Main St, Racine, MN 55967For SaleMLS ID #7140807, Travis Brevig, Re/Max Results. NorthstarMLS as distributed by MLS GRID
- $214,9002 bd2 ba1k sqft1935 Cabernet Ln NW, Rochester, MN 55901For SaleMLS ID #7160504, Lynn Franko, Coldwell Banker River Valley,. NorthstarMLS as distributed by MLS GRID
- $254,9902 bd2 ba1k sqft220 Broadway Ave S APT 911, Rochester, MN 55904For SaleMLS ID #7159801, Lihong He, Edina Realty Rochester. NorthstarMLS as distributed by MLS GRID
- $230,0002 bd1 ba1k sqft401 1st Ave NW, Byron, MN 55920For SaleMLS ID #7150334, Steve Koleno, Beycome Brokerage Realty LLC. NorthstarMLS as distributed by MLS GRID
- $198,0003 bd1 ba1.1k sqft529 N Section Ave, Spring Valley, MN 55975For SaleMLS ID #7129037, Tomi Oeltjen, Property Brokers of Minnesota. NorthstarMLS as distributed by MLS GRID
- $185,0002 bd1 ba1.1k sqft625 N Section Ave, Spring Valley, MN 55975For SaleMLS ID #7154579, Shanda Kim, National Realty Guild. NorthstarMLS as distributed by MLS GRID
- $215,0003 bd1 ba960 sqft2034 24th St NW, Rochester, MN 55901For SaleMLS ID #7145320, Afton Zelinski-Schmitz, Edina Realty Rochester. NorthstarMLS as distributed by MLS GRID
- $260,0002 bd1 ba1.1k sqft1112 5th Ave NW, Rochester, MN 55901For SaleMLS ID #7152364, Jeffrey Coleman, Real Broker, LLC.. NorthstarMLS as distributed by MLS GRID
- $179,9002 bd1 ba758 sqft1010 3rd Ave SE, Rochester, MN 55904For SaleMLS ID #7154469, Cindy Wills, Edina Realty Rochester. NorthstarMLS as distributed by MLS GRID
- $239,9002 bd1 ba1.1k sqft346 Main St N, Chatfield, MN 55923For SaleMLS ID #7120376, Tim Danielson, Elcor Realty of Rochester Inc.. NorthstarMLS as distributed by MLS GRID
