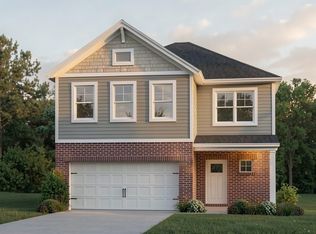
This two-story home offers a well-planned interior with a welcoming covered front porch for added curb appeal. The open-concept main floor features a spacious kitchen with a large island and walk-in pantry, a generous dining area, and an expansive family room-perfect for entertaining or family gatherings. The kitchen includes granite countertops, a tile backsplash, and a stainless steel appliance package with a gas range. For your enjoyment, an expanded patio is located off the dining area. Additional first-floor conveniences include two coat closets, a storage closet, and a powder room. Upstairs, the owner’s suite serves as a private retreat with a walk-in closet and an ensuite bath, including a double bowl vanity. Three secondary bedrooms with sizable closets are located near a second full bath and the laundry room. RevWood Select Granbury Oak flooring is throughout the main living areas, and ceramic tile is installed in the wet areas. Jagoe TechSmart components are included. You’ll love this EnergySmart home!
Under contract
$376,800
302 Cheswick Ct, Henderson, KY 42420
4beds
2,495sqft
Single Family Residence
Built in 2026
6,960 Square Feet Lot
$376,400 Zestimate®
$151/sqft
$-- HOA
What's special
Storage closetPowder roomTile backsplashLaundry roomTwo coat closetsGranite countertopsGenerous dining area
- 223 days
- 115
- 4
Zillow last checked:
Listing updated:
Listed by:
Coleman Tramill,
F.C. TUCKER/COLLIER
Source: HAMLS,MLS#: 260100
Facts & features
Interior
Bedrooms & bathrooms
- Bedrooms: 4
- Bathrooms: 3
- Full bathrooms: 2
- 1/2 bathrooms: 1
- Main level bathrooms: 1
Bedroom 1
- Level: U
- Area: 259.96
- Dimensions: 13.4 x 19.4
Bedroom 2
- Level: Upper
- Area: 147.6
- Dimensions: 12.3 x 12
Bedroom 3
- Level: Upper
- Area: 147.6
- Dimensions: 12.3 x 12
Bedroom 4
- Level: Upper
- Area: 172.8
- Dimensions: 14.4 x 12
Heating
- Gas Forced Air
Cooling
- Central Air
Appliances
- Included: Dishwasher, Disposal, Refrigerator, Range/Oven, Microwave, Gas Water Heater
Features
- Flooring: Carpet, Vinyl, Tile
- Windows: No Window Treatments
- Basement: None
- Has fireplace: No
- Fireplace features: None
Interior area
- Total interior livable area: 2,495 sqft
- Finished area above ground: 2,495
Property
Parking
- Total spaces: 2
- Parking features: Garage Attached, Off Street, Concrete
- Attached garage spaces: 2
- Has uncovered spaces: Yes
Features
- Levels: Two
- Stories: 2
- Patio & porch: Porch, Back, Patio
- Pool features: None
- Fencing: None
Lot
- Size: 6,960 Square Feet
Construction
Type & style
- Home type: SingleFamily
- Property subtype: Single Family Residence
Materials
- Dry Wall, Brick, Vinyl Siding
- Foundation: Slab
- Roof: Shingle
Condition
- Year built: 2026
Utilities & green energy
- Electric: City
- Gas: City
- Sewer: Public Sewer
- Water: City
- Utilities for property: Cable Connected
Community & HOA
Location
- Region: Henderson
Financial & listing details
- Price per square foot: $151/sqft
- Price range: $376.8K - $376.8K
- Date on market: 3/1/2026
Estimated market value
$376,400
$358,000 - $395,000
$2,574/mo
Price history
| Date | Event | Price |
|---|---|---|
| 9/28/2026 | Pending sale | $376,800$151/sqft |
Source:  HAMLS #260100 Report a problem HAMLS #260100 Report a problem | ||
| 8/19/2026 | Listed for sale | $376,800$151/sqft |
Source: HAMLS #260100 Report a problem | ||
| 7/13/2026 | Pending sale | $376,800$151/sqft |
Source: HAMLS #260100 Report a problem | ||
| 3/1/2026 | Listed for sale | $376,800$151/sqft |
Source: HAMLS #260100 Report a problem | ||
Public tax history
Tax history is unavailable.
Monthly payment
Est. payment
Payment breakdown
Explore the cost of this home by adjusting the details. Changes won't be saved.Climate risks
Neighborhood: 42420
Nearby schools
Schools provided by the listing agent
- Elementary: Bend Gate
- Middle: South Jr High
Source: HAMLS. This data may not be complete. We recommend contacting the local school district to confirm school assignments for this home.

Similar homes
- from $360,6003 bd3 ba2.4k sqftMorgan Craftsman - Riverbend Plan, Bentley Point, Henderson, KY 42420New Construction
 Jagoe Homes
 - from $382,8004 bd3 ba2.6k sqftLexington Craftsman - Riverbend Plan, Bentley Point, Henderson, KY 42420New Construction
 Jagoe Homes
 - from $391,4003 bd2 ba1.8k sqftSpruce Farmhouse - Highlands Plan, Bentley Point, Henderson, KY 42420New Construction
 Jagoe Homes
 - from $394,4003 bd2 ba1.8k sqftSpruce Craftsman - Highlands Plan, Bentley Point, Henderson, KY 42420New Construction
 Jagoe Homes
