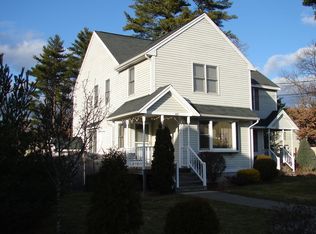
Tucked away at the back of a cul-de-sac, this move-in ready 3-bedroom home offers the space, updates and location you've been looking for! The bright living room features a large bay window, while fresh paint and new carpeting upstairs give the home a clean, updated feel throughout. The kitchen offers a new oven/electric range and microwave, plus a new window and slider leading to the back deck. Downstairs, the finished basement adds a spacious family room and additional full bath with shower—perfect for guests, a home office or extra living space. Outside, enjoy a large, level, mostly fenced backyard with a patio for entertaining, back deck and large new shed for extra storage. Parking for up to 4 cars is a rare bonus in the neighborhood! Recent updates also include a new washer/dryer, updated electrical, A/C condenser and furnace. All this in a convenient Wilmington location close to the commuter rail, Silver Lake, parks and recreation, shopping, restaurants and major commuter routes. Move right in and enjoy! OFFER DEADLINE: Monday, August 3, 6PM
Pending
$665,000
302 Dana Ct, Wilmington, MA 01887
3beds
1,437sqft
Single Family Residence
Built in 1996
6,534 Square Feet Lot
$686,400 Zestimate®
$463/sqft
$-- HOA
What's special
Back deckPatio for entertainingNew carpeting upstairsLarge bay windowFresh paint
- 37 days
- 165
- 1
Likely to sell faster than
Zillow last checked:
Listing updated:
Listed by:
Christina Marmonti 978-482-6059,
Keller Williams Gateway Realty 603-883-8400
Source: MLS PIN,MLS#: 73557118
Facts & features
Interior
Bedrooms & bathrooms
- Bedrooms: 3
- Bathrooms: 3
- Full bathrooms: 2
- 1/2 bathrooms: 1
Heating
- Forced Air, Natural Gas
Cooling
- Central Air
Appliances
- Included: Gas Water Heater, Range, Dishwasher, Microwave, Refrigerator, Washer, Dryer
- Laundry: Electric Dryer Hookup
Features
- Internet Available - Unknown
- Flooring: Wood, Tile, Carpet, Laminate, Hardwood
- Basement: Full,Partially Finished,Walk-Out Access,Interior Entry,Sump Pump
- Has fireplace: No
Interior area
- Total structure area: 1,437
- Total interior livable area: 1,437 sqft
- Finished area above ground: 1,437
- Finished area below ground: 696
Video & virtual tour
Property
Parking
- Total spaces: 4
- Parking features: Paved Drive, Off Street, Paved
- Uncovered spaces: 4
Features
- Patio & porch: Porch, Deck - Wood, Patio
- Exterior features: Porch, Deck - Wood, Patio, Storage, Fenced Yard
- Fencing: Fenced
Lot
- Size: 6,534 Square Feet
- Features: Cul-De-Sac, Level
Details
- Parcel number: M:0106 L:0000 P:0214,3600387
- Zoning: 1010
Construction
Type & style
- Home type: SingleFamily
- Architectural style: Colonial
- Property subtype: Single Family Residence
- Attached to another structure: Yes
Materials
- Frame
- Foundation: Concrete Perimeter
- Roof: Shingle
Condition
- Year built: 1996
Utilities & green energy
- Electric: 200+ Amp Service
- Sewer: Public Sewer
- Water: Public
- Utilities for property: for Electric Range, for Electric Dryer
Green energy
- Energy efficient items: Thermostat
Community & HOA
Community
- Features: Public Transportation, Shopping, Park, Walk/Jog Trails, Conservation Area, Highway Access, Public School, T-Station
HOA
- Has HOA: No
Location
- Region: Wilmington
Financial & listing details
- Price per square foot: $463/sqft
- Tax assessed value: $565,000
- Annual tax amount: $6,469
- Date on market: 8/4/2026
- Listing terms: Contract
- Exclusions: See Inclusions/Exclusions Form Attached.
- Road surface type: Paved
Estimated market value
$686,400
$652,000 - $721,000
$3,887/mo
Price history
| Date | Event | Price |
|---|---|---|
| 8/18/2026 | Pending sale | $665,000$463/sqft |
Source: MLS PIN #73557118 Report a problem | ||
| 8/4/2026 | Contingent | $665,000$463/sqft |
Source: MLS PIN #73557118 Report a problem | ||
| 7/30/2026 | Listed for sale | $665,000+9.9%$463/sqft |
Source: MLS PIN #73557118 Report a problem | ||
| 7/17/2023 | Sold | $605,000+11%$421/sqft |
Source: MLS PIN #73112400 Report a problem | ||
| 5/24/2023 | Contingent | $545,000$379/sqft |
Source: MLS PIN #73112400 Report a problem | ||
| 5/17/2023 | Listed for sale | $545,000+51.4%$379/sqft |
Source: MLS PIN #73112400 Report a problem | ||
| 8/4/2005 | Sold | $360,000+166.7%$251/sqft |
Source: Public Record Report a problem | ||
| 8/16/1996 | Sold | $135,000$94/sqft |
Source: Public Record Report a problem | ||
Public tax history
| Year | Property taxes | Tax assessment |
|---|---|---|
| 2025 | $6,469 +3% | $565,000 +2.8% |
| 2024 | $6,280 +4.7% | $549,400 +9.4% |
| 2023 | $5,996 -0.2% | $502,200 +8.9% |
| 2022 | $6,009 +4.2% | $461,200 +10.7% |
| 2021 | $5,766 +1.7% | $416,600 -0.2% |
| 2020 | $5,671 +4.2% | $417,600 +5.5% |
| 2019 | $5,445 +6.6% | $396,000 +11.7% |
| 2018 | $5,110 +7.3% | $354,600 +7.6% |
| 2017 | $4,763 +2.6% | $329,600 +3.9% |
| 2016 | $4,641 +4.3% | $317,200 +2.5% |
| 2015 | $4,449 +7.8% | $309,600 +6.8% |
| 2014 | $4,128 +5.3% | $289,900 +0.6% |
| 2013 | $3,921 +4.4% | $288,100 -6.9% |
| 2012 | $3,755 +2.2% | $309,300 |
| 2011 | $3,674 +3% | $309,300 |
| 2010 | $3,566 +6.6% | $309,300 -2% |
| 2009 | $3,346 -3.6% | $315,700 -7.6% |
| 2008 | $3,471 +5.4% | $341,600 |
| 2007 | $3,293 +18.4% | $341,600 +19.3% |
| 2006 | $2,781 +5.6% | $286,400 +6.3% |
| 2005 | $2,633 +7.4% | $269,500 +6.1% |
| 2004 | $2,452 +4.1% | $254,100 +44.7% |
| 2003 | $2,355 +10.3% | $175,600 |
| 2001 | $2,135 +10.6% | $175,600 +30.7% |
| 2000 | $1,930 | $134,400 |
Find assessor info on the county website
Monthly payment
Est. payment
Payment breakdown
Explore the cost of this home by adjusting the details. Changes won't be saved.Climate risks
Neighborhood: 01887


Similar homes
- $649,9003 bd1 ba1k sqft6 Marcus Rd, Wilmington, MA 01887For Sale
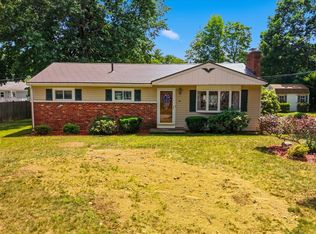 MLS ID #73569039, Erica Hadley, Century 21 North East. MLS PIN
 - $674,9003 bd2 ba1.5k sqft1 Oak St, Tewksbury, MA 01876For Sale
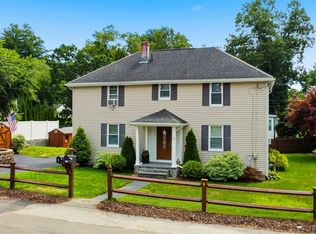 MLS ID #73561681, David Metzdorf, Austin Realty Group. MLS PIN
 - $750,0003 bd2 ba2k sqft80 High St, Wilmington, MA 01887For Sale
 MLS ID #73537515, Nancy Fudge, Fudge Properties. MLS PIN
 - $599,9003 bd1 ba1.6k sqft403 Middlesex Tpke, Billerica, MA 01821For Sale
 MLS ID #73567884, Donna Bozza, Barrett Sotheby's International Realty. MLS PIN
