Welcome to this charming residence in the heart of Gordonville, where timeless character meets modern comfort. Thoughtfully updated throughout, this home features a **new roof, new HVAC system, and new flooring**, offering peace of mind and move-in-ready convenience. Stylish finishes and quality craftsmanship create a warm, inviting atmosphere while preserving the home's classic appeal. Ideally situated in a highly walkable location, you'll enjoy easy access to Gordonville's local wineries, boutique shops, coffee houses, and popular dining destinations. Experience the charm of small-town living while remaining close to the everyday conveniences that make life enjoyable. This is a wonderful opportunity to own a home that blends historic character with today's most desirable updates. **Price Adjustment!** Now offered at an exceptional value for today's buyer.
Under contract
Price cut: $8.1K (6/17)
$279,800
302 Depot St, Gordonsville, VA 22942
2beds
917sqft
:
Get pre-qualified$1,713/mo
Single Family Residence
Built in 1940
-- sqft lot
$274,600 Zestimate®
$305/sqft
$-- HOA
What's special
Modern comfortQuality craftsmanshipTimeless characterStylish finishesNew flooringNew roofCharming residence
- 147 days |
- 246 |
- 13 |
Zillow last checked:
Listing updated:
Listed by:
Kelli K Love-Smith 540-538-4435,
Real Broker, LLC 8504500442,
Listing Team: Love Smith Team, Co-Listing Agent: David E Smith Jr. 540-846-2353,
Real Broker, LLC
Source: Bright MLS,MLS#: VAOR2013450
Facts & features
Interior
Bedrooms & bathrooms
- Bedrooms: 2
- Bathrooms: 2
- Full bathrooms: 2
- Main level bathrooms: 2
- Main level bedrooms: 2
Rooms
- Room types: Primary Bedroom, Bedroom 2, Kitchen, Family Room, Laundry, Primary Bathroom, Full Bath
Primary bedroom
- Level: Main
Bedroom 2
- Level: Main
Primary bathroom
- Level: Main
Family room
- Level: Main
Other
- Level: Main
Kitchen
- Level: Main
Laundry
- Level: Main
Heating
- Heat Pump, Electric
Cooling
- Central Air, Electric
Appliances
- Included: Refrigerator, Cooktop, Microwave, Dishwasher, Electric Water Heater
- Laundry: Laundry Room
Features
- Ceiling Fan(s), Combination Kitchen/Living, Dining Area, Floor Plan - Traditional, Eat-in Kitchen, Kitchen - Table Space, Upgraded Countertops
- Has basement: No
- Has fireplace: No
Interior area
- Total structure area: 917
- Total interior livable area: 917 sqft
- Finished area above ground: 917
- Finished area below ground: 0
Video & virtual tour
Property
Parking
- Total spaces: 3
- Parking features: Driveway, Off Street, On Street
- Uncovered spaces: 3
Accessibility
- Accessibility features: None
Features
- Levels: One
- Stories: 1
- Patio & porch: Porch, Screened, Deck, Enclosed
- Pool features: None
Details
- Additional structures: Above Grade, Below Grade
- Parcel number: 068A3016000030
- Zoning: R1
- Special conditions: Standard
Construction
Type & style
- Home type: SingleFamily
- Architectural style: Ranch/Rambler
- Property subtype: Single Family Residence
Materials
- Other
- Foundation: Slab
Condition
- Excellent
- New construction: No
- Year built: 1940
- Major remodel year: 2025
Details
- Builder model: Total Remodel
Utilities & green energy
- Sewer: Public Sewer
- Water: Public
Community & HOA
Community
- Subdivision: None Available
HOA
- Has HOA: No
Location
- Region: Gordonsville
Financial & listing details
- Price per square foot: $305/sqft
- Tax assessed value: $78,800
- Annual tax amount: $580
- Date on market: 3/14/2026
- Listing agreement: Exclusive Right To Sell
- Ownership: Fee Simple
Estimated market value
$274,600
$261,000 - $288,000
$1,716/mo
Price history
| Date | Event | Price |
|---|---|---|
| 7/17/2026 | Contingent | $279,800$305/sqft |
Source:  Bright MLS #VAOR2013450 Report a problem Bright MLS #VAOR2013450 Report a problem | ||
| 7/3/2026 | Listed for sale | $279,800$305/sqft |
Source: Bright MLS #VAOR2013450 Report a problem | ||
| 6/26/2026 | Contingent | $279,800$305/sqft |
Source: Bright MLS #VAOR2013450 Report a problem | ||
| 6/17/2026 | Price change | $279,800-2.8%$305/sqft |
Source: Bright MLS #VAOR2013450 Report a problem | ||
| 6/8/2026 | Price change | $287,900-0.3%$314/sqft |
Source: Bright MLS #VAOR2013450 Report a problem | ||
| 5/26/2026 | Price change | $288,900-0.3%$315/sqft |
Source: Bright MLS #VAOR2013450 Report a problem | ||
| 4/26/2026 | Price change | $289,900-2%$316/sqft |
Source: Bright MLS #VAOR2013450 Report a problem | ||
| 3/23/2026 | Price change | $295,800-1.4%$323/sqft |
Source: Bright MLS #VAOR2013450 Report a problem | ||
| 3/14/2026 | Listed for sale | $300,000+160.9%$327/sqft |
Source: Bright MLS #VAOR2013450 Report a problem | ||
| 10/30/2024 | Sold | $115,000-4.2%$125/sqft |
Source: Bright MLS #VAOR2006672 Report a problem | ||
| 10/12/2024 | Pending sale | $120,000$131/sqft |
Source: Bright MLS #VAOR2006672 Report a problem | ||
| 10/10/2024 | Price change | $120,000-17.2%$131/sqft |
Source: Bright MLS #VAOR2006672 Report a problem | ||
| 9/17/2024 | Pending sale | $145,000$158/sqft |
Source: Bright MLS #VAOR2006672 Report a problem | ||
| 7/3/2024 | Price change | $145,000-9.4%$158/sqft |
Source: Bright MLS #VAOR2006672 Report a problem | ||
| 6/4/2024 | Listed for sale | $160,000$174/sqft |
Source: Bright MLS #VAOR2006672 Report a problem | ||
| 5/17/2024 | Contingent | $160,000$174/sqft |
Source: Bright MLS #VAOR2006672 Report a problem | ||
| 4/26/2024 | Price change | $160,000-5.9%$174/sqft |
Source: Bright MLS #VAOR2006672 Report a problem | ||
| 3/22/2024 | Listed for sale | $170,000$185/sqft |
Source: Bright MLS #VAOR2006672 Report a problem | ||
Public tax history
| Year | Property taxes | Tax assessment |
|---|---|---|
| 2025 | $489 +15.1% | $78,800 +39.2% |
| 2024 | $425 | $56,600 |
| 2023 | $425 | $56,600 |
| 2022 | $425 +4.2% | $56,600 |
| 2021 | $408 | $56,600 |
| 2020 | $408 -6% | $56,600 +3.5% |
| 2018 | $433 -1.5% | $54,700 |
| 2017 | $440 | $54,700 |
| 2016 | -- | $54,700 +1.5% |
| 2015 | -- | $53,900 |
| 2014 | -- | $53,900 |
| 2013 | -- | $53,900 |
| 2012 | -- | $53,900 -10.3% |
| 2011 | -- | $60,100 |
| 2010 | -- | $60,100 |
| 2009 | -- | $60,100 +92.6% |
| 2003 | $253 +12.6% | $31,200 +20.9% |
| 2002 | $224 +2.4% | $25,800 |
| 2001 | $219 +18.1% | $25,800 |
| 2000 | $186 | $25,800 |
Find assessor info on the county website
Monthly payment
Est. payment
Payment breakdown
Explore the cost of this home by adjusting the details. Changes won't be saved.Climate risks
Neighborhood: 22942
Nearby schools
GreatSchools rating
- 7/10Gordon Barbour Elementary SchoolGrades: PK-5Distance: 0.6 mi
- 5/10Prospect Heights Middle SchoolGrades: 6-8Distance: 8.1 mi
- 6/10Orange County High SchoolGrades: 9-12Distance: 9.1 mi
Schools provided by the listing agent
- Elementary: Gordon Barbour
- High: Orange Co.
- District: Orange County Public Schools
Source: Bright MLS. This data may not be complete. We recommend contacting the local school district to confirm school assignments for this home.
- $288,0003 bd2 ba1.2k sqft304 Depot St, Gordonsville, VA 22942Sold
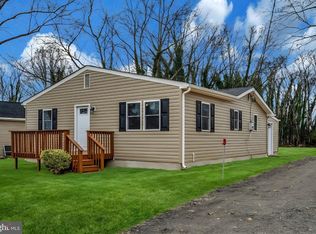
- $120,0003 bd1 ba1.6k sqft300 Depot St, Gordonsville, VA 22942Sold

- $172,5003 bd1 ba864 sqft117 Cobb St, Gordonsville, VA 22942Off Market

- $214,9003 bd2 ba1k sqft204 Cobb St, Gordonsville, VA 22942Off Market
- $301,2004 bd2 ba1.6k sqft115 Cobb St, Gordonsville, VA 22942Off Market
- $277,7003 bd2 ba920 sqft209 Depot St, Gordonsville, VA 22942Off Market
- $318,6003 bd2 ba1.4k sqft205 E Central St, Gordonsville, VA 22942Off Market
- $---- bd-- ba-- sqft0 Charles St, Gordonsville, VA 22942Off Market
A local agent can set up tours, give advice and negotiate with sellers.
Similar homes
- $275,0002 bd1 ba744 sqft507 S Main St, Gordonsville, VA 22942For Sale
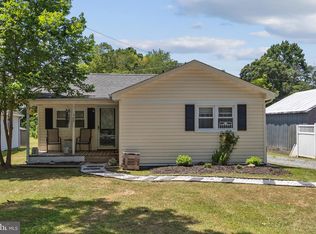
 MLS ID #VAOR2014806, wina hubbard, Montague, Miller & Company. Bright MLS
 - $299,0003 bd2 ba1.3k sqft210 W Gordon Ave, Gordonsville, VA 22942For Sale

 MLS ID #676894, TREY DURHAM, KELLER WILLIAMS ALLIANCE - CHARLOTTESVILLE. CAAR
 - $250,0003 bd2 ba1.3k sqft12031 Browntown Rd, Gordonsville, VA 22942For Sale
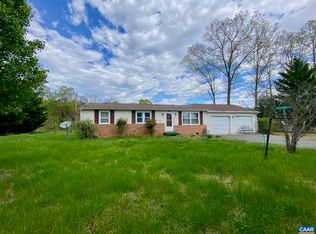 MLS ID #675362, TREY DURHAM, KELLER WILLIAMS ALLIANCE - CHARLOTTESVILLE. CAAR
 - $200,0002 bd1 ba1.2k sqft409 Park St, Gordonsville, VA 22942For Sale
 MLS ID #VAOR2014666, Sarah Reynolds, Keller Williams Realty. Bright MLS
 - $295,0003 bd1 ba1k sqft18165 Monrovia Rd, Orange, VA 22960For SaleMLS ID #VAOR2014586, Tracey Sykes, Samson Properties. Bright MLS
- $369,0003 bd2 ba1.1k sqft99 Cedar Dr, Gordonsville, VA 22942New ConstructionMLS ID #678937, TREY DURHAM, KELLER WILLIAMS ALLIANCE - CHARLOTTESVILLE. CAAR
- $299,0002 bd1 ba800 sqft309 Ellis Dr, Louisa, VA 23093For SaleMLS ID #2620361, Crystal Hill, Lloyd's Real Estate LLC. CVRMLS
- $270,0002 bd1 ba864 sqft143 Oakland Pl, Louisa, VA 23093For SaleMLS ID #VALA2010198, Jean Donkor, Ascendancy Realty LLC. Bright MLS
- $294,9003 bd2 ba1k sqft12281 Fox Den Ln, Orange, VA 22960For SaleMLS ID #680123, ANN BLEDSOE, COWAN REALTY. CAAR
- $335,0003 bd2 ba1k sqft754 S Bluewater Blvd, Mineral, VA 23117For SaleMLS ID #VALA2010296, Emily Jackson, RE/MAX Gateway. Bright MLS
- $305,0003 bd1 ba960 sqft64 Burnt Tree Way, Orange, VA 22960For SaleMLS ID #VAMA2002824, Japreshia Terrell, Wolford And Associates Realty LLC. Bright MLS
- $350,0003 bd2 ba1.2k sqft417 Blackberry Ln, Ruckersville, VA 22968For SaleMLS ID #680342, KRISTIAN JENSEN, REAL ESTATE III, INC.. CAAR
- $278,0002 bd1 ba768 sqft188 Peliso Ave, Orange, VA 22960For SaleMLS ID #VAOR2014056, Maria Fay, RE/MAX Gateway. Bright MLS
- $320,0003 bd2 ba1.1k sqft581 Brickhouse Rd, Louisa, VA 23093For SaleMLS ID #673782, SHAWN BOLDEN, TRI COUNTY REALTY & AUCTION. CAAR
- $269,9003 bd2 ba1.1k sqft56 Riverside Dr, Palmyra, VA 22963For SaleMLS ID #679370, GARY PALMER, TOWN REALTY. CAAR
- $349,0003 bd2 ba1.1k sqft6009 Noranda Dr, Mineral, VA 23117For SaleMLS ID #VASP2044410, Lori Noland, KW Realty Lakeside. Bright MLS
- $229,9902 bd2 ba1k sqft145 Bowler Ln, Orange, VA 22960For SaleMLS ID #VAOR2014794, Becky Miller, Piedmont Fine Properties. Bright MLS
- $299,0003 bd2 ba1.2k sqft9123 Zachary Taylor Hwy, Unionville, VA 22567For SaleMLS ID #VAOR2014812, Vicki Jenkins, CENTURY 21 New Millennium. Bright MLS
- $299,0002 bd1 ba912 sqft358 Williams Dr, Orange, VA 22960For SaleMLS ID #VAOR2014132, Dana Amos, RE/MAX Realty Specialists. Bright MLS
- $280,0003 bd2 ba975 sqft181 Burgess St, Orange, VA 22960For Sale By Owner
