Spanning four impressive levels of finished living space, this home blends a timeless aesthetic with the functionality needed for a modern lifestyle. Situated on a picturesque block in south Elmhurst, the home is a standout with it's grand front porch making a statement from the very start. Inside, the main level features a dedicated private office and a formal dining room that flows seamlessly into an expansive, open-concept kitchen and family room. The kitchen features newer stainless steel appliances, including a double oven, large island and breakfast nook. A thoughtfully placed powder room and mudroom with built-in cubbies and closet completes the level. The second floor serves as a private retreat, housing four spacious bedrooms and three full bathrooms. The primary suite is a true standout, offering a generous walk-in closet and a versatile adjacent space perfect for a secondary office, reading nook, or quiet lounge. The master bathroom has a separate shower and tub, water closet, linen closet and dual vanity. The convenience of a dedicated laundry room on this floor cannot be overstated. On the third level, you'll find a fully finished retreat complete with its own full bath-a flexible space that works beautifully for guests. The lower level is great for families, boasting a large recreation room and a dedicated theater room (where the seating can convey for your first movie night). There is also an additional bedroom and full bath. Outside, the property continues to impress within a fully fenced yard secured by an automatic driveway gate. The outdoor living setup is ready for year-round enjoyment, featuring a built-in grill and Green Egg station, a firepit for crisp evenings, and a play set. Situated on a quiet street walkable to parks, pools, and the blue-ribbon Jefferson Elementary school, this home offers an unparalleled lifestyle in a premier location.
Contingent
$1,599,900
302 E Wilson St, Elmhurst, IL 60126
6beds
4,482sqft
Single Family Residence
Built in 2007
8,712 Square Feet Lot
$-- Zestimate®
$357/sqft
$-- HOA
What's special
Four spacious bedroomsLarge islandPrimary suitePlay setBreakfast nookDouble ovenDedicated private office
- --
- 620
- views
- 50
- saves
Zillow last checked:
Listing updated:
Listed by:
Kelly Stetler (630)750-9551,
Compass
Source: MRED as distributed by MLS GRID,MLS#: 12734667
Facts & features
Interior
Bedrooms & bathrooms
- Bedrooms: 6
- Bathrooms: 6
- Full bathrooms: 5
- 1/2 bathrooms: 1
Rooms
- Room types: Bedroom 5, Bedroom 6, Recreation Room, Theatre Room, Sitting Room, Foyer, Mud Room, Office, Breakfast Room
Primary bedroom
- Features: Flooring (Carpet), Bathroom (Full, Double Sink, Tub & Separate Shwr)
- Level: Second
- Area: 315 Square Feet
- Dimensions: 15X21
Bedroom 2
- Features: Flooring (Carpet)
- Level: Second
- Area: 210 Square Feet
- Dimensions: 15X14
Bedroom 3
- Features: Flooring (Carpet)
- Level: Second
- Area: 210 Square Feet
- Dimensions: 15X14
Bedroom 4
- Features: Flooring (Carpet)
- Level: Second
- Area: 156 Square Feet
- Dimensions: 13X12
Bedroom 5
- Features: Flooring (Carpet)
- Level: Third
- Area: 544 Square Feet
- Dimensions: 17X32
Bedroom 6
- Features: Flooring (Carpet)
- Level: Basement
- Area: 120 Square Feet
- Dimensions: 10X12
Breakfast room
- Features: Flooring (Hardwood)
- Level: Main
- Area: 180 Square Feet
- Dimensions: 15X12
Dining room
- Features: Flooring (Hardwood)
- Level: Main
- Area: 180 Square Feet
- Dimensions: 15X12
Family room
- Features: Flooring (Hardwood)
- Level: Main
- Area: 494 Square Feet
- Dimensions: 26X19
Foyer
- Features: Flooring (Hardwood)
- Level: Main
- Area: 176 Square Feet
- Dimensions: 11X16
Kitchen
- Features: Kitchen (Eating Area-Table Space, Island, Granite Counters), Flooring (Ceramic Tile)
- Level: Main
- Area: 240 Square Feet
- Dimensions: 15X16
Laundry
- Features: Flooring (Ceramic Tile)
- Level: Second
- Area: 66 Square Feet
- Dimensions: 6X11
Mud room
- Features: Flooring (Ceramic Tile)
- Level: Main
- Area: 78 Square Feet
- Dimensions: 6X13
Office
- Features: Flooring (Hardwood)
- Level: Main
- Area: 168 Square Feet
- Dimensions: 14X12
Recreation room
- Features: Flooring (Carpet)
- Level: Basement
- Area: 1085 Square Feet
- Dimensions: 35X31
Sitting room
- Features: Flooring (Carpet)
- Level: Second
- Area: 240 Square Feet
- Dimensions: 12X20
Other
- Features: Flooring (Carpet)
- Level: Basement
- Area: 228 Square Feet
- Dimensions: 12X19
Heating
- Natural Gas
Cooling
- Central Air, Zoned
Appliances
- Included: Double Oven, Microwave, Dishwasher, High End Refrigerator, Washer, Dryer, Disposal, Stainless Steel Appliance(s), Range Hood, Gas Cooktop, Humidifier, Gas Water Heater
- Laundry: Upper Level
Features
- Vaulted Ceiling(s), Built-in Features, Walk-In Closet(s), Granite Counters, Separate Dining Room
- Flooring: Hardwood
- Basement: Finished,Egress Window,Rec/Family Area,Full
- Number of fireplaces: 1
- Fireplace features: Gas Log, Gas Starter, Family Room
Interior area
- Total structure area: 6,347
- Total interior livable area: 4,482 sqft
- Finished area below ground: 1,865
Property
Parking
- Total spaces: 2
- Parking features: Concrete, Garage Door Opener, Yes, Garage Owned, Attached, Garage
- Attached garage spaces: 2
- Has uncovered spaces: Yes
Accessibility
- Accessibility features: No Disability Access
Features
- Stories: 3
- Patio & porch: Patio
- Exterior features: Outdoor Grill, Fire Pit
- Fencing: Fenced
Lot
- Size: 8,712 Square Feet
- Dimensions: 60 x 145
- Features: Landscaped, Level
Details
- Parcel number: 0612322009
- Special conditions: None
- Other equipment: Ceiling Fan(s), Sump Pump, Backup Sump Pump;, Radon Mitigation System
Construction
Type & style
- Home type: SingleFamily
- Architectural style: Traditional
- Property subtype: Single Family Residence
Materials
- Cedar, Stone
- Foundation: Concrete Perimeter
- Roof: Asphalt
Condition
- New construction: No
- Year built: 2007
Utilities & green energy
- Sewer: Public Sewer
- Water: Lake Michigan, Public
Community & HOA
Community
- Features: Park, Pool, Curbs, Sidewalks, Street Lights, Street Paved
- Security: Carbon Monoxide Detector(s)
HOA
- Services included: None
Location
- Region: Elmhurst
Financial & listing details
- Price per square foot: $357/sqft
- Tax assessed value: $452,610
- Annual tax amount: $25,732
- Date on market: 9/22/2026
- Ownership: Fee Simple
Estimated market value
Not available
Estimated sales range
Not available
Not available
Price history
| Date | Event | Price |
|---|---|---|
| 6/12/2014 | Sold | $915,000-3.7%$204/sqft |
Source:  MRED as distributed by MLS GRID #08593619 Report a problem MRED as distributed by MLS GRID #08593619 Report a problem | ||
| 4/24/2014 | Listed for sale | $950,000+10.5%$212/sqft |
Source: @properties #08593619 Report a problem | ||
| 10/22/2009 | Sold | $860,000-16.1%$192/sqft |
Source: MRED as distributed by MLS GRID #06707934 Report a problem | ||
| 5/30/2009 | Listing removed | $1,025,000$229/sqft |
Source: Homes.com #06707934 Report a problem | ||
| 4/26/2009 | Price change | $1,025,000-2.4%$229/sqft |
Source: Homes.com #06707934 Report a problem | ||
| 3/15/2009 | Price change | $1,050,000-2.3%$234/sqft |
Source: Homes.com #06707934 Report a problem | ||
| 2/5/2009 | Price change | $1,075,000-2.2%$240/sqft |
Source: Homes.com #06707934 Report a problem | ||
| 1/18/2009 | Price change | $1,099,000-4.4%$245/sqft |
Source: Homes.com #06707934 Report a problem | ||
| 8/23/2008 | Price change | $1,150,000-2.1%$257/sqft |
Source: Listhub #06707934 Report a problem | ||
| 6/10/2008 | Price change | $1,175,000-4.1%$262/sqft |
Source: Listhub #06707934 Report a problem | ||
| 5/24/2008 | Listed for sale | $1,225,000+229.3%$273/sqft |
Source: Listhub #06707934 Report a problem | ||
| 2/14/2005 | Sold | $372,000$83/sqft |
Source: Public Record Report a problem | ||
Public tax history
| Year | Property taxes | Tax assessment |
|---|---|---|
| 2025 | $25,732 +3.7% | $452,610 +7.9% |
| 2024 | $24,807 +7.5% | $419,627 +8.1% |
| 2023 | $23,072 +7.6% | $388,040 +7.9% |
| 2022 | $21,443 +2.5% | $359,630 +2.5% |
| 2021 | $20,922 +4% | $350,690 +2.2% |
| 2020 | $20,123 -7.4% | $343,010 -4.4% |
| 2019 | $21,725 +3.9% | $358,690 +4.4% |
| 2018 | $20,907 +2.1% | $343,480 +4.9% |
| 2017 | $20,472 -9.6% | $327,310 -5.7% |
| 2016 | $22,635 +0.8% | $346,990 +7.3% |
| 2015 | $22,454 +31.5% | $323,260 +42% |
| 2014 | $17,081 +1.1% | $227,650 -1.4% |
| 2013 | $16,891 +2.6% | $230,860 -6.2% |
| 2012 | $16,465 +2.7% | $246,040 -7.9% |
| 2011 | $16,035 -10.9% | $267,150 -19% |
| 2010 | $17,999 +4.3% | $329,620 -6.8% |
| 2009 | $17,255 -5.9% | $353,670 -11.5% |
| 2008 | $18,328 +128.8% | $399,720 +458.4% |
| 2007 | $8,010 +134.4% | $71,580 -2.6% |
| 2006 | $3,418 -19.1% | $73,460 -18.5% |
| 2005 | $4,225 +10.9% | $90,150 +6.3% |
| 2004 | $3,811 +2.1% | $84,800 +10.1% |
| 2003 | $3,732 +16.4% | $77,020 +23.5% |
| 2002 | $3,207 +7.6% | $62,370 +8.8% |
| 2001 | $2,980 +3.7% | $57,350 +5.2% |
| 2000 | $2,875 | $54,520 |
Find assessor info on the county website
Monthly payment
Est. payment
Payment breakdown
Explore the cost of this home by adjusting the details. Changes won't be saved.Climate risks
Neighborhood: 60126
Nearby schools
Schools provided by the listing agent
- Elementary: Jefferson Elementary School
- Middle: Bryan Middle School
- High: York Community High School
- District: 205
Source: MRED as distributed by MLS GRID. This data may not be complete. We recommend contacting the local school district to confirm school assignments for this home.

Similar homes
- $1,675,0005 bd5 ba5.6k sqft253 E Wilson St, Elmhurst, IL 60126Active
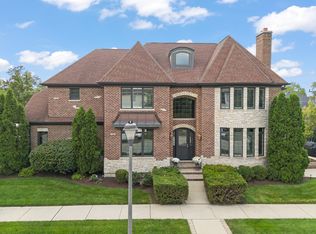 MLS ID #12755001, Carrie Pikulik, @properties Christie's International Real Estate. MRED as distributed by MLS GRID
 - $1,625,0004 bd4 ba3.2k sqft133 N Clinton Ave, Elmhurst, IL 60126Active
 MLS ID #12744694, Tim Schiller, @properties Christie's International Real Estate. MRED as distributed by MLS GRID
 - $2,099,0005 bd7 ba4.7k sqft225 E Wilson St, Elmhurst, IL 60126Active
 MLS ID #12768025, Kelly Stetler, Compass. MRED as distributed by MLS GRID
 - $1,899,0006 bd6 ba3.6k sqft121 S Stough St, Hinsdale, IL 60521New
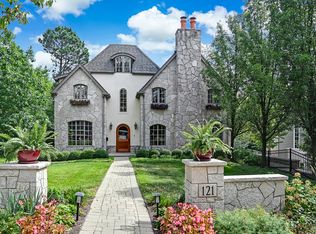 MLS ID #12780244, Anne Madden, @properties Christie's International Real Estate. MRED as distributed by MLS GRID
