Charming Ranch on 1.3 Wooded Acres in East Pikeland Township! Nestled among mature trees, this cozy ranch offers a peaceful setting with plenty of privacy and beautiful views of nature. The inviting living room features a brick, wood-burning fireplace, creating a warm and comfortable gathering space. Step up to the formal dining room, featuring beautiful hardwood flooring. The eat-in kitchen offers a cozy breakfast area overlooking the wooded surroundings, center island, smooth-top range, dishwasher, and access to the covered porch, which leads to the rear deck—perfect for enjoying the tranquil setting. The spacious primary suite features a vaulted ceiling, wood-burning stove, and en-suite bath with a tiled shower/tub combination. A convenient vanity is located just outside the bathroom, with an additional vanity inside the bath. An additional bedroom, hall bath, and utility room complete the home, with the utility room providing convenient first-floor laundry. Enjoy the best of one-level living surrounded by nature, with the privacy and peacefulness of 1.3 wooded acres in desirable East Pikeland Township just minutes from the Village of Kimberton and downtown Phoenixville.
Coming soon 10/19
$450,000
302 Frog Hollow Rd, Phoenixville, PA 19460
2beds
1,869sqft
Single Family Residence
Built in 1958
1.31 Acres Lot
$462,000 Zestimate®
$241/sqft
$-- HOA
What's special
- 1 day
- 382
- 60
Zillow last checked:
Listing updated:
Listed by:
Kathleen Wolfgang 610-283-9428,
Keller Williams Real Estate -Exton 6103634300,
Co-Listing Agent: Lauren A Wolfgang Bauer 610-223-0796,
Keller Williams Real Estate -Exton
Source: Bright MLS,MLS#: PACT2137534
Facts & features
Interior
Bedrooms & bathrooms
- Bedrooms: 2
- Bathrooms: 2
- Full bathrooms: 2
- Main level bathrooms: 2
- Main level bedrooms: 2
Rooms
- Room types: Living Room, Dining Room, Primary Bedroom, Bedroom 2, Kitchen
Primary bedroom
- Features: Attached Bathroom, Wood Stove
- Level: Main
- Area: 361 Square Feet
- Dimensions: 19 X 19
Bedroom 2
- Level: Main
- Area: 110 Square Feet
- Dimensions: 11 X 10
Dining room
- Features: Flooring - HardWood
- Level: Main
- Area: 154 Square Feet
- Dimensions: 11 X 14
Kitchen
- Features: Flooring - HardWood, Breakfast Room, Kitchen Island, Eat-in Kitchen, Kitchen - Electric Cooking
- Level: Main
- Area: 144 Square Feet
- Dimensions: 9 X 16
Living room
- Features: Fireplace - Wood Burning
- Level: Main
- Area: 285 Square Feet
- Dimensions: 15 X 19
Heating
- Hot Water, Propane
Cooling
- Ductless, Electric
Appliances
- Included: Electric Water Heater
Features
- Bathroom - Tub Shower, Breakfast Area, Eat-in Kitchen, Formal/Separate Dining Room, Kitchen Island, Primary Bath(s)
- Flooring: Carpet, Wood
- Has basement: No
- Number of fireplaces: 1
- Fireplace features: Wood Burning Stove
Interior area
- Total structure area: 1,869
- Total interior livable area: 1,869 sqft
- Finished area above ground: 1,869
- Finished area below ground: 0
Property
Parking
- Total spaces: 6
- Parking features: Driveway
- Uncovered spaces: 6
Accessibility
- Accessibility features: None
Features
- Levels: One
- Stories: 1
- Pool features: None
Lot
- Size: 1.31 Acres
Details
- Additional structures: Above Grade, Below Grade
- Parcel number: 2602 0053.01A0
- Zoning: RESIDENTIAL
- Special conditions: Standard
Construction
Type & style
- Home type: SingleFamily
- Architectural style: Ranch/Rambler
- Property subtype: Single Family Residence
Materials
- Cedar, Wood Siding
- Foundation: Crawl Space
Condition
- New construction: No
- Year built: 1958
Utilities & green energy
- Sewer: On Site Septic
- Water: Well
Community & HOA
Community
- Subdivision: Frog Hollow Meadow
HOA
- Has HOA: No
Location
- Region: Phoenixville
- Municipality: EAST PIKELAND TWP
Financial & listing details
- Price per square foot: $241/sqft
- Tax assessed value: $145,360
- Annual tax amount: $6,144
- Date on market: 10/19/2026
- Listing agreement: Exclusive Agency
- Ownership: Fee Simple
Estimated market value
$462,000
$402,000 - $517,000
$2,666/mo
Price history
Price history is unavailable.
Public tax history
| Year | Property taxes | Tax assessment |
|---|---|---|
| 2026 | $5,966 +3.9% | $145,360 |
| 2025 | $5,743 +2.5% | $145,360 |
| 2024 | $5,605 +2.2% | $145,360 |
| 2023 | $5,486 +0.9% | $145,360 |
| 2022 | $5,438 +0.9% | $145,360 |
| 2021 | $5,392 +153.7% | $145,360 |
| 2020 | $2,125 -58.6% | $145,360 |
| 2019 | $5,135 +2.7% | $145,360 |
| 2018 | $4,999 +9899.6% | $145,360 |
| 2017 | $50 -92.4% | $145,360 |
| 2016 | $661 | $145,360 |
| 2015 | $661 | $145,360 |
| 2014 | $661 | $145,360 |
| 2013 | -- | $145,360 |
| 2012 | -- | $145,360 |
| 2011 | -- | $145,360 |
| 2010 | -- | $145,360 |
| 2009 | -- | $145,360 |
| 2008 | -- | $145,360 |
| 2007 | -- | $145,360 |
| 2006 | -- | $145,360 |
| 2005 | -- | $145,360 |
| 2004 | -- | $145,360 |
| 2003 | -- | $145,360 |
| 2000 | -- | $145,360 |
Find assessor info on the county website
Monthly payment
Est. payment
Payment breakdown
Explore the cost of this home by adjusting the details. Changes won't be saved.Climate risks
Neighborhood: 19460
Nearby schools
Schools provided by the listing agent
- District: Phoenixville Area
Source: Bright MLS. This data may not be complete. We recommend contacting the local school district to confirm school assignments for this home.
Similar homes
- $409,0005 bd3 ba1.9k sqft1230 Audrey Ln, Phoenixville, PA 19460For Sale
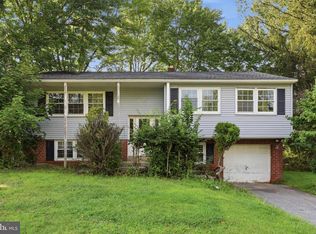
 MLS ID #PACT2137362, Liam Coonahan, Real of Pennsylvania. Bright MLS
 - $497,0003 bd3 ba2k sqft401 Pikeland Ave, Spring City, PA 19475For Sale
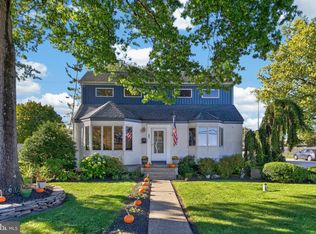 MLS ID #PACT2137496, Michelle Bauer, Century 21 Norris-Valley Forge. Bright MLS
 - $399,9993 bd2 ba1.2k sqft68 Saylors Mill Rd, Pottstown, PA 19465For Sale
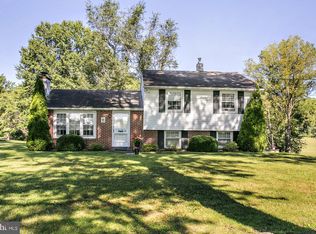 MLS ID #PACT2137112, Devon Wright, Zoom Realty, LLC. Bright MLS
 - $499,8883 bd2 ba1.6k sqft2680 Charlestown Rd, Phoenixville, PA 19460For Sale
 MLS ID #PACT2127650, John Zloza, Real Broker, LLC. Bright MLS
 - $399,9003 bd2 ba1.7k sqft564 Bridge St W, Phoenixville, PA 19460For SaleMLS ID #PACT2135814, Fran Jones, Keller Williams Realty Devon-Wayne. Bright MLS
- $475,0002 bd2 ba2.3k sqft245 Zieber Rd, Spring City, PA 19475For SaleMLS ID #PACT2128752, Dee McClimon, Century 21 Norris-Valley Forge. Bright MLS
- $305,0003 bd1 ba1.6k sqft115 Buckwalter Rd, Pottstown, PA 19465AuctionMLS ID #PACT2137552, Tracey Jones, Hostetter Realty LLC. Bright MLS
- $659,0003 bd2 ba2.1k sqft40 Buckwalter Rd, Spring City, PA 19475For SaleMLS ID #PACT2137108, Trish Keegan, Styer Real Estate. Bright MLS
- $525,0003 bd2 ba2k sqft805 Ellis Woods Rd, Pottstown, PA 19465For SaleMLS ID #PACT2136214, Alexa Holmes, Styer Real Estate. Bright MLS
- $430,0003 bd2 ba1.6k sqft126 Stewarts Ct #805, Phoenixville, PA 19460For SaleMLS ID #PACT2136026, Kimberly Chadwick, Keller Williams Realty Group. Bright MLS
- $600,0004 bd-- ba2.7k sqft904 W Bridge St, Phoenixville, PA 19460For SaleMLS ID #PACT2135852, Janel Loughin, Real Broker, LLC. Bright MLS
- $430,0004 bd2 ba2.1k sqft136 Souder Rd, Royersford, PA 19468For SaleMLS ID #PAMC2171178, Joshua McKnight, Keller Williams Real Estate-Horsham. Bright MLS
- $415,0003 bd3 ba1.6k sqft29 Cochise Ln, Royersford, PA 19468For SaleMLS ID #PAMC2194578, Michael Fingerman, HomeSmart Realty Advisors. Bright MLS
- $387,5003 bd2 ba1.3k sqft624 Bridge St, Phoenixville, PA 19460For SaleMLS ID #PACT2130614, Richard Schurr, RE/MAX Services. Bright MLS
- $399,9003 bd3 ba2k sqft2901 Doris Ct, Phoenixville, PA 19460For SaleMLS ID #PACT2134278, Deanna Albanese, Long & Foster Real Estate, Inc.. Bright MLS
- $475,0004 bd2 ba1.4k sqft69 Cromby Rd, Phoenixville, PA 19460For SaleMLS ID #PACT2127440, Kelli Musser, Compass RE. Bright MLS
- $399,0003 bd2 ba1.6k sqft104 Jeffords Ct #1605, Phoenixville, PA 19460For SaleMLS ID #PACT2132580, Scott Lipschutz, Keller Williams Realty Devon-Wayne. Bright MLS
- $459,9003 bd4 ba2k sqft325 Schmidt Rd, Phoenixville, PA 19460For SaleMLS ID #PACT2127926, Ed Sudol, RE/MAX Main Line-Kimberton. Bright MLS
- $499,0003 bd4 ba2.2k sqft1051 Square Dr #3, Phoenixville, PA 19460For SaleMLS ID #PACT2130442, Linda Kennedy, RE/MAX Ace Realty. Bright MLS
