Located in the small town of Waverly, this 2-bedroom, 1-bath cottage offers approximately 980 square feet of living space. Recent improvements include new luxury vinyl plank flooring, fresh interior paint, a new mini-split heating and cooling system, and a new wall furnace. The home also features a newer dimensional shingle roof, public water and sewer, and a convenient location close to the amenities of town. Situated on a level corner lot, this property is a great opportunity for a first-time buyer, downsizer, or investor looking to add to their portfolio.
For sale
$209,500
302 Gray Ave, Waverly, VA 23890
2beds
980sqft
Single Family Residence
Built in 1970
8,224 Square Feet Lot
$-- Zestimate®
$214/sqft
$-- HOA
What's special
Fresh interior paintNewer dimensional shingle roof
- 3 days
- 13
- 2
Likely to sell faster than
Zillow last checked:
Listing updated:
Listed by:
Peter Sutphin 804-516-4254,
Hometown Realty 804-752-7585
Source: CVRMLS,MLS#: 2630897 Originating MLS: Central Virginia Regional MLS
Facts & features
Interior
Bedrooms & bathrooms
- Bedrooms: 2
- Bathrooms: 1
- Full bathrooms: 1
Primary bedroom
- Description: New paint, New Floors, New mini split
- Level: First
- Dimensions: 0 x 0
Bedroom 2
- Description: New paint, New Floors, New mini split
- Level: First
- Dimensions: 0 x 0
Additional room
- Description: New paint, New Floors, New mini split
- Level: First
- Dimensions: 0 x 0
Foyer
- Description: New paint, New Floors, New mini split
- Level: First
- Dimensions: 0 x 0
Other
- Description: Tub & Shower
- Level: First
Living room
- Description: New paint, New Floors, New mini split, gas heat
- Level: First
- Dimensions: 0 x 0
Heating
- Propane, Wall Furnace
Cooling
- Electric, Other, Zoned
Appliances
- Included: Electric Water Heater
Features
- Flooring: Vinyl
- Basement: Crawl Space
- Attic: Access Only
Interior area
- Total interior livable area: 980 sqft
- Finished area above ground: 980
- Finished area below ground: 0
Property
Parking
- Parking features: Driveway, Off Street, On Street, Unpaved
- Has uncovered spaces: Yes
Features
- Levels: One
- Stories: 1
- Exterior features: Awning(s), Unpaved Driveway
- Pool features: None
- Fencing: None
Lot
- Size: 8,224 Square Feet
- Features: Level
- Topography: Level
Details
- Parcel number: 28A8115A
Construction
Type & style
- Home type: SingleFamily
- Architectural style: Bungalow,Cottage
- Property subtype: Single Family Residence
Materials
- Block, Vinyl Siding, Wood Siding
- Roof: Shingle
Condition
- Resale
- New construction: No
- Year built: 1970
Utilities & green energy
- Sewer: Public Sewer
- Water: Public
Community & HOA
Community
- Subdivision: None
Location
- Region: Waverly
Financial & listing details
- Price per square foot: $214/sqft
- Tax assessed value: $47,200
- Annual tax amount: $231
- Date on market: 11/17/2026
- Ownership: Individuals
- Ownership type: Sole Proprietor
Estimated market value
Not available
Estimated sales range
Not available
Not available
Price history
| Date | Event | Price |
|---|---|---|
| 11/19/2026 | Listed for sale | $209,500+544.6%$214/sqft |
Source:  CVRMLS #2630897 Report a problem | ||
| 12/31/2012 | Sold | $32,500$33/sqft |
Source: CVRMLS #1229012 Report a problem | ||
Public tax history
| Year | Property taxes | Tax assessment |
|---|---|---|
| 2025 | $198 | $37,300 |
| 2024 | $198 +10.4% | $37,300 |
| 2023 | $179 | $37,300 |
| 2022 | $179 -8.1% | $37,300 +11% |
| 2021 | $195 | $33,600 |
| 2020 | $195 | $33,600 |
| 2018 | -- | -- |
| 2017 | -- | $50,900 |
| 2016 | -- | $50,900 |
| 2015 | $275 | $50,900 |
| 2014 | $275 | $50,900 |
| 2013 | $275 | $50,900 |
Find assessor info on the county website
Monthly payment
Est. payment
Payment breakdown
Explore the cost of this home by adjusting the details. Changes won't be saved.Climate risks
Neighborhood: 23890
Nearby schools
Schools provided by the listing agent
- Elementary: Sussex Central
- Middle: Sussex Central
- High: Sussex Central
Source: CVRMLS. This data may not be complete. We recommend contacting the local school district to confirm school assignments for this home.


Similar homes
- $239,9503 bd2 ba1.1k sqft29232 Meadowview Dr, Waverly, VA 23890For Sale
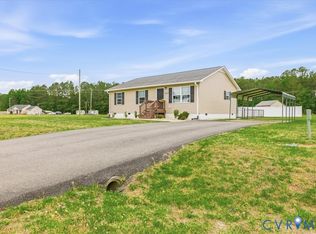 MLS ID #2630360, Tommy Orr, Daniel And Daniel Realty, Inc.. CVRMLS
- $--3 bd1 ba1.3k sqft18415 James River Dr, Disputanta, VA 23842AuctionAuction.com 2
- $299,9003 bd2 ba1.3k sqft29156 Meadowview Dr, Waverly, VA 23890For Sale
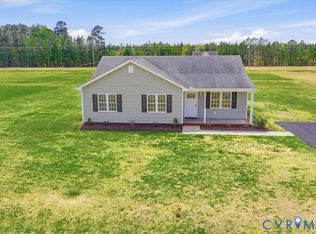 MLS ID #2629729, Carla Mayes, Harris & Assoc, Inc. CVRMLS
- $269,0003 bd2 ba1.2k sqft308 New St, Waverly, VA 23890New Construction
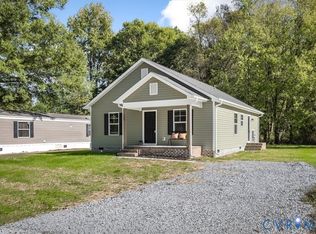 MLS ID #2623261, Forrest McGhee, EXP Realty, LLC. CVRMLS
