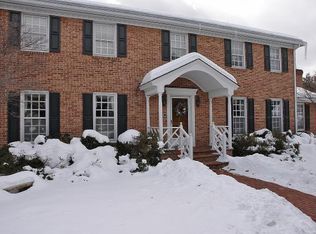
Under Tax Assessment! Welcome to 302 Ivy Lane! Located in the Williamsburg Court subdivision of Botetourt County, this well-maintained 2-story Colonial offers space, comfort, and a classic sense of home. With 4 bedrooms, 3.5 baths, and a full basement, the layout provides room to live, gather, and grow. The main level features inviting living and dining spaces, while the family room fireplace adds warmth and charm. Step outside to a spacious back deck, perfect for relaxing or entertaining. Upstairs, the primary suite and additional bedrooms offer privacy and function, all in a convenient location near Daleville amenities and desirable school district.
For sale
Price cut: $41K (6/11)
$459,000
302 Ivy Ln, Daleville, VA 24083
4beds
2,940sqft
:
Get pre-qualified$2,773/mo
Single Family Residence
Built in 1988
-- sqft lot
$453,000 Zestimate®
$156/sqft
$-- HOA
What's special
Full basement
- 157 days |
- 468 |
- 38 |
Zillow last checked:
Listing updated:
Listed by:
MCLAREN GARTH WESTLAND 540-312-9202,
MAC WESTLAND REAL ESTATE GROUP 540-312-9202
Source: RVAR,MLS#: 924789
Facts & features
Interior
Bedrooms & bathrooms
- Bedrooms: 4
- Bathrooms: 4
- Full bathrooms: 3
- 1/2 bathrooms: 1
Primary bedroom
- Level: U
Bedroom 2
- Level: U
Bedroom 3
- Level: U
Bedroom 4
- Level: U
Dining room
- Level: E
Foyer
- Level: E
Kitchen
- Level: E
Laundry
- Level: L
Living room
- Level: E
Recreation room
- Level: L
Heating
- Heat Pump Electric
Cooling
- Heat Pump Electric
Appliances
- Included: Dishwasher, Disposal, Microwave, Electric Range, Refrigerator
Features
- Flooring: Ceramic Tile, Wood
- Windows: Insulated Windows, Tilt-In
- Has basement: Yes
- Number of fireplaces: 1
- Fireplace features: Family Room
Interior area
- Total structure area: 3,528
- Total interior livable area: 2,940 sqft
- Finished area above ground: 2,352
- Finished area below ground: 588
Property
Parking
- Total spaces: 2
- Parking features: Garage Under, Paved, Garage Door Opener
- Has attached garage: Yes
- Covered spaces: 2
Features
- Levels: Two
- Stories: 2
- Exterior features: Maint-Free Exterior
Lot
- Features: Gentle Sloping, Level
Details
- Parcel number: 87A(4)BK120
Construction
Type & style
- Home type: SingleFamily
- Architectural style: Colonial
- Property subtype: Single Family Residence
Materials
- Brick, Vinyl
Condition
- Completed
- Year built: 1988
Utilities & green energy
- Electric: 0 Phase
- Sewer: Public Sewer
Community & HOA
Community
- Subdivision: Williamsburg Court
HOA
- Has HOA: No
Location
- Region: Daleville
Financial & listing details
- Price per square foot: $156/sqft
- Tax assessed value: $461,500
- Annual tax amount: $3,230
- Date on market: 2/20/2026
- Road surface type: Paved
Estimated market value
$453,000
$430,000 - $476,000
$2,981/mo
Price history
| Date | Event | Price |
|---|---|---|
| 6/11/2026 | Price change | $459,000-8.2%$156/sqft |
Source:  RVAR #924789 Report a problem RVAR #924789 Report a problem | ||
| 2/20/2026 | Listed for sale | $499,950$170/sqft |
Source: RVAR #924789 Report a problem | ||
| 1/1/2026 | Listing removed | $499,950$170/sqft |
Source: RVAR #916815 Report a problem | ||
| 11/13/2025 | Price change | $499,950-5.5%$170/sqft |
Source: RVAR #916815 Report a problem | ||
| 8/25/2025 | Price change | $529,000-3.6%$180/sqft |
Source: RVAR #916815 Report a problem | ||
| 5/15/2025 | Listed for sale | $549,000+65.4%$187/sqft |
Source: RVAR #916815 Report a problem | ||
| 11/19/2019 | Sold | $332,000-2.3%$113/sqft |
Source: RVAR #863927 Report a problem | ||
| 10/23/2019 | Pending sale | $339,950$116/sqft |
Source: BERKSHIRE HATHAWAY HOMESERVICES PREMIER, REALTORS(R) - NORTH #863927 Report a problem | ||
| 10/11/2019 | Listed for sale | $339,950$116/sqft |
Source: BERKSHIRE HATHAWAY HOMESERVICES PREMIER, REALTORS(R) - NORTH #863927 Report a problem | ||
Public tax history
| Year | Property taxes | Tax assessment |
|---|---|---|
| 2025 | $3,231 | $461,500 |
| 2024 | $3,231 +26.4% | $461,500 +42.6% |
| 2023 | $2,556 | $323,600 |
| 2022 | $2,556 -99.2% | $323,600 |
| 2021 | $323,600 +12558.2% | $323,600 |
| 2020 | $2,556 +18.8% | $323,600 +18.8% |
| 2018 | $2,152 | $272,400 |
| 2017 | $2,152 | $272,400 |
| 2016 | $2,152 | $272,400 -5% |
| 2015 | $2,152 +4.2% | $286,700 |
| 2014 | $2,064 | $286,700 +7.5% |
| 2010 | $2,064 | $266,700 |
Find assessor info on the county website
Monthly payment
Est. payment
Payment breakdown
Explore the cost of this home by adjusting the details. Changes won't be saved.Climate risks
Neighborhood: 24083
Nearby schools
GreatSchools rating
- 8/10Greenfield Elementary SchoolGrades: PK-5Distance: 0.6 mi
- 8/10Read Mountain Middle SchoolGrades: 6-8Distance: 4.7 mi
- 7/10Lord Botetourt High SchoolGrades: 9-12Distance: 1.4 mi
Schools provided by the listing agent
- Elementary: Greenfield
- Middle: Read Mountain
- High: Lord Botetourt
Source: RVAR. This data may not be complete. We recommend contacting the local school district to confirm school assignments for this home.
- $440,0004 bd3 ba2.4k sqft280 Ivy Ln, Daleville, VA 24083Off Market

- $460,1004 bd2 ba2.2k sqft324 Ivy Ln, Daleville, VA 24083Off Market
- $623,2004 bd3 ba3.7k sqft106 Ivy Ln, Daleville, VA 24083Off Market
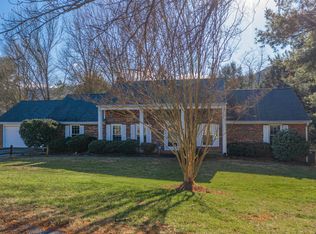
- $475,2004 bd4 ba3.1k sqft102 Ivy Ln, Daleville, VA 24083Off Market
- $444,8004 bd5 ba2.5k sqft258 Ivy Ln, Daleville, VA 24083Off Market
- $65,000-- bd-- ba-- sqftIvy Ln, Daleville, VA 24083Off Market
- $441,0004 bd2 ba2.3k sqft293 Ivy Ln, Daleville, VA 24083Off Market
- $461,7003 bd2 ba1.8k sqft128 Ivy Ln, Daleville, VA 24083Off Market
A local agent can set up tours, give advice and negotiate with sellers.
Similar homes
- $454,6994 bd3 ba2.5k sqft674 Azalea Rd, Daleville, VA 24083For Sale

 MLS ID #929312, PAYNE RANDOLPH BOWEN. RVAR
 - $549,8254 bd3 ba2.5k sqft39 Norborne St, Daleville, VA 24083For Sale
 MLS ID #926843, MARK HARDIN. RVAR
 - $495,0004 bd4 ba2.6k sqft820 Harmon Cir, Roanoke, VA 24019For Sale
 MLS ID #929374, HAROLD KELLY DAMPEER, JR. RVAR
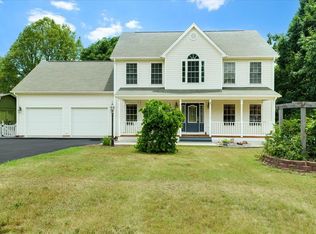
 - $514,9506 bd4 ba3.3k sqft282 Four Seasons Dr, Troutville, VA 24175For Sale
 MLS ID #928778, CHRISTY CROUCH. RVAR
 - $519,9504 bd3 ba2.9k sqft7706 Hollins Court Cir, Roanoke, VA 24019For SaleMLS ID #365914, Austin Bousman, Re/Max All Stars Realty. LMLS
- $435,0004 bd2 ba1.9k sqft2116 Wesvan Dr, Roanoke, VA 24012For SaleMLS ID #927788, FRAZIER HUGHES. RVAR
- $399,9504 bd3 ba2.6k sqft3755 Kentland Dr, Roanoke, VA 24018For SaleMLS ID #929728, CHRISTY CROUCH. RVAR
- $449,5003 bd3 ba2.3k sqft5914 Huntridge Rd, Roanoke, VA 24019For SaleMLS ID #926491, GARY L CRAWFORD. RVAR
- $409,0004 bd2 ba4k sqft7248 Old Mountain Rd, Roanoke, VA 24019For SaleMLS ID #928570, CHRISTOPHER MCHONE. RVAR
- $450,0004 bd2 ba2k sqft3561 Wright Rd SW, Roanoke, VA 24015For SaleMLS ID #928688, KATY COOKSTON. RVAR
- $375,0003 bd3 ba1.9k sqft347 Roy Rd, Troutville, VA 24175For SaleMLS ID #927612, KIMBERLY MICHELLE WOOD. RVAR
- $479,9004 bd3 ba2.8k sqft6132 Flamingo Dr, Roanoke, VA 24018For SaleMLS ID #927991, PATTI BEEKMAN. RVAR
- $415,0003 bd3 ba2.3k sqft2840 Sha Al Rd, Roanoke, VA 24014For SaleMLS ID #929336, ANGELA LEIGH MURPHY. RVAR
- $419,0004 bd3 ba2.6k sqft7611 Wineberry Trl, Roanoke, VA 24018For SaleMLS ID #929163, MICHAEL GUSLER. RVAR
- $475,9004 bd3 ba2.5k sqft1425 Virginia Ridge Dr, Hardy, VA 24101For SaleMLS ID #928253, DANIELLE R BOONE. RVAR
- $459,0004 bd3 ba2k sqft3702 Winding Way Rd SW, Roanoke, VA 24015For SaleMLS ID #928409, LARA H BINGEMAN. RVAR
- $362,5004 bd3 ba2.4k sqft854 Peyton St, Roanoke, VA 24019For SaleMLS ID #928655, JARROD HINES. RVAR
- $499,9004 bd3 ba2.9k sqft1700 Home Cir, Salem, VA 24153For SaleMLS ID #928929, MICHAEL BRANDON BELCHER. RVAR
- $415,9994 bd4 ba2.5k sqft3523 Apricot Trl, Roanoke, VA 24012For SaleMLS ID #929119, FRAZIER HUGHES. RVAR
- $440,0003 bd3 ba2.1k sqft3136 W Ridge Rd SW, Roanoke, VA 24014For SaleMLS ID #929702, KALIE MATTHEWS. RVAR
