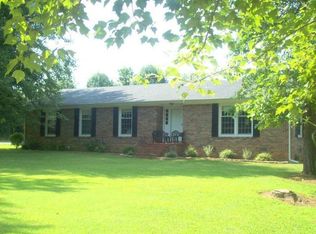
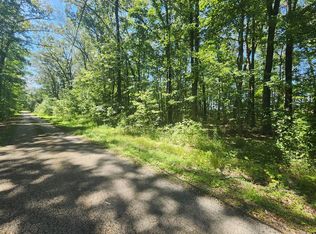
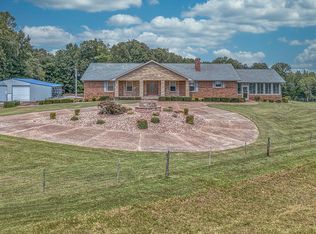
Beautiful home situated on 11.9 acres in Baxter, TN, offering the perfect blend of privacy and convenience. Located just minutes from Upperman schools, shopping, restaurants, and Interstate 40, this property provides easy access while maintaining a peaceful setting. The thoughtfully designed home features 4 bedrooms, including a spacious master suite on the main level. A 2-car garage provides ample parking and storage. The level acreage and yard create an ideal space for animals, outdoor activities, and family enjoyment. Multiple outbuildings offer plenty of storage and flexibility, and the workshop is already equipped with electricity—perfect for hobbies or projects. Enjoy a private setting while still being within the Baxter city limits. 24X24 OUTBUILDING WORKSHOP. 32X36 POLE BARN.
Active
Price cut: $26K (10/2)
$849,000
302 Ligon Ln, Baxter, TN 38544
4beds
3,084sqft
Single Family Residence, Residential
Built in 2009
11.9 Acres Lot
$-- Zestimate®
$275/sqft
$-- HOA
What's special
- 144 days
- 370
- 30
Zillow last checked:
Listing updated:
Listed by:
Mitch W. Copeland 931-267-6827,
The Realty Firm 931-520-7750
Source: RealTracs MLS as distributed by MLS GRID,MLS#: 3205753
Facts & features
Interior
Bedrooms & bathrooms
- Bedrooms: 4
- Bathrooms: 3
- Full bathrooms: 2
- 1/2 bathrooms: 1
- Main level bedrooms: 1
Heating
- Central, Electric, Heat Pump
Cooling
- Central Air, Electric
Appliances
- Included: Electric Oven, Electric Range, Dishwasher, Microwave
Features
- Flooring: Carpet, Wood, Tile
- Basement: Crawl Space
Interior area
- Total structure area: 3,084
- Total interior livable area: 3,084 sqft
- Finished area above ground: 3,084
Property
Parking
- Total spaces: 2
- Parking features: Attached
- Attached garage spaces: 2
Features
- Levels: Two
- Stories: 2
Lot
- Size: 11.9 Acres
Details
- Parcel number: 056 08312 000
- Special conditions: Standard
Construction
Type & style
- Home type: SingleFamily
- Property subtype: Single Family Residence, Residential
Materials
- Frame, Wood Siding
Condition
- New construction: No
- Year built: 2009
Utilities & green energy
- Sewer: Septic Tank
- Water: Public
- Utilities for property: Electricity Available, Water Available
Community & HOA
HOA
- Has HOA: No
Location
- Region: Baxter
Financial & listing details
- Price per square foot: $275/sqft
- Tax assessed value: $380,500
- Annual tax amount: $3,563
- Date on market: 5/11/2026
- Electric utility on property: Yes
Estimated market value
Not available
Estimated sales range
Not available
Not available
Price history
| Date | Event | Price |
|---|---|---|
| 10/2/2026 | Price change | $849,000-3%$275/sqft |
Source:  RealTracs MLS as distributed by MLS GRID #3205753 Report a problem RealTracs MLS as distributed by MLS GRID #3205753 Report a problem | ||
| 8/19/2026 | Price change | $875,000-2.7%$284/sqft |
Source: RealTracs MLS as distributed by MLS GRID #3205753 Report a problem | ||
| 6/11/2026 | Price change | $899,000-2.2%$292/sqft |
Source: RealTracs MLS as distributed by MLS GRID #3205753 Report a problem | ||
| 5/11/2026 | Listed for sale | $919,000+182.8%$298/sqft |
Source: RealTracs MLS as distributed by MLS GRID #3205753 Report a problem | ||
| 12/1/2017 | Sold | $325,000$105/sqft |
Source: Agent Provided Report a problem | ||
| 10/27/2017 | Listed for sale | $325,000$105/sqft |
Source: Skender-Newton Realty #183127 Report a problem | ||
Public tax history
| Year | Property taxes | Tax assessment |
|---|---|---|
| 2025 | $3,563 | $95,125 |
| 2024 | $3,563 | $95,125 |
| 2023 | $3,563 +5.3% | $95,125 |
| 2022 | $3,385 | $95,125 |
| 2021 | -- | $95,125 +15.8% |
| 2020 | $3,546 +47.5% | $82,150 |
| 2019 | $2,404 -29% | $82,150 |
| 2018 | $3,385 +7.1% | $82,150 +7.1% |
| 2017 | $3,160 | $76,700 +15.1% |
| 2016 | $3,160 +9.1% | $66,625 |
| 2015 | $2,896 +7.9% | $66,625 +7.9% |
| 2014 | $2,683 | $61,727 |
| 2013 | $2,683 -5.5% | $61,727 -5.4% |
| 2012 | $2,839 +3.9% | $65,258 |
| 2011 | $2,732 | $65,258 |
| 2010 | -- | $65,258 |
Find assessor info on the county website
Monthly payment
Est. payment
Payment breakdown
Explore the cost of this home by adjusting the details. Changes won't be saved.Climate risks
Neighborhood: 38544
Nearby schools
Schools provided by the listing agent
- Elementary: Baxter Primary
- Middle: Upperman Middle School
- High: Upperman High School
Source: RealTracs MLS as distributed by MLS GRID. This data may not be complete. We recommend contacting the local school district to confirm school assignments for this home.
Similar homes
- $849,0004 bd3 ba3k sqft302 Ligon Ln, Baxter, TN 38544For Sale
 MLS ID #243895, Mitch Copeland, The Realty Firm. UCMLS
 - $550,0004 bd3 ba2.5k sqft1100 Main St, Baxter, TN 38544For Sale
 MLS ID #3601771, Jamie Orozco. RealTracs MLS as distributed by MLS GRID
 - $664,9954 bd3 ba3k sqft361 Bethel Palk Rd, Bloomington Springs, TN 38545For Sale
 MLS ID #247493, Justin Brown, RE/MAX Exceptional Properties. UCMLS
 - $919,0003 bd4 ba2.9k sqft4031 Cumby Rd, Cookeville, TN 38501For Sale
 MLS ID #247063, Heidi McWilliams, American Way Real Estate. UCMLS
 - $899,9004 bd3 ba3.7k sqft547 Martin Ridge Ln, Gainesboro, TN 38562For SaleMLS ID #246267, Mitch Copeland, The Realty Firm. UCMLS
- $950,0003 bd2 ba2k sqft5335 Hickey Ridge Rd, Baxter, TN 38544For SaleMLS ID #244925, Andrea Dyer Greene, Highlands Elite Real Estate LLC. UCMLS
- $650,0003 bd2 ba3.2k sqft6545 Bunker Hill Rd, Cookeville, TN 38506For SaleMLS ID #247543, Pamela Caudill, eXp Realty. UCMLS
- $739,0003 bd3 ba2.1k sqft3500 Shepardsville Hwy, Bloomington Springs, TN 38545For SaleMLS ID #245494, Mark D. Boles, The Heartland Real Estate Co., Llc. UCMLS
- $925,0003 bd3 ba2.2k sqft5931 Buffalo Valley Rd, Cookeville, TN 38501For SaleMLS ID #243804, Chad Crouch, Highlands Elite Real Estate LLC. UCMLS
- $465,0004 bd3 ba2.2k sqft600 Freeze St, Cookeville, TN 38501For SaleMLS ID #247448, Hali Howard, The Real Estate Collective Sparta. UCMLS
- $749,9294 bd3 ba4.2k sqft4068 Charlton Sq, Cookeville, TN 38501For SaleMLS ID #245731, Heather Skender-Newton, Skender-Newton Realty. UCMLS
- $525,0004 bd3 ba3.4k sqft1418 Pilot Dr, Cookeville, TN 38506For SaleMLS ID #247588, Sonja Brown, American Way Real Estate. UCMLS
- $669,3753 bd4 ba2.6k sqft7077 Sweet Magnolia Way, Baxter, TN 38544For SaleMLS ID #246790, Olivia McCoy Cobb, Real Estate Professionals of TN. UCMLS
- $769,5003 bd3 ba2.5k sqft640 W 12th St, Cookeville, TN 38501New ConstructionMLS ID #247545, Gina Key, American Way Real Estate. UCMLS
- $699,9004 bd3 ba4.5k sqft1515 Little John Ln, Cookeville, TN 38501For SaleMLS ID #245172, Richard Petersheim, 1 Source Realty Pros Crossville. UCMLS
- $749,0003 bd2 ba2.3k sqft5400 Bunker Hill Rd, Cookeville, TN 38506For SaleMLS ID #245184, Donnita Hill, Elevate Real Estate. UCMLS
- $825,0004 bd3 ba3.9k sqft1760 Bradshaw Blvd, Cookeville, TN 38506Active
 MLS ID #1340779, Brooke Phillips, The Real Estate Collective. East Tennessee Realtors
 - $779,0004 bd3 ba3.3k sqft829 N Jefferson Ave, Cookeville, TN 38501For SaleMLS ID #243621, Donnita Hill, Elevate Real Estate. UCMLS
- $659,5004 bd4 ba2.5k sqft509 Hillwood Dr, Cookeville, TN 38506For SaleMLS ID #246435, Gina Key, American Way Real Estate. UCMLS
- $642,5003 bd3 ba2.5k sqft7160 Honeysuckle Trl, Baxter, TN 38544For SaleMLS ID #246965, Hethe Dyer, The Realty Firm. UCMLS
