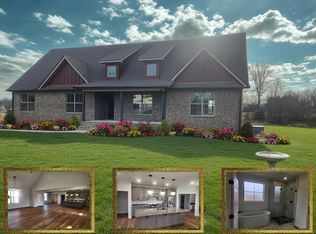
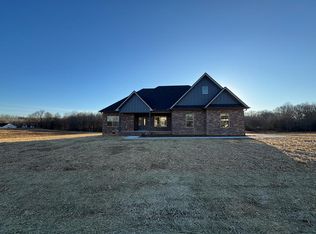
You are going to love this beautiful 3-bedroom, 2.5-bath new construction home offering approximately 2,625 sq. ft. in a brand-new community. The open-concept layout features a stylish kitchen with cabinets, stainless hardware, premium appliances, and a 36-inch ZLINE range, flowing into a bright living area with a gas fireplace, also featuring a tankless hot water heater. The spacious main-level primary suite includes a luxurious tiled walk-in shower. Upstairs offers a versatile bonus room, perfect for an office, media room, or recreation space. An oversized garage and abundant storage provide plenty of functionality. Outside, enjoy the covered back porch, perfect for relaxing or entertaining. Modern finishes, premium appliances, thoughtful design, and plenty of space make this home a must-see!
For sale
$669,375
7077 Sweet Magnolia Way, Baxter, TN 38544
3beds
2,625sqft
Single Family Residence
Built in 2026
0.52 Acres Lot
$665,500 Zestimate®
$255/sqft
$-- HOA
What's special
Gas fireplaceSpacious main-level primary suiteOversized garageOpen-concept layoutModern finishesStylish kitchen with cabinetsVersatile bonus room
- 19 days
- 185
- 15
Zillow last checked:
Listing updated:
Listed by:
Olivia McCoy Cobb,
Real Estate Professionals of TN 931-526-3700,
Jake Cobb,
Real Estate Professionals of TN
Source: UCMLS,MLS#: 246790
Facts & features
Interior
Bedrooms & bathrooms
- Bedrooms: 3
- Bathrooms: 4
- Full bathrooms: 2
- Partial bathrooms: 2
Heating
- Natural Gas
Cooling
- Central Air
Appliances
- Included: Dishwasher, Gas Oven, Refrigerator, Gas Range, Microwave, Gas Water Heater
- Laundry: Main Level
Features
- New Floor Covering, New Paint, Ceiling Fan(s), Walk-In Closet(s)
- Flooring: New Floor Covering, Engineered Hardwood
- Windows: Double Pane Windows
- Basement: Crawl Space
- Number of fireplaces: 1
- Fireplace features: One
Interior area
- Total structure area: 2,625
- Total interior livable area: 2,625 sqft
Video & virtual tour
Property
Parking
- Total spaces: 2
- Parking features: Concrete, Attached, Garage
- Has attached garage: Yes
- Covered spaces: 2
- Has uncovered spaces: Yes
Features
- Levels: Two
- Patio & porch: Porch, Covered, Deck
- Has view: Yes
- View description: No Water Frontage View Description
- Water view: No Water Frontage View Description
- Waterfront features: No Water Frontage View Description
Lot
- Size: 0.52 Acres
- Dimensions: 105 x 217
- Features: Corner Lot
Details
- Parcel number: 085H A 043.00
Construction
Type & style
- Home type: SingleFamily
- Property subtype: Single Family Residence
Materials
- Brick, Frame
- Roof: Shingle
Condition
- Year built: 2026
Utilities & green energy
- Electric: Circuit Breakers
- Gas: Natural Gas
- Sewer: Septic Tank
- Water: Public
Community & HOA
Community
- Subdivision: Forsythia Farms
HOA
- Has HOA: No
Location
- Region: Baxter
Financial & listing details
- Price per square foot: $255/sqft
- Annual tax amount: $392
- Date on market: 8/28/2026
Estimated market value
$665,500
$632,000 - $699,000
$2,773/mo
Price history
| Date | Event | Price |
|---|---|---|
| 8/28/2026 | Listed for sale | $669,375+1036.5%$255/sqft |
Source:  UCMLS #246790 Report a problem UCMLS #246790 Report a problem | ||
| 3/26/2026 | Sold | $58,900$22/sqft |
Source: UCMLS #243104 Report a problem | ||
Public tax history
Tax history is unavailable.
Monthly payment
Est. payment
Payment breakdown
Explore the cost of this home by adjusting the details. Changes won't be saved.Climate risks
Neighborhood: 38544

Similar homes
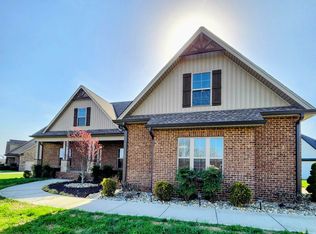
- $639,0003 bd3 ba2.8k sqft639 Blue Water Dr, Cookeville, TN 38506For Sale
 MLS ID #3138651, Todd Daryl Hearn. RealTracs MLS as distributed by MLS GRID
 - $572,0004 bd2 ba2.6k sqft3132 Fowler Montgomery Rd, Cookeville, TN 38506For Sale

 MLS ID #246821, Missy Selby, The Real Estate Collective Sparta. UCMLS
 - $575,0004 bd3 ba3.4k sqft2727 Old Salem Dr, Cookeville, TN 38506For Sale
 MLS ID #246481, Amber Flynn-Jared, The Real Estate Collective. UCMLS
 - $469,0003 bd2 ba1.9k sqft9345 Fox Hill Rd, Baxter, TN 38544New Construction
 MLS ID #246974, Kristin Giesing, Highlands Elite Real Estate LLC. UCMLS
 - $499,9003 bd3 ba2.6k sqft3933 Winter Haven Dr, Cookeville, TN 38501For SaleMLS ID #247087, Hinal Tanwar, Keller Williams Realty DBA Cookeville RE Company. UCMLS
- $384,5005 bd3 ba2.5k sqft176 Nunally Dr, Baxter, TN 38544For SaleMLS ID #244567, Jerry Payne, The Real Estate Collective Crossville. UCMLS
- $349,0003 bd2 ba1.4k sqft4513 Brookshire Dr, Cookeville, TN 38506For SaleMLS ID #246758, Sarah Feeney, The Real Estate Collective Crossville. UCMLS
- $475,0003 bd2 ba1.9k sqft909 Hawkins Crawford Rd, Cookeville, TN 38501For SaleMLS ID #245684, Heather Skender-Newton, Skender-Newton Realty. UCMLS
- $388,9003 bd3 ba2.1k sqft2408 Magnolia Dr, Cookeville, TN 38506For SaleMLS ID #245435, Elaine Padgett, The Realty Firm. UCMLS
- $699,9004 bd4 ba2.8k sqft176 Post Oak Ln, Smithville, TN 37166For SaleMLS ID #3219976, Josh M. Miller. RealTracs MLS as distributed by MLS GRID
- $379,0004 bd4 ba2.4k sqft1757 Meadow Wood Dr, Cookeville, TN 38506For SaleMLS ID #245080, Diane Fox, First Realty Company. UCMLS
- $799,9004 bd3 ba3.3k sqft2981 Cane Creek Rd Lot 5, Cookeville, TN 38506New ConstructionMLS ID #244791, Justin Brown, RE/MAX Exceptional Properties. UCMLS
- $469,0003 bd2 ba2.3k sqft4044 Charlton Sq, Cookeville, TN 38501For SaleMLS ID #244192, Jenette Wilson, The Real Estate Collective. UCMLS
- $879,0003 bd3 ba2.1k sqft3705 Bartlett Dr, Cookeville, TN 38506For SaleMLS ID #246862, Sam Stout, United Country Real Estate Tennessee Home and Land. UCMLS
- $529,9003 bd3 ba2k sqft3175 Westowne Cir, Cookeville, TN 38501New ConstructionMLS ID #246295, Jeff Pryor, Southern Realty Group. UCMLS
- $574,9004 bd3 ba2.9k sqft105 Shiloh Ln, Smithville, TN 37166For SaleMLS ID #245036, Missy Selby, The Real Estate Collective Sparta. UCMLS
- $589,9003 bd3 ba2.8k sqft4560 Twin Creeks Dr, Cookeville, TN 38501New ConstructionMLS ID #246422, Lacy Smith, Highlands Elite Real Estate Gainesboro. UCMLS
- $589,9003 bd3 ba2.8k sqft4556 Twin Creeks Dr, Cookeville, TN 38506New ConstructionMLS ID #3510337, Lacy Anna Smith. RealTracs MLS as distributed by MLS GRID
- $589,9003 bd3 ba2.8k sqft4560 Twin Creeks Dr, Cookeville, TN 38506New ConstructionMLS ID #3510333, Lacy Anna Smith. RealTracs MLS as distributed by MLS GRID
- $539,9003 bd3 ba2.2k sqft3134 Westowne Cir, Cookeville, TN 38506New ConstructionMLS ID #246243, Jeff Pryor, Southern Realty Group. UCMLS
