Moody, modern and anything but builder basic! Welcome to 302 Moore Street in Crothersville, where bold design and thoughtful details come together in this stunning new construction home. Featuring 3 bedrooms and 2 bathrooms, this home is filled with sleek, modern finishes and a striking color palette that gives it a sophisticated, upscale feel. The kitchen makes a statement with custom-built solid wood cabinetry and a modern wood-slat island topped with a sleek waterfall countertop-creating a showpiece at the heart of the home. The wow factor continues into the spacious primary suite, featuring a stunning custom accent wall with integrated lighting, a large walk-in closet and an impressive private bathroom designed to feel like your own personal retreat. From the custom cabinetry to the dramatic finishes and carefully selected design details, this home is anything but ordinary. If you've been searching for new construction with style, personality and a little bit of edge, 302 Moore Street deserves a spot at the top of your list. Modern. Moody. Memorable. This one is a must-see!
Pending
$209,500
302 Moore St, Crothersville, IN 47229
3beds
1,287sqft
Residential, Single Family Residence
Built in 2026
8,276 Square Feet Lot
$-- Zestimate®
$163/sqft
$-- HOA
What's special
Sleek modern finishesSpacious primary suiteStriking color paletteModern wood-slat islandSleek waterfall countertopLarge walk-in closetCustom-built solid wood cabinetry
- 40 days
- 177
- 0
Likely to sell faster than
Zillow last checked:
Listing updated:
Listed by:
Jennifer Pryor jenepw@yahoo.com,
JOE HOENE REALTY TEAM
Source: MIBOR as distributed by MLS GRID,MLS#: 22125874
Facts & features
Interior
Bedrooms & bathrooms
- Bedrooms: 3
- Bathrooms: 2
- Full bathrooms: 2
- Main level bathrooms: 2
- Main level bedrooms: 3
Primary bedroom
- Level: Main
- Area: 180 Square Feet
- Dimensions: 15x12
Bedroom 2
- Level: Main
- Area: 130 Square Feet
- Dimensions: 13x10
Bedroom 3
- Level: Main
- Area: 130 Square Feet
- Dimensions: 13x10
Kitchen
- Level: Main
- Area: 208 Square Feet
- Dimensions: 16x13
Laundry
- Level: Main
- Area: 112 Square Feet
- Dimensions: 16x7
Living room
- Level: Main
- Area: 234 Square Feet
- Dimensions: 18x13
Heating
- Electric
Cooling
- Central Air
Appliances
- Included: Dishwasher, Electric Water Heater, Disposal, Microwave, Electric Oven, Refrigerator, Water Heater
- Laundry: In Unit
Features
- Attic Access, Double Vanity, Kitchen Island, Ceiling Fan(s), Pantry, Walk-In Closet(s)
- Has basement: No
- Attic: Access Only
Interior area
- Total structure area: 1,287
- Total interior livable area: 1,287 sqft
Property
Parking
- Parking features: Concrete
Features
- Levels: One
- Stories: 1
- Patio & porch: Covered
Lot
- Size: 8,276 Square Feet
Details
- Parcel number: 364610403124000016
- Horse amenities: None
Construction
Type & style
- Home type: SingleFamily
- Architectural style: Bungalow
- Property subtype: Residential, Single Family Residence
Materials
- Vinyl Siding
- Foundation: Block
Condition
- New Construction
- New construction: Yes
- Year built: 2026
Details
- Builder name: C & C Smalltown
Utilities & green energy
- Water: Public
Community & HOA
Community
- Subdivision: No Subdivision
HOA
- Has HOA: No
Location
- Region: Crothersville
Financial & listing details
- Price per square foot: $163/sqft
- Tax assessed value: $9,300
- Annual tax amount: $190
- Date on market: 9/15/2026
- Cumulative days on market: 41 days
Estimated market value
Not available
Estimated sales range
Not available
Not available
Price history
| Date | Event | Price |
|---|---|---|
| 9/25/2026 | Pending sale | $209,500$163/sqft |
Source:  MIBOR as distributed by MLS GRID #22125874 Report a problem | ||
| 9/25/2026 | Listed for sale | $209,500$163/sqft |
Source: MIBOR as distributed by MLS GRID #22125874 Report a problem | ||
| 9/25/2026 | Pending sale | $209,500$163/sqft |
Source: MIBOR as distributed by MLS GRID #22125874 Report a problem | ||
| 9/15/2026 | Listed for sale | $209,500+1296.7%$163/sqft |
Source: MIBOR as distributed by MLS GRID #22125874 Report a problem | ||
| 4/11/2011 | Listing removed | $15,000$12/sqft |
Source: Jack Bridgewater Real Estate #201002619 Report a problem | ||
| 12/19/2010 | Listed for sale | $15,000$12/sqft |
Source: Jack Bridgewater Real Estate #201002619 Report a problem | ||
Public tax history
| Year | Property taxes | Tax assessment |
|---|---|---|
| 2025 | $190 +1.2% | $9,300 -2.1% |
| 2024 | $188 +3.6% | $9,500 +3.3% |
| 2023 | $181 +0.5% | $9,200 +1.1% |
| 2022 | $180 +12.7% | $9,100 +2.2% |
| 2021 | $160 +1% | $8,900 +11.3% |
| 2020 | $158 -36.7% | $8,000 |
| 2019 | $250 +58.1% | $8,000 |
| 2017 | $158 | $8,000 |
| 2016 | -- | $8,000 |
| 2014 | $160 -7.9% | $8,000 |
| 2013 | $174 -0.1% | $8,000 |
| 2012 | $174 -32.6% | $8,000 -38.9% |
| 2011 | $258 -1.5% | $13,100 |
| 2010 | $262 | $13,100 |
| 2009 | $262 -58.1% | $13,100 -58.4% |
| 2007 | $626 +17.5% | $31,500 +6.4% |
| 2006 | $532 | $29,600 +19.8% |
| 2005 | -- | $24,700 |
Find assessor info on the county website
Monthly payment
Est. payment
Payment breakdown
Explore the cost of this home by adjusting the details. Changes won't be saved.Climate risks
Neighborhood: 47229
Nearby schools
Schools provided by the listing agent
- Elementary: Crothersville Elementary School
- High: Crothersville Jr-Sr High School
Source: MIBOR as distributed by MLS GRID. This data may not be complete. We recommend contacting the local school district to confirm school assignments for this home.
Similar homes
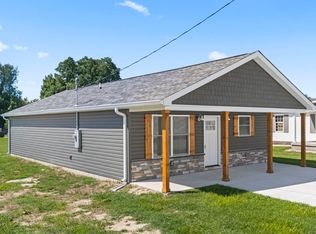
- $189,9003 bd2 ba1.2k sqft403 W Howard St, Crothersville, IN 47229Active
 MLS ID #22118481, Casey Elkins, Kovener & Associates Real Esta. MIBOR as distributed by MLS GRID
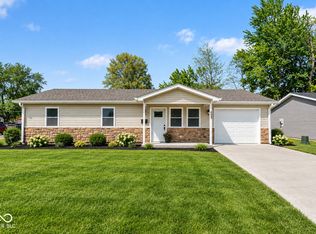
- $179,9003 bd1 ba1k sqft403 N Jackson St, Crothersville, IN 47229Active
 MLS ID #22081419, Corina Jones, Your Home Team. MIBOR as distributed by MLS GRID
- $199,9003 bd2 ba1.2k sqft1105 N Church Street, Austin, IN 47102New Construction
 MLS ID #2026012776, Jared Housier, Southern Homes Realty. SIRA
- $199,9003 bd2 ba1.2k sqft1097 N Church Street, Austin, IN 47102New Construction
 MLS ID #2026012777, Jared Housier, Southern Homes Realty. SIRA
