Charming Split-Level Home with Large Fenced Yard & Endless Potential. Nestled on a quiet street in Wrightsville, this inviting split-level home offers a bright living room, dedicated dining area, efficient kitchen, two spacious bedrooms, and a full bath. Step outside to enjoy the oversized fenced backyard featuring mature shade trees, a storage shed, and a rear deck that's perfect for summer cookouts, morning coffee, or relaxing evenings outdoors. The unfinished basement provides abundant storage and exciting possibilities for future expansion. Conveniently located near the Susquehanna River, local parks, shopping, dining, and commuter routes to York and Lancaster, this property is an excellent opportunity for first-time homebuyers, downsizers, or anyone looking for a home with room to personalize and grow.
Pending
$219,900
302 N 7th St, Wrightsville, PA 17368
2beds
890sqft
:
Get pre-qualified$1,456/mo
Single Family Residence
Built in 1987
6,098 Square Feet Lot
$-- Zestimate®
$247/sqft
$-- HOA
What's special
Split-level homeOversized fenced backyardStorage shedTwo spacious bedroomsMature shade treesLarge fenced yardEfficient kitchen
- 47 days |
- 37 |
- 0 |
Likely to sell faster than
Zillow last checked:
Listing updated:
Listed by:
Mr. Nathan D Elfner 717-887-1575,
Century 21 Dale Realty Co. (717) 848-6163
Source: Bright MLS,MLS#: PAYK2105306
Facts & features
Interior
Bedrooms & bathrooms
- Bedrooms: 2
- Bathrooms: 1
- Full bathrooms: 1
- Main level bathrooms: 1
- Main level bedrooms: 2
Rooms
- Room types: Living Room, Bedroom 2, Kitchen, Basement, Bedroom 1, Bathroom 1
Bedroom 1
- Features: Flooring - Carpet
- Level: Main
Bedroom 2
- Features: Flooring - Carpet
- Level: Main
Bathroom 1
- Level: Main
Basement
- Level: Lower
Kitchen
- Features: Flooring - Vinyl
- Level: Main
Living room
- Features: Flooring - Carpet
- Level: Main
Heating
- Baseboard, Electric
Cooling
- None
Appliances
- Included: Dryer, Oven/Range - Electric, Washer, Electric Water Heater
- Laundry: In Basement
Features
- Basement: Partial,Windows,Unfinished
- Has fireplace: No
Interior area
- Total structure area: 1,780
- Total interior livable area: 890 sqft
- Finished area above ground: 890
- Finished area below ground: 0
Video & virtual tour
Property
Parking
- Total spaces: 2
- Parking features: Driveway, On Street
- Uncovered spaces: 2
Accessibility
- Accessibility features: None
Features
- Levels: Split Foyer,One
- Stories: 1
- Pool features: None
Lot
- Size: 6,098 Square Feet
Details
- Additional structures: Above Grade, Below Grade
- Parcel number: 910000204180000000
- Zoning: R1 LOW DENSITY RES.
- Special conditions: Standard
Construction
Type & style
- Home type: SingleFamily
- Property subtype: Single Family Residence
- Attached to another structure: Yes
Materials
- Vinyl Siding
- Foundation: Block
- Roof: Architectural Shingle
Condition
- New construction: No
- Year built: 1987
Utilities & green energy
- Sewer: Public Sewer
- Water: Public
Community & HOA
Community
- Subdivision: Wrightsville Boro
HOA
- Has HOA: No
Location
- Region: Wrightsville
- Municipality: WRIGHTSVILLE BORO
Financial & listing details
- Price per square foot: $247/sqft
- Tax assessed value: $88,910
- Annual tax amount: $3,590
- Date on market: 6/11/2026
- Listing agreement: Exclusive Right To Sell
- Ownership: Fee Simple
Estimated market value
Not available
Estimated sales range
Not available
Not available
Price history
| Date | Event | Price |
|---|---|---|
| 6/18/2026 | Pending sale | $219,900$247/sqft |
Source:  Bright MLS #PAYK2105306 Report a problem Bright MLS #PAYK2105306 Report a problem | ||
| 6/11/2026 | Listed for sale | $219,900$247/sqft |
Source: Bright MLS #PAYK2105306 Report a problem | ||
Public tax history
| Year | Property taxes | Tax assessment |
|---|---|---|
| 2025 | $3,497 +3.3% | $88,910 |
| 2024 | $3,386 | $88,910 |
| 2023 | $3,386 +4.1% | $88,910 |
| 2022 | $3,253 | $88,910 |
| 2021 | $3,253 | $88,910 |
| 2020 | $3,253 +2.3% | $88,910 |
| 2019 | $3,181 +4.2% | $88,910 |
| 2018 | $3,054 +228.7% | $88,910 |
| 2017 | $929 | $88,910 |
| 2016 | -- | $88,910 |
| 2015 | -- | $88,910 |
| 2014 | -- | $88,910 |
| 2013 | -- | $88,910 |
| 2012 | -- | $88,910 |
| 2011 | -- | $88,910 |
| 2010 | -- | $88,910 |
| 2009 | -- | $88,910 |
| 2008 | -- | $88,910 |
| 2007 | -- | $88,910 |
| 2006 | -- | $88,910 +38.7% |
| 2005 | -- | $64,100 |
| 2004 | -- | $64,100 |
| 2003 | -- | $64,100 |
| 2002 | -- | $64,100 |
| 2000 | -- | $64,100 |
| 1999 | -- | $64,100 |
Find assessor info on the county website
Monthly payment
Est. payment
Payment breakdown
Explore the cost of this home by adjusting the details. Changes won't be saved.Climate risks
Neighborhood: 17368
Nearby schools
GreatSchools rating
- 7/10Wrightsville El SchoolGrades: K-5Distance: 0.4 mi
- 6/10Eastern York Middle SchoolGrades: 6-8Distance: 2.2 mi
- 7/10Eastern York High SchoolGrades: 9-12Distance: 2 mi
Schools provided by the listing agent
- Middle: Eastern York
- High: Eastern York
- District: Eastern York
Source: Bright MLS. This data may not be complete. We recommend contacting the local school district to confirm school assignments for this home.
- $251,1002 bd2 ba1.3k sqft304 N 7th St, Wrightsville, PA 17368Off Market
- $244,6003 bd2 ba948 sqft300 N 7th St, Wrightsville, PA 17368Off Market

- $245,8002 bd2 ba890 sqft524 Cherry St, Wrightsville, PA 17368Off Market
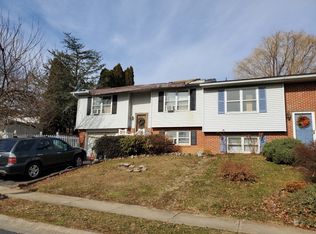
- $242,9003 bd1 ba1.1k sqft306 N 7th St, Wrightsville, PA 17368Off Market
- $260,8003 bd2 ba1.3k sqft303 7th St, Wrightsville, PA 17368Off Market
- $--3 bd1 ba1k sqft30-36 N 7th St #B2C3B0D4F, Wrightsville, PA 17368Off Market
- $--2 bd1 ba700 sqft30-36 N 7th St #1961B570E, Wrightsville, PA 17368Off Market
- $200,0002 bd2 ba1.3k sqft602 Cherry St, Wrightsville, PA 17368Sold
A local agent can set up tours, give advice and negotiate with sellers.
A local lender can help you make sure your offer is ready when you are.
Similar homes
- $217,7502 bd1 ba792 sqft2411 Brooklyn Rd, Dover, PA 17315For Sale

 MLS ID #PAYK2108234, Mr. Kim E Moyer, Berkshire Hathaway HomeServices Homesale Realty. Bright MLS
 - $259,0002 bd1 ba932 sqft923 Mifflin St, Columbia, PA 17512For Sale
 MLS ID #PALA2085164, Jessica Mann, Berkshire Hathaway HomeServices Homesale Realty. Bright MLS
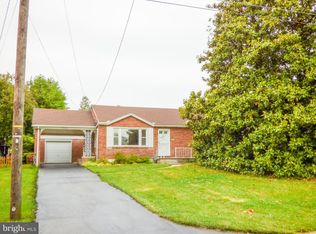
 - $229,9002 bd1 ba988 sqft2308 Pleasant View Dr, York, PA 17406For Sale
 MLS ID #PAYK2105226, Rick Smith, Berkshire Hathaway HomeServices Homesale Realty. Bright MLS
 - $229,9002 bd1 ba896 sqft311 E Lancaster St, Red Lion, PA 17356For Sale
 MLS ID #PAYK2104336, Misti Ardinger, BDR Real Estate Services, LLC. Bright MLS
 - $219,3003 bd1 ba874 sqft724 Village Rd, York, PA 17404For SaleMLS ID #PAYK2103674, Robyn Pottorff, Berkshire Hathaway HomeServices Homesale Realty. Bright MLS
- $249,9003 bd1 ba936 sqft4 Conoy Rd, Landisville, PA 17538For SaleMLS ID #PALA2089292, Brittani Snyder, Iron Valley Real Estate of York County. Bright MLS
- $200,0002 bd1 ba856 sqft1731 6th Ave, York, PA 17403For SaleMLS ID #PAYK2099476, Robyn Pottorff, Berkshire Hathaway HomeServices Homesale Realty. Bright MLS
- $265,0003 bd2 ba1.2k sqft2636 N Sherman St, York, PA 17406For SaleMLS ID #PAYK2107406, Nicholas Feudale, Keller Williams Keystone Realty. Bright MLS
- $249,9002 bd1 ba1.2k sqft2725 Oakland Rd, Dover, PA 17315For SaleMLS ID #PAYK2107254, Andrew Bartlett, Keller Williams Elite. Bright MLS
- $209,9002 bd1 ba1k sqft2053 Village Cir E, York, PA 17404For SaleMLS ID #PAYK2108148, Lisa Y Hartlaub, Berkshire Hathaway HomeServices Homesale Realty. Bright MLS
- $254,9003 bd2 ba934 sqft2147 Old Philadelphia Pike, Lancaster, PA 17602For SaleMLS ID #PALA2092164, Burnell Zeiset, Berkshire Hathaway HomeServices Homesale Realty. Bright MLS
- $237,0002 bd1 ba1k sqft50 S Main St, Seven Valleys, PA 17360For SaleMLS ID #PAYK2103772, Bob Myers, Keller Williams Keystone Realty. Bright MLS
- $225,0003 bd2 ba1.1k sqft413 Hamilton St, Lancaster, PA 17602For SaleMLS ID #PALA2091418, Sabel McKinnie, Keller Williams Elite. Bright MLS
- $235,0002 bd1 ba844 sqft2624 Duke St, Lancaster, PA 17601For SaleMLS ID #PALA2091830, Kiana Morales, Keller Williams Elite. Bright MLS
- $239,9003 bd1 ba1.2k sqft1194 Elm Ave, Lancaster, PA 17603For SaleMLS ID #PALA2091738, Beth Andrew, Coldwell Banker Realty. Bright MLS
- $209,9003 bd1 ba1.1k sqft157 S Wolf St, Manheim, PA 17545For SaleMLS ID #PALA2091450, Brian Weiland, RE/MAX Pinnacle. Bright MLS
- $184,9994 bd1 ba806 sqft393 S Albemarle St, York, PA 17403For SaleMLS ID #PAYK2107446, Trish Gesswein, Houwzer, LLC. Bright MLS
- $210,0002 bd1 ba1k sqft1010 Village Way #1010, York, PA 17404For SaleMLS ID #PAYK2107394, Nicole Hawk, The Exchange Real Estate Company LLC. Bright MLS
- $239,9003 bd1 ba1k sqft1627 Filbert St, York, PA 17404For SaleMLS ID #PAYK2105612, Jamie Fair, Century 21 Dale Realty Co.. Bright MLS
- $224,9003 bd2 ba1.1k sqft213 Market St, Highspire, PA 17034For SaleMLS ID #PADA2057262, Brett Chupinka, K&S Real Estate Inc.. Bright MLS
