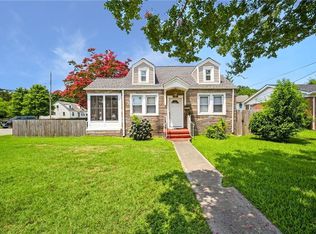
Updated Cape Cod with a flexible floor plan and plenty of space inside and out. The first floor features a large primary suite with a spacious ensuite bath, an additional bedroom and full bath, living room, dining room, and a sunroom that can serve as a third downstairs bedroom, office, or bonus room. The updated kitchen includes stainless steel appliances, shaker cabinets, and granite countertops. A utility/mudroom and back door foyer adds extra storage and convenience. Upstairs offers another bedroom plus a bonus room or second living area. Outside, enjoy a detached garage, fenced backyard, deck, and deep lot. Located in the charming Shea Terrace neighborhood, just minutes from the Downtown Portsmouth Farmers Market, restaurants, shops, the Children's Museum of Virginia, the Portsmouth Naval Shipyard Museum, bus routes, and the Elizabeth River Ferry to Norfolk.
For sale
Price cut: $100 (6/23)
$304,900
302 Plover Dr, Portsmouth, VA 23704
4beds
1,861sqft
Single Family Residence
Built in 1943
10,454 Square Feet Lot
$306,200 Zestimate®
$164/sqft
$-- HOA
What's special
Detached garageFenced backyardSpacious ensuite bathFlexible floor planGranite countertopsDining roomAdditional bedroom
- 19 days |
- 504 |
- 56 |
Likely to sell faster than
Zillow last checked:
Listing updated:
Listed by:
Angela Kennedy,
1st Class Real Estate Integrity 757-431-7521
Source: REIN Inc.,MLS#: 10640609
Loading...
Facts & features
Interior
Bedrooms & bathrooms
- Bedrooms: 4
- Bathrooms: 2
- Full bathrooms: 2
Rooms
- Room types: 1st Floor BR, 1st Floor Primary BR, PBR with Bath, Office/Study, Spare Room, Sun Room, Utility Room
Primary bedroom
- Level: First
Bedroom
- Level: Second
Full bathroom
- Level: First
Living room
- Level: First
Heating
- Natural Gas
Cooling
- Central Air
Appliances
- Included: Dishwasher, Microwave, Electric Range, Refrigerator, Gas Water Heater
- Laundry: Dryer Hookup, Washer Hookup
Features
- Primary Sink-Double, Ceiling Fan(s), Entrance Foyer
- Flooring: Carpet, Laminate/LVP
- Windows: Window Treatments
- Basement: Crawl Space
- Has fireplace: No
Interior area
- Total interior livable area: 1,861 sqft
Video & virtual tour
Property
Parking
- Total spaces: 2
- Parking features: Garage Det 2 Car, 4 Space, Driveway
- Garage spaces: 2
- Has uncovered spaces: Yes
Features
- Levels: Two
- Stories: 2
- Patio & porch: Deck, Porch
- Pool features: None
- Fencing: Back Yard,Fenced
- Has view: Yes
- View description: Trees/Woods
- Waterfront features: Not Waterfront
- Frontage length: 50
Lot
- Size: 10,454 Square Feet
Details
- Parcel number: 02830080
- Zoning: UR
Construction
Type & style
- Home type: SingleFamily
- Architectural style: Cape Cod
- Property subtype: Single Family Residence
Materials
- Vinyl Siding
- Roof: Asphalt Shingle
Condition
- New construction: No
- Year built: 1943
Utilities & green energy
- Sewer: City/County
- Water: City/County
Community & HOA
Community
- Subdivision: Shea Terrace
HOA
- Has HOA: No
Location
- Region: Portsmouth
Financial & listing details
- Price per square foot: $164/sqft
- Tax assessed value: $288,700
- Annual tax amount: $3,580
- Date on market: 6/19/2026
Estimated market value
$306,200
$291,000 - $322,000
$2,079/mo
Price history
Price history is unavailable.
Public tax history
| Year | Property taxes | Tax assessment |
|---|---|---|
| 2025 | $3,580 +4.1% | $288,700 +3.3% |
| 2024 | $3,438 +29.8% | $279,510 +31.9% |
| 2023 | $2,650 +13.3% | $211,970 +17.8% |
| 2022 | $2,339 +7.1% | $179,940 +7.1% |
| 2021 | $2,184 +3.5% | $167,980 +3.5% |
| 2019 | $2,109 | $162,270 |
| 2018 | $2,109 | $162,270 |
| 2017 | $2,109 +279.9% | $162,270 |
| 2016 | $555 -73.7% | $162,270 |
| 2015 | $2,109 +2.4% | $162,270 |
| 2014 | $2,061 | $162,270 |
| 2013 | $2,061 | $162,270 |
| 2012 | $2,061 -4.4% | $162,270 -4.4% |
| 2011 | $2,156 +1.3% | $169,800 -1.1% |
| 2010 | $2,129 | $171,680 |
| 2009 | $2,129 -4.2% | $171,680 -6.5% |
| 2008 | $2,223 +12.7% | $183,690 +17.4% |
| 2007 | $1,972 +5.1% | $156,500 +13.4% |
| 2006 | $1,877 +24.3% | $137,990 +31.6% |
| 2005 | $1,510 +12.7% | $104,830 +13.4% |
| 2004 | $1,340 +17.3% | $92,410 +14.9% |
| 2003 | $1,142 +3.5% | $80,440 +3.5% |
| 2002 | $1,104 +4.6% | $77,740 +4.6% |
| 2001 | $1,055 | $74,290 |
Find assessor info on the county website
Monthly payment
Est. payment$--/mo
Payment breakdown
Explore the cost of this home by adjusting the details. Changes won't be saved.All calculations are estimates and provided by Zillow, Inc. for informational purposes only. Actual amounts may vary.
HOA fees may include property taxes on listings classified as Co-Ops. Contact the listing agent and/or owner for fee details.
Mortgage interest rates are dependent on a number of factors, including credit score, down payment, and repayment length. Interest rate data provided by Zillow Group Marketplace, Inc. as of 1/1/1970 from various mortgage lenders with which we have lead or other similar arrangements; the Estimated Payment is an average of those rates.
See how much you could borrow to make a competitive offer.
Climate risks
Neighborhood: Shea Terrace
Nearby schools
GreatSchools rating
- 3/10Park View Elementary SchoolGrades: K-6Distance: 0.8 mi
- 3/10Churchland Middle SchoolGrades: 7-8Distance: 4.1 mi
- 2/10I.C. Norcom High SchoolGrades: 9-12Distance: 0.5 mi
Schools provided by the listing agent
- Elementary: Park View Elementary
- Middle: Churchland Middle
- High: IC Norcom
Source: REIN Inc.. This data may not be complete. We recommend contacting the local school district to confirm school assignments for this home.


A local agent can set up tours, give advice and negotiate with sellers.


- Virginia
- Portsmouth City
- Portsmouth
- 23704
- Shea Terrace
- 302 Plover Dr
Nearby cities
Nearby neighborhoods
Nearby zip codes
Other Portsmouth Topics
