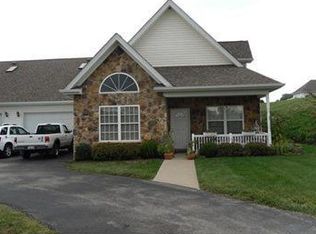
If you are looking for a level entry move in ready 3 bedroom Patio home located in The Hunt Club Community of West Deer Twp than your search is over! You have a nice covered front porch & 2 car attached garage. Inside you have a great open floor plan with soaring vaulted ceilings in your main living space completely open to the kitchen. Main Level powder room and laundry! There is a primary suite with a full bath and large walk in closet along with is a second bedroom or it could be flex office space to round out the main level!
Upstairs you have a third bedroom, full bath and large flex space that could be a game room, home gym or work from home office space! Entire interior was just professionally painted by Adams Premier Painting ! There is clubhouse , pool and fitness center are located just behind your home! Excellent Location in West Deer Twp just off Route 910 and Route 8. Just minutes from Narcissi Winery & all the shopping options you could need nearby! Stress free living: The HOA covers, snow removal, lawn care, roof, driveway, club house, community pool & common areas! This one is call the movers ready to go!
For sale
$360,000
302 Saddlebrook Rd, Gibsonia, PA 15044
3beds
1,585sqft
Condominium, Single Family Residence
Built in 2004
-- sqft lot
$356,600 Zestimate®
$227/sqft
$289/mo HOA
What's special
Level entryGreat open floor planMain level powder roomCovered front porchLarge walk in closet
- 12 hours
- 148
- 20
Zillow last checked:
Listing updated:
Listed by:
Vic Franceschini 412-831-3800,
KELLER WILLIAMS REALTY 412-831-3800
Source: WPMLS,MLS#: 1775547 Originating MLS: West Penn Multi-List
Originating MLS: West Penn Multi-ListFacts & features
Interior
Bedrooms & bathrooms
- Bedrooms: 3
- Bathrooms: 3
- Full bathrooms: 2
- 1/2 bathrooms: 1
Primary bedroom
- Level: Main
- Dimensions: 15x12
Bedroom 2
- Level: Main
- Dimensions: 12x11
Bedroom 3
- Level: Upper
- Dimensions: 25x16
Dining room
- Level: Main
- Dimensions: 13x12
Entry foyer
- Level: Main
- Dimensions: 6x5
Family room
- Level: Upper
- Dimensions: 18x11
Kitchen
- Level: Main
- Dimensions: 15x9
Laundry
- Level: Main
- Dimensions: 8x3
Living room
- Level: Main
- Dimensions: 13x13
Heating
- Forced Air, Gas
Cooling
- Central Air
Appliances
- Included: Some Gas Appliances, Convection Oven, Dishwasher, Microwave, Refrigerator, Stove
Features
- Flooring: Ceramic Tile, Vinyl, Carpet
- Has basement: No
Interior area
- Total structure area: 1,585
- Total interior livable area: 1,585 sqft
Video & virtual tour
Property
Parking
- Total spaces: 2
- Parking features: Attached, Garage, Garage Door Opener
- Has attached garage: Yes
Details
- Parcel number: 1666S00003000000
Construction
Type & style
- Home type: Condo
- Architectural style: Patio Home
- Property subtype: Condominium, Single Family Residence
- Attached to another structure: Yes
Materials
- Stone, Vinyl Siding
- Roof: Asphalt
Condition
- Resale
- Year built: 2004
Utilities & green energy
- Sewer: Public Sewer
- Water: Public
Community & HOA
Community
- Subdivision: The Hunt Club
HOA
- Has HOA: Yes
- HOA fee: $289 monthly
Location
- Region: Gibsonia
Financial & listing details
- Price per square foot: $227/sqft
- Tax assessed value: $156,600
- Annual tax amount: $5,259
- Date on market: 9/21/2026
Estimated market value
$356,600
$339,000 - $374,000
$2,494/mo
Price history
| Date | Event | Price |
|---|---|---|
| 9/21/2026 | Listed for sale | $360,000+37.1%$227/sqft |
Source:  WPMLS #1775547 Report a problem WPMLS #1775547 Report a problem | ||
| 4/1/2020 | Sold | $262,500-2.4%$166/sqft |
Source: WPMLS #1435212 Report a problem | ||
| 2/19/2020 | Pending sale | $269,000$170/sqft |
Source: BERKSHIRE HATHAWAY THE PREFERRED REALTY #1435212 Report a problem | ||
| 2/5/2020 | Listed for sale | $269,000+9.3%$170/sqft |
Source: BERKSHIRE HATHAWAY THE PREFERRED REALTY #1435212 Report a problem | ||
| 11/19/2018 | Sold | $246,000+2.9%$155/sqft |
Source: WPMLS #1363051 Report a problem | ||
| 10/9/2018 | Pending sale | $239,000$151/sqft |
Source: RE/MAX SELECT REALTY #1363051 Report a problem | ||
| 10/4/2018 | Listed for sale | $239,000$151/sqft |
Source: RE/MAX SELECT REALTY #1363051 Report a problem | ||
Public tax history
| Year | Property taxes | Tax assessment |
|---|---|---|
| 2025 | $5,238 +24.7% | $156,600 +13% |
| 2024 | $4,202 +541% | $138,600 |
| 2023 | $656 | $138,600 |
| 2022 | $656 | $138,600 |
| 2021 | $656 +2% | $138,600 |
| 2020 | $642 -2% | $138,600 |
| 2019 | $656 -84.1% | $138,600 |
| 2018 | $4,112 | $138,600 |
| 2017 | $4,112 +527.3% | $138,600 |
| 2016 | $656 -83.5% | $138,600 |
| 2015 | $3,974 +402.8% | $138,600 |
| 2014 | $790 | $138,600 -2.1% |
| 2013 | -- | $141,600 -16% |
| 2012 | -- | $168,500 |
| 2011 | -- | $168,500 |
| 2010 | -- | $168,500 |
| 2009 | -- | $168,500 |
| 2008 | -- | $168,500 |
| 2007 | -- | $168,500 |
| 2006 | -- | $168,500 +6140.7% |
| 2005 | -- | $2,700 |
| 2004 | -- | $2,700 |
Find assessor info on the county website
Monthly payment
Est. payment
Payment breakdown
Explore the cost of this home by adjusting the details. Changes won't be saved.Climate risks
Neighborhood: 15044
Nearby schools
Schools provided by the listing agent
- District: Deer Lakes
Source: WPMLS. This data may not be complete. We recommend contacting the local school district to confirm school assignments for this home.
Similar homes
- $374,9213 bd1 ba1.2k sqft5246 Richland Rd, Gibsonia, PA 15044For Sale
 MLS ID #1775367, Holly Vierling. WPMLS
 - $374,0003 bd2 ba1.3k sqft4914 Wickloe Dr, Gibsonia, PA 15044For Sale
 MLS ID #1775048, Luke O'Brien. WPMLS
 - $331,0004 bd2 ba1.3k sqft5735 Oakhill Rd, Gibsonia, PA 15044For Sale
 MLS ID #1774720, Melissa Roberts. WPMLS
 - $350,0003 bd2 ba1.7k sqft5404 Peach Dr, Gibsonia, PA 15044For Sale
 MLS ID #1771700, Gail Scott. WPMLS
