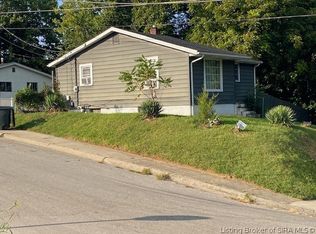
Attention investors! Clean low-maintenance 4-plex conveniently located in Charlestown, 3 blocks from the town square. All four units are accessible from the street. However, the lower two are also accessible from the walk-out feature in the rear of the building. All four are 2 beds. 2 are 1 bath, 2 are 1.5 baths. 3 of the 4 units are currently rented. One recently vacated has new paint and carpet. This is the lower right unit from the street.(Lower left unit from the rear.) Utilities are separately metered and tenants pay their own utilities. Long term local owners devoted consistent long-term maintenance to this property. Washer and dryer in common area. Off street parking.
For sale
$475,000
302 Wood Street, Charlestown, IN 47111
8beds
3,976sqft
Quadruplex, Multi Family
Built in 1950
-- sqft lot
$456,400 Zestimate®
$119/sqft
$-- HOA
What's special
Off street parking
- 82 days
- 132
- 4
Zillow last checked:
Listing updated:
Listed by:
Michael Hucker,
Lopp Real Estate Brokers,
Karen Foster,
Lopp Real Estate Brokers
Source: SIRA,MLS#: 202609783 Originating MLS: Southern Indiana REALTORS Association
Originating MLS: Southern Indiana REALTORS AssociationFacts & features
Interior
Bedrooms & bathrooms
- Bedrooms: 8
- Bathrooms: 6
- Full bathrooms: 4
- 1/2 bathrooms: 2
Bedroom
- Level: Other
- Dimensions: 11.5 x 10.1
Bedroom
- Level: Other
- Dimensions: 11.1 x 12.11
Other
- Level: Other
- Dimensions: 4.1 x 9.11
Kitchen
- Description: Flooring: Tile
- Level: Other
- Dimensions: 10.8 x 13.3
Living room
- Level: Other
- Dimensions: 18.11 x 12.11
Heating
- Forced Air
Appliances
- Included: Dryer, Oven, Range, Refrigerator, Washer
- Laundry: In Basement, Other
Features
- Ceiling Fan(s), Eat-in Kitchen
- Basement: Daylight,Finished,Walk-Out Access
- Has fireplace: No
Interior area
- Total structure area: 3,976
- Total interior livable area: 3,976 sqft
- Finished area above ground: 1,988
- Finished area below ground: 1,988
Property
Parking
- Details: Off Street
Features
- Levels: Two
- Stories: 2
Lot
- Size: 10,410 Square Feet
- Dimensions: 89 x 130
- Features: Dead End
Details
- Parcel number: 101811700983000004
- Zoning: Residential
- Zoning description: Residential
Construction
Type & style
- Home type: MultiFamily
- Architectural style: Two Story
- Property subtype: Quadruplex, Multi Family
- Attached to another structure: Yes
Materials
- Stucco
- Foundation: Block
- Roof: Shingle
Condition
- Resale
- New construction: No
- Year built: 1950
Utilities & green energy
- Water: Connected, Public
Community & HOA
HOA
- Has HOA: No
Location
- Region: Charlestown
Financial & listing details
- Price per square foot: $119/sqft
- Annual tax amount: $2,768
- Date on market: 7/2/2026
- Cumulative days on market: 83 days
- Listing terms: Conventional
- Road surface type: Paved
Estimated market value
$456,400
$434,000 - $479,000
$987/mo
Price history
| Date | Event | Price |
|---|---|---|
| 7/15/2026 | Listing removed | $850 |
Source: Zillow Rentals Report a problem | ||
| 7/2/2026 | Listed for sale | $475,000$119/sqft |
Source:  SIRA #202609783 Report a problem SIRA #202609783 Report a problem | ||
| 6/26/2026 | Listed for rent | $850 |
Source: Zillow Rentals Report a problem | ||
Public tax history
Tax history is unavailable.
Monthly payment
Est. payment
Payment breakdown
Explore the cost of this home by adjusting the details. Changes won't be saved.Climate risks
Neighborhood: 47111

Similar homes
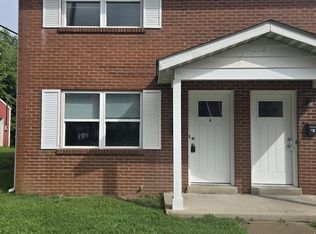
- $474,0005 bd3 ba3.6k sqft6713 Liberty Drive, Charlestown, IN 47111For Sale
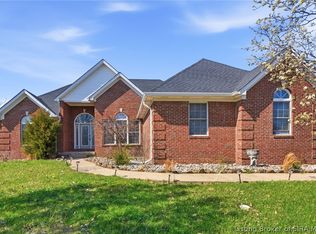 MLS ID #202606949, Kim LaPilusa, Green Tree Real Estate Services. SIRA
 - $479,9005 bd3 ba3.5k sqft6205 Juniper Ridge Court, Charlestown, IN 47111For Sale
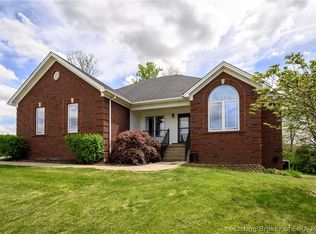 MLS ID #202605664, Rob Lewellen, Casa Bella Realty, LLC. SIRA
 - $510,0005 bd3 ba3.4k sqft7136 Independence Way, Charlestown, IN 47111For Sale
 MLS ID #202608813, Jordan Rajchel, Schuler Bauer Real Estate Services ERA Powered (N. SIRA
 - $575,0006 bd4 ba4.2k sqft7007 Patriot Court, Charlestown, IN 47111For Sale
 MLS ID #2026011712, Laine Bowling, eXp Realty, LLC. SIRA
 - $500,0008 bd1 ba4.1k sqft911 Goss Ave, Louisville, KY 40217For Sale
 MLS ID #1728898, Ethan J Adams, EXP Realty LLC. Metro Search Inc. LLC DBA Apex MLS
 - $430,0008 bd8 ba3.7k sqft4920 Cawood Dr, Louisville, KY 40218For SaleMLS ID #1723410, Terry Golladay, Schuler Bauer Real Estate Services ERA Powered. Metro Search Inc. LLC DBA Apex MLS
- $435,0006 bd4 ba2.7k sqft1139 S Brook St, Louisville, KY 40203For SaleMLS ID #1729599, Danielle Baise, White Picket Real Estate. Metro Search Inc. LLC DBA Apex MLS
- $430,0008 bd4 ba3.4k sqft4342 Newport Rd, Louisville, KY 40218For SaleMLS ID #1723408, Terry Golladay, Schuler Bauer Real Estate Services ERA Powered. Metro Search Inc. LLC DBA Apex MLS
