Beautifully Maintained Home with Space, Privacy & a Triple Garage in Mandan!
Welcome to this beautifully maintained, move-in-ready home situated on nearly half an acre in Mandan! Offering 3 bedrooms, 2.5 bathrooms, and a completely finished interior, this home provides the perfect combination of comfort, functionality, and room to spread out.
Enjoy the privacy of a backyard with no backyard neighbors, creating a peaceful setting to relax and enjoy the outdoors. The walkout basement leads to a concrete patio and a fenced backyard, making it ideal for entertaining, outdoor gatherings, or simply enjoying your own private space.
Anyone needing extra storage will appreciate the triple attached, finished garage, offering plenty of room for vehicles, tools, and projects.
With its spacious lot, finished living space, private backyard setting, and impressive garage, this home has so much to offer. Don't miss your opportunity to make this wonderful property your own!
For sale
$434,900
3020 Hillside Rd NW, Mandan, ND 58554
3beds
2,802sqft
Single Family Residence
Built in 2004
0.47 Acres Lot
$426,600 Zestimate®
$155/sqft
$-- HOA
What's special
Triple attached finished garageImpressive garageFenced backyardWalkout basementFinished living spaceCompletely finished interiorPrivate backyard setting
- 28 days
- 972
- 63
Likely to sell faster than
Zillow last checked:
Listing updated:
Listed by:
TAMMY LAPP-HARRIS 701-220-4908,
INTEGRA REALTY GROUP, INC. 701-751-6377
Source: Great North MLS,MLS#: 4028283
Facts & features
Interior
Bedrooms & bathrooms
- Bedrooms: 3
- Bathrooms: 3
- Full bathrooms: 2
- 1/2 bathrooms: 1
Primary bedroom
- Level: Main
Bedroom 1
- Level: Main
Bedroom 2
- Level: Main
Primary bathroom
- Level: Main
Bathroom 1
- Description: Full
- Level: Main
Bathroom 3
- Description: Half Bath
- Level: Basement
Bonus room
- Level: Basement
Dining room
- Level: Main
Family room
- Level: Basement
Kitchen
- Level: Main
Living room
- Level: Main
Other
- Level: Basement
Other
- Description: Bar
- Level: Basement
Storage
- Level: Basement
Heating
- Forced Air, Natural Gas
Cooling
- Central Air
Appliances
- Included: Dishwasher, Disposal, Dryer, Microwave Hood, Range, Refrigerator, Washer
Features
- Audio Visual System, Main Floor Bedroom, Pantry, Primary Bath
- Flooring: Tile, Vinyl, Wood, Carpet
- Windows: Window Treatments
- Basement: Finished,Full,Storage Space,Walk-Out Access
- Number of fireplaces: 1
- Fireplace features: Family Room
Interior area
- Total structure area: 2,802
- Total interior livable area: 2,802 sqft
- Finished area above ground: 1,401
- Finished area below ground: 1,401
Property
Parking
- Total spaces: 3
- Parking features: Heated Garage, Insulated, Water, Workbench, Triple+ Driveway, Storage, Garage Faces Front, Attached
- Attached garage spaces: 3
Features
- Exterior features: Rain Gutters, Private Yard, Keyless Entry
- Fencing: Back Yard
- Has view: Yes
Lot
- Size: 0.47 Acres
- Dimensions: 122 x 186
- Features: Views, Sprinklers In Rear, Sprinklers In Front, Landscaped, Private
Details
- Additional structures: Shed(s)
- Parcel number: 650171090
Construction
Type & style
- Home type: SingleFamily
- Architectural style: Ranch
- Property subtype: Single Family Residence
Materials
- Brick, Steel Siding
- Roof: Asphalt
Condition
- New construction: No
- Year built: 2004
Utilities & green energy
- Sewer: Public Sewer
- Water: Public
- Utilities for property: Sewer Connected, Phone Available, Natural Gas Connected, Water Connected, Trash Pickup - Public, Cable Available, Electricity Connected
Community & HOA
Community
- Security: Smoke Detector(s)
Location
- Region: Mandan
Financial & listing details
- Price per square foot: $155/sqft
- Tax assessed value: $341,500
- Annual tax amount: $2,411
- Date on market: 10/15/2026
- Electric utility on property: Yes
Estimated market value
$426,600
$405,000 - $448,000
$2,929/mo
Price history
| Date | Event | Price |
|---|---|---|
| 10/15/2026 | Listed for sale | $434,900$155/sqft |
Source: Great North MLS #4028283 Report a problem | ||
| 8/16/2004 | Sold | -- |
Source: Great North MLS #3210154 Report a problem | ||
| 9/5/2003 | Sold | -- |
Source: Great North MLS #3205370 Report a problem | ||
Public tax history
| Year | Property taxes | Tax assessment |
|---|---|---|
| 2025 | -- | $15,368 +3.5% |
| 2024 | $5,308 -7% | $14,846 +3.8% |
| 2023 | $5,708 +2.2% | $14,298 +6.8% |
| 2022 | $5,588 +8.2% | $13,385 +13.3% |
| 2021 | $5,163 +7% | $11,817 +2.8% |
| 2020 | $4,824 | $11,498 -90.6% |
| 2019 | -- | $122,750 |
| 2018 | -- | $122,750 +11.8% |
| 2017 | -- | $109,800 |
| 2016 | $2,351 | $109,800 +3.2% |
| 2015 | $2,351 -12.5% | $106,400 |
| 2014 | $2,688 | -- |
Find assessor info on the county website
Monthly payment
Est. payment
Payment breakdown
Explore the cost of this home by adjusting the details. Changes won't be saved.Climate risks
Neighborhood: 58554
Nearby schools
Schools provided by the listing agent
- Middle: Mandan
- High: Mandan High
Source: Great North MLS. This data may not be complete. We recommend contacting the local school district to confirm school assignments for this home.
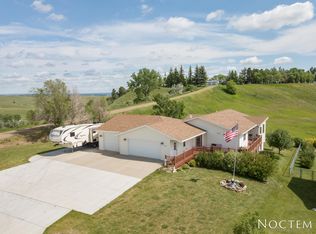

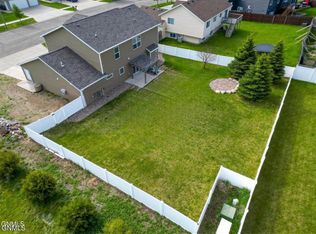
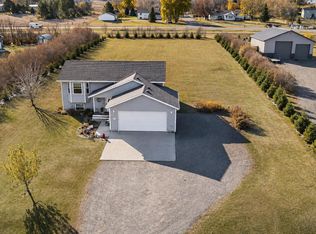
Similar homes
- $439,5005 bd3 ba2.2k sqft5115 37th Ave NW, Mandan, ND 58554For Sale
 MLS ID #4028614, Tori Meyer, BIANCO REALTY, INC.. Great North MLS
- $485,0005 bd2 ba2.4k sqft3661 Palomino Dr N, Mandan, ND 58554For Sale
 MLS ID #4028623, Desri Neether, Capital Real Estate Partners. Great North MLS
- $409,9004 bd2 ba2k sqft4104 Old Red Trl NW, Mandan, ND 58554For Sale
 MLS ID #4027966, JAMES J JEROMCHEK, BIANCO REALTY, INC.. Great North MLS
- $439,9004 bd3 ba2.2k sqft2811 Plainview Dr SE, Mandan, ND 58554For Sale
 MLS ID #4028099, Tanner Auck, NEXTHOME LEGENDARY PROPERTIES. Great North MLS
