Welcome to your private 7-acre ranch retreat in Stigler, where modern comfort meets intentional country living. This stunning custom log home offers a spacious cabin-style layout with 2 bedrooms & 3.5 bathrooms, plus a flexible room that can serve as a third bedroom, office, or hobby space. The home features granite throughout, heated floors in the master bath, and abundant cabinet, closet, & storage space across both levels. It is well-equipped with a gas range, double refrigerator/freezer, wine fridge, tankless hot water system, and Pella doors.
Designed for both relaxation and entertaining, enjoy the screened-in porch and large outdoor deck overlooking peaceful surroundings. Since its previous sale, the property has been thoughtfully enhanced and operated as a restorative farm with no chemicals used over the past four years. It has successfully supported up to 30 sheep under restorative grazing practices, adding both sustainability and proven agricultural value.
The land is well-suited for livestock, including sheep and donkeys, with a strong well system featuring nine water spouts, multiple irrigation setups, and a hand pump for ease of use. Fruit trees are planted throughout the property. Improvements include two corrals, a 25-capacity chicken coop, and a separate fenced 2.5-acre grazing pasture with shelter.
Additional features include a converted greenhouse serving as a second shop and a re-roofed 17x32 shop with electricity. A full home water filtration system and wood-burning stove add efficiency and comfort. This property offers a rare combination of a well-appointed home and a fully functional, turnkey setup for hobby farming, homesteading, or private acreage living. The owner is ready to relocate to California, creating a great opportunity for the next owner.
Pending
$499,900
30207 1229th Dr, Stigler, OK 74462
3beds
3,200sqft
:
Get pre-qualified$3,104/mo
Single Family Residence
Built in 2009
7 Acres Lot
$482,300 Zestimate®
$156/sqft
$-- HOA
What's special
Spacious outdoor deckPella doorsLarge cabin-style layoutStunning custom log homeScreened-in porchWood-burning stoveGas range
- 121 days |
- 153 |
- 10 |
Zillow last checked:
Listing updated:
Listed by:
Mycah Boyd 918-636-2611,
RE/MAX Champion Land
Source: MLS Technology, Inc.,MLS#: 2611305 Originating MLS: MLS Technology
Originating MLS: MLS TechnologyFacts & features
Interior
Bedrooms & bathrooms
- Bedrooms: 3
- Bathrooms: 4
- Full bathrooms: 3
- 1/2 bathrooms: 1
Heating
- Central, Gas, Heat Pump
Cooling
- Central Air
Appliances
- Included: Dishwasher, Gas Water Heater, Oven, Range, Refrigerator, Stove
- Laundry: Washer Hookup, Electric Dryer Hookup
Features
- Granite Counters, High Ceilings, High Speed Internet, Vaulted Ceiling(s), Wired for Data, Ceiling Fan(s), Electric Oven Connection, Gas Oven Connection
- Flooring: Concrete, Tile, Wood
- Doors: Insulated Doors
- Windows: Aluminum Frames
- Number of fireplaces: 1
- Fireplace features: Blower Fan
Interior area
- Total structure area: 3,200
- Total interior livable area: 3,200 sqft
Property
Parking
- Total spaces: 1
- Parking features: Carport, Detached, Garage, Circular Driveway
- Garage spaces: 1
- Has carport: Yes
Accessibility
- Accessibility features: Accessible Doors
Features
- Levels: Two
- Stories: 2
- Patio & porch: Covered, Enclosed, Patio, Porch
- Exterior features: Satellite Dish
- Pool features: None
- Fencing: Barbed Wire
Lot
- Size: 7 Acres
- Features: Farm, Mature Trees, Rolling Slope, Ranch
Details
- Additional structures: Greenhouse, Workshop
- Horses can be raised: Yes
- Horse amenities: Horses Allowed
Construction
Type & style
- Home type: SingleFamily
- Architectural style: Log Home
- Property subtype: Single Family Residence
Materials
- Log, Wood Frame
- Foundation: Slab
- Roof: Metal
Condition
- Year built: 2009
Utilities & green energy
- Sewer: Septic Tank
- Water: Rural
- Utilities for property: Electricity Available
Green energy
- Energy efficient items: Doors, Insulation
Community & HOA
Community
- Security: No Safety Shelter, Security System Leased, Smoke Detector(s)
- Subdivision: Haskell Co Unplatted
HOA
- Has HOA: No
Location
- Region: Stigler
Financial & listing details
- Price per square foot: $156/sqft
- Annual tax amount: $3,243
- Date on market: 4/1/2026
- Cumulative days on market: 122 days
- Listing terms: Conventional,FHA,USDA Loan,VA Loan
Estimated market value
$482,300
$458,000 - $506,000
$2,759/mo
Price history
| Date | Event | Price |
|---|---|---|
| 7/23/2026 | Pending sale | $499,900$156/sqft |
Source:  MLS Technology, Inc. #2611305 Report a problem MLS Technology, Inc. #2611305 Report a problem | ||
| 4/22/2026 | Price change | $499,900-9.1%$156/sqft |
Source: MLS Technology, Inc. #2611305 Report a problem | ||
| 4/1/2026 | Listed for sale | $549,900+26.4%$172/sqft |
Source: MLS Technology, Inc. #2611305 Report a problem | ||
| 5/17/2022 | Sold | $435,000-3.3%$136/sqft |
Source: MLS Technology, Inc. #2210681 Report a problem | ||
| 4/8/2022 | Pending sale | $449,900$141/sqft |
Source: MLS Technology, Inc. #2210681 Report a problem | ||
| 4/6/2022 | Listed for sale | $449,900$141/sqft |
Source: MLS Technology, Inc. #2210681 Report a problem | ||
Public tax history
Tax history is unavailable.
Monthly payment
Est. payment
Payment breakdown
Explore the cost of this home by adjusting the details. Changes won't be saved.Climate risks
Neighborhood: 74462
Nearby schools
GreatSchools rating
- 6/10Stigler Elementary SchoolGrades: PK-4Distance: 1.7 mi
- 6/10Stigler Middle SchoolGrades: 5-8Distance: 1.7 mi
- 6/10Stigler High SchoolGrades: 9-12Distance: 1.7 mi
Schools provided by the listing agent
- Elementary: Stigler
- Middle: Stigler
- High: Stigler
- District: Stigler - Sch Dist (37)
Source: MLS Technology, Inc.. This data may not be complete. We recommend contacting the local school district to confirm school assignments for this home.
- $207,2003 bd2 ba2.1k sqft30201 P 1229 Dr, Stigler, OK 74462Off Market
- $187,2003 bd2 ba1.6k sqft30213 P 1229 Dr, Stigler, OK 74462Off Market
- $206,4003 bd2 ba1.4k sqft30215 P 1229 Dr, Stigler, OK 74462Off Market
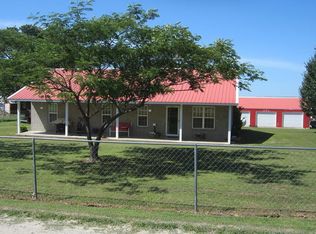
- $122,8003 bd1 ba981 sqft30084 SW 7th St, Stigler, OK 74462Off Market
- $139,9003 bd2 ba1.4k sqft30209 W County Road 1230, Stigler, OK 74462Off Market
- $135,0003 bd2 ba1k sqft30207 W County Road 1230, Stigler, OK 74462Sold
- $141,9004 bd2 ba1.4k sqft30082 SW 7th St, Stigler, OK 74462Off Market
- $146,7003 bd1 ba1.3k sqft30090 SW 7th St, Stigler, OK 74462Off Market
A local agent can set up tours, give advice and negotiate with sellers.
A local lender can help you make sure your offer is ready when you are.
Similar homes
- $639,9004 bd3 ba2.9k sqft610 SW 7th St, Stigler, OK 74462For Sale
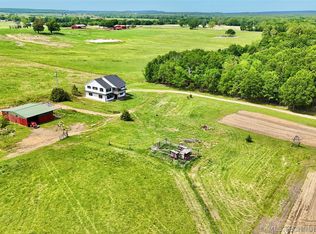 MLS ID #2614275, Mycah Boyd, RE/MAX Champion Land. MLS Technology, Inc.
 - $489,9003 bd4 ba3.4k sqft1609 E Hollow Oak Rd, Stigler, OK 74462For Sale
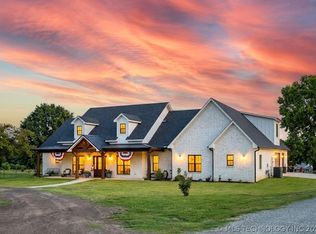 MLS ID #2545040, Mycah Boyd, RE/MAX Champion Land. MLS Technology, Inc.
 - $449,9003 bd2 ba2.5k sqft40497 S County Road 4460, Stigler, OK 74462For Sale
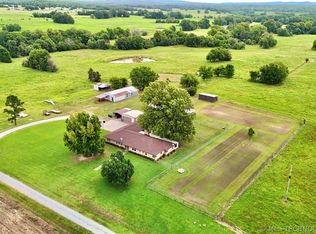 MLS ID #2624805, Mycah Boyd, RE/MAX Champion Land. MLS Technology, Inc.
 - $649,0003 bd3 ba3.6k sqft1404 N Broadway St, Stigler, OK 74462For Sale
 MLS ID #2623304, Anita Rodgers, C21/Shirley Donaldson Eufaula. MLS Technology, Inc.
 - $264,9003 bd3 ba2.3k sqft20114 N Tamaha Rd #B, Stigler, OK 74462For SaleMLS ID #2612867, Mycah Boyd, RE/MAX Champion Land. MLS Technology, Inc.
- $355,0003 bd2 ba2.3k sqft20288 E Highway 9, Stigler, OK 74462For SaleMLS ID #2618506, Melissa Craig, All About U Real Estate Inc. MLS Technology, Inc.
- $629,9003 bd3 ba3.2k sqft31050 W Beaver Mount Rd, Stigler, OK 74462For SaleMLS ID #2620828, Valerie Moore, ERA C. S. Raper & Son. MLS Technology, Inc.
- $299,9003 bd3 ba2.9k sqft1104 Maple Ln, Stigler, OK 74462For SaleMLS ID #2624836, Mycah Boyd, RE/MAX Champion Land. MLS Technology, Inc.
- $330,0003 bd3 ba2.1k sqft203 NE H St, Stigler, OK 74462For SaleMLS ID #2603178, Pamela Brorsen, Eufaula Properties RE Group. MLS Technology, Inc.
- $339,0004 bd2 ba2.1k sqft1108 Maple Ln, Stigler, OK 74462For SaleMLS ID #1086939, Sabrina Odom, Century 21 First Choice Realty. Western River Valley BOR
- $599,9006 bd4 ba4.5k sqft607 NE 2nd St, Stigler, OK 74462For SaleMLS ID #2612653, Mycah Boyd, RE/MAX Champion Land. MLS Technology, Inc.
- $674,9003 bd2 ba2.2k sqft133 N Bk 700 Rd, Stigler, OK 74462For SaleMLS ID #2620848, Mycah Boyd, RE/MAX Champion Land. MLS Technology, Inc.
- $265,0003 bd2 ba1.7k sqft1710 E Old Military Rd, Stigler, OK 74462For SaleMLS ID #2538119, Mycah Boyd, RE/MAX Champion Land. MLS Technology, Inc.
- $299,9003 bd2 ba1.7k sqft2102 N Peaceful Ln, Stigler, OK 74462For SaleMLS ID #2619203, Mycah Boyd, RE/MAX Champion Land. MLS Technology, Inc.
- $350,0004 bd2 ba2.1k sqft2004 E Trailwood St, Stigler, OK 74462For SaleMLS ID #2614799, Rachel Shaw, Keller Williams SEOK. MLS Technology, Inc.
- $399,9003 bd3 ba1.8k sqft113 N Sam Blvd, Stigler, OK 74462For SaleMLS ID #2533334, Mycah Boyd, RE/MAX Champion Land. MLS Technology, Inc.
- $279,9003 bd3 ba2.2k sqft713 W Little Flower Ln, Stigler, OK 74462For SaleMLS ID #2622926, Mycah Boyd, RE/MAX Champion Land. MLS Technology, Inc.
- $289,9003 bd3 ba1.6k sqft2001 E Highland Ave, Stigler, OK 74462For SaleMLS ID #1088182, Kelsie Brock, O'Neal Real Estate. Western River Valley BOR
- $289,9003 bd2 ba1.7k sqft2010 E Creek Side Rd, Stigler, OK 74462For SaleMLS ID #2606561, Mycah Boyd, RE/MAX Champion Land. MLS Technology, Inc.
- $250,0004 bd2 ba1.9k sqft10174 N Sandridge Rd, Stigler, OK 74462For SaleMLS ID #2621523, Justin Long, Property Solutions Real Estate. MLS Technology, Inc.
