Welcome home to this beautifully maintained 3-bedroom, 3-bath retreat with two living areas and a dedicated office — perfect for daily living and entertaining. The kitchen is a chef’s dream, featuring elegant cabinetry, granite countertops, stainless steel appliances, two dishwashers, an industrial-range hood. Tray ceilings, crown molding, and wood-look ceramic tile flooring create a warm, durable living space. The primary suite offers a peaceful retreat, while additional bedrooms provide comfort for family or guests. Outside, enjoy a fenced backyard with two storage buildings, ideal for hobbies, gardening, or extra storage. With thoughtful upgrades throughout, including a tankless water heater, this home is move-in ready. A perfect blend of charm, function, and modern convenience. Come see why this house feels like home!
Pending
Price cut: $4K (6/29)
$245,000
3021 Deaton St, Lake Charles, LA 70601
3beds
2,763sqft
:
Get pre-qualified$1,588/mo
Single Family Residence, Residential
Built in 1979
0.25 Acres Lot
$238,100 Zestimate®
$89/sqft
$-- HOA
What's special
Fenced backyardElegant cabinetryIndustrial-range hoodDedicated officeStainless steel appliancesGranite countertopsTwo dishwashers
- 182 days |
- 128 |
- 4 |
Zillow last checked:
Listing updated:
Listed by:
Yelena Koehn 337-853-6941,
RE/MAX ONE 337-725-4663
Source: SWLAR,MLS#: SWL26000387
Facts & features
Interior
Bedrooms & bathrooms
- Bedrooms: 3
- Bathrooms: 3
- Full bathrooms: 3
Primary bedroom
- Level: Lower
- Dimensions: 23.5x13.11
Bedroom
- Level: Lower
- Dimensions: 12.2x13.9
Primary bathroom
- Level: Lower
- Dimensions: 13.8x8
Bathroom
- Level: Lower
- Dimensions: 8.6x5
Bathroom
- Level: Lower
- Dimensions: 5x10.7
Den
- Level: Lower
- Dimensions: 15.5x19.4
Dining room
- Level: Lower
- Dimensions: 16.2x8.11
Kitchen
- Level: Lower
- Dimensions: 12.5x16.2
Laundry
- Level: Lower
- Dimensions: 16x19.4
Living room
- Level: Lower
- Dimensions: 22.1x16.2
Office
- Level: Lower
- Dimensions: 12.5x13.10
Heating
- Central
Cooling
- Ceiling Fan(s), Gas
Appliances
- Included: Dishwasher, Microwave, Range/Oven
Features
- Ceiling Fan(s)
- Has basement: No
- Has fireplace: No
- Fireplace features: None
Interior area
- Total structure area: 3,060
- Total interior livable area: 2,763 sqft
Property
Parking
- Total spaces: 2
- Parking features: Carport
- Carport spaces: 2
Features
- Fencing: None
Lot
- Size: 0.25 Acres
- Dimensions: 0.25 acres
- Features: Regular Lot
Details
- Additional structures: Storage, Shed(s)
- Parcel number: 00286540
- Special conditions: Standard
Construction
Type & style
- Home type: SingleFamily
- Architectural style: Ranch
- Property subtype: Single Family Residence, Residential
Materials
- Brick
- Foundation: Slab
- Roof: Shingle
Condition
- Year built: 1979
Utilities & green energy
- Sewer: Public Sewer
- Water: Public
- Utilities for property: Natural Gas Available
Community & HOA
HOA
- Has HOA: No
Location
- Region: Lake Charles
Financial & listing details
- Price per square foot: $89/sqft
- Tax assessed value: $88,100
- Annual tax amount: $865
- Date on market: 1/28/2026
- Cumulative days on market: 179 days
- Exclusions: The white bookcase in one of the bedrooms will not remain with the property.
Estimated market value
$238,100
$226,000 - $250,000
$2,133/mo
Price history
| Date | Event | Price |
|---|---|---|
| 7/13/2026 | Pending sale | $245,000$89/sqft |
Source: SWLAR #SWL26000387 Report a problem | ||
| 6/29/2026 | Price change | $245,000-1.6%$89/sqft |
Source: SWLAR #SWL26000387 Report a problem | ||
| 4/27/2026 | Price change | $249,000-3.9%$90/sqft |
Source:  Greater Fort Polk Area Realtors #45-716 Report a problem Greater Fort Polk Area Realtors #45-716 Report a problem | ||
| 3/20/2026 | Price change | $259,000-2.3%$94/sqft |
Source: SWLAR #SWL26000387 Report a problem | ||
| 3/2/2026 | Price change | $265,000-2.9%$96/sqft |
Source: SWLAR #SWL26000387 Report a problem | ||
| 1/28/2026 | Listed for sale | $273,000$99/sqft |
Source: SWLAR #SWL26000387 Report a problem | ||
Public tax history
| Year | Property taxes | Tax assessment |
|---|---|---|
| 2025 | $865 +1.3% | $8,810 |
| 2024 | $854 -3.6% | $8,810 |
| 2023 | $886 0% | $8,810 |
| 2022 | $886 -2.4% | $8,810 |
| 2021 | $908 +10% | $8,810 +9.6% |
| 2020 | $825 -9.2% | $8,040 -7.3% |
| 2019 | $909 +283.6% | $8,670 |
| 2018 | $237 -0.6% | $8,670 |
| 2017 | $238 -74% | $8,670 |
| 2016 | $916 +0.7% | $8,670 |
| 2015 | $910 | $8,670 |
Find assessor info on the county website
Monthly payment
Est. payment
Payment breakdown
Explore the cost of this home by adjusting the details. Changes won't be saved.Climate risks
Neighborhood: 70601
Nearby schools
GreatSchools rating
- 6/10Barbe Elementary SchoolGrades: PK-5Distance: 0.8 mi
- 4/10Oak Park Middle SchoolGrades: 6-8Distance: 1.7 mi
- 2/10Lagrange High SchoolGrades: 9-12Distance: 0.7 mi
Schools provided by the listing agent
- Elementary: Barbe
- Middle: Oak Park
- High: LaGrange
Source: SWLAR. This data may not be complete. We recommend contacting the local school district to confirm school assignments for this home.
- $81,200-- bd-- ba-- sqft3101 Deaton St, Lake Charles, LA 70601Off Market
- $96,500-- bd-- ba-- sqft3019 Deaton St, Lake Charles, LA 70601Off Market
- $42,9003 bd2 ba-- sqft3105 Deaton St, LAKE CHARLES, LA 70601Off Market
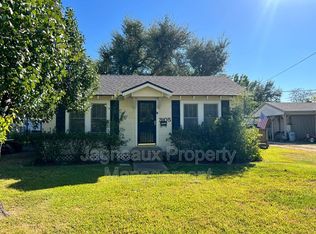
- $42,900-- bd-- ba-- sqft3105 Deaton St, Lake Charles, LA 70601Off Market
- $42,900-- bd-- ba-- sqft3105 Deaton St, Lake Charles, LA 70601Off Market
- $42,900-- bd-- ba-- sqft3105 Deaton St, Lake Charles, LA 70601Off Market
- $42,900-- bd-- ba-- sqft3105 Deaton St, Lake Charles, LA 70601Off Market
- $118,900-- bd-- ba1.7k sqft3105 Deaton St, Lake Charles, LA 70601Off Market
A local agent can set up tours, give advice and negotiate with sellers.
Similar homes
- $250,0003 bd3 ba2.2k sqft2200 Barbe Ct, Lake Charles, LA 70601For Sale
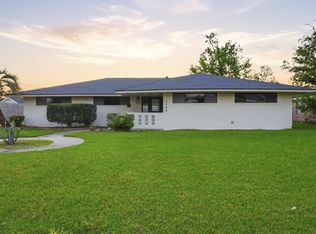 MLS ID #SWL26001444, Brian Griggs. SWLAR
 - $245,0003 bd2 ba1.9k sqft443 Crestwood St, Lake Charles, LA 70605For Sale
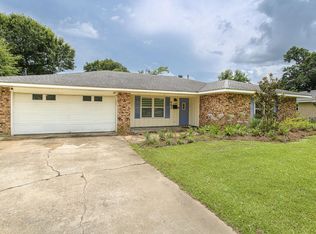 MLS ID #SWL26002557, Amanda M Cox. SWLAR
 - $219,9003 bd2 ba1.7k sqft2715 Warren Ave, Lake Charles, LA 70601For Sale
 MLS ID #SWL26001746, Eric Blanchard. SWLAR
 - $260,0003 bd3 ba2.4k sqft4511 Young Ln, Lake Charles, LA 70605For Sale
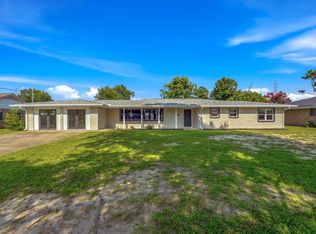 MLS ID #SWL26003078, Mark Fontenot. SWLAR
 - $269,9003 bd2 ba1.9k sqft728 W Lagrange St, Lake Charles, LA 70605For SaleMLS ID #SWL26003213, Michael Guidry. SWLAR
- $232,0003 bd2 ba1.8k sqft820 Contraband Ln, Lake Charles, LA 70605For SaleMLS ID #SWL26002480, Jennifer Forest. SWLAR
- $259,0003 bd1 ba2.5k sqft829 Terry Ln, Lake Charles, LA 70605For SaleMLS ID #SWL26002643, VICKY FUSELIER. SWLAR
- $275,0003 bd3 ba2.7k sqft1712 Charles Dr, Lake Charles, LA 70605For SaleMLS ID #SWL26000622, Lyndsie Blanchard. SWLAR
- $235,0003 bd2 ba1.6k sqft636 Cleveland St, Lake Charles, LA 70601For SaleMLS ID #SWL26001193, Brittany Savant. SWLAR
- $275,0003 bd4 ba3.3k sqft917 W Lagrange St, Lake Charles, LA 70605For SaleMLS ID #SWL26002435, Sharon G Leger. SWLAR
- $190,0003 bd3 ba1.5k sqft1731 Elms St, Lake Charles, LA 70601For SaleMLS ID #SWL26003247, Linda Moffett. SWLAR
- $259,0003 bd3 ba1.8k sqft136 E Greenway St, Lake Charles, LA 70605For SaleMLS ID #SWL26003125, Nathan D Rose. SWLAR
- $239,0003 bd3 ba2.1k sqft1240 Pine Hill St, Lake Charles, LA 70605For SaleMLS ID #SWL26001374, Skylar Rutledge. SWLAR
- $225,0004 bd2 ba2.4k sqft1013 Royal St, Lake Charles, LA 70607For SaleMLS ID #SWL26000558, Alexandra Duplechin. SWLAR
- $298,5004 bd3 ba2.4k sqft1026 11th St, Lake Charles, LA 70601For SaleMLS ID #SWL26002578, Toni Alexander. SWLAR
- $250,0003 bd3 ba1.9k sqft6700 Prairie St, Lake Charles, LA 70607For SaleMLS ID #SWL26003223, Karen Northcutt. SWLAR
- $222,5003 bd2 ba1.8k sqft3718 Ernest St, Lake Charles, LA 70605For SaleMLS ID #SWL26001479, McCall Nixon. SWLAR
- $280,0003 bd2 ba1.9k sqft4524 E Meadow Ln, Lake Charles, LA 70605For SaleMLS ID #SWL26002359, Kay Vaughan. SWLAR
- $275,0004 bd2 ba2k sqft3919 Evergreen St, Lake Charles, LA 70605For SaleMLS ID #SWL26002574, Laci Granger. SWLAR
- $290,0005 bd3 ba2.8k sqft2007 Nicholas St, Lake Charles, LA 70605For SaleMLS ID #SWL26002294, ASHLEY HEWITT. SWLAR
