The Creekside model is a spacious and desirable open concept floorplan, built-in lighting and a fabulous layout for relaxed living featuring 5 bedrooms, 3 bathrooms, 2-car garage, and the 'Smart Home Connect 'System with a variety of convenient Smart Home devices you will love. Spacious Great Room and dining area is open to the kitchen and lots of windows for natural lighting. The well-designed open kitchen includes stainless steel appliances, a smooth-top range, built-in microwave, quiet dishwasher, corner pantry, island bar, eye-catching wood-look flooring, and plush carpet in the bedrooms. A well designed and highly desirable floorplan with many desirable amenities. Fabric Hurricane door and window protection is also included.
Pending
Price increase: $5K (7/21)
$319,900
3021 Heritage Plantation Blvd, Laurel Hill, FL 32567
5beds
2,043sqft
Single Family Residence
Built in 2026
8,712 Square Feet Lot
$-- Zestimate®
$157/sqft
$-- HOA
What's special
Island barCorner pantryBuilt-in microwaveQuiet dishwasherWell-designed open kitchenEye-catching wood-look flooringSmooth-top range
- 139 days |
- 24 |
- 0 |
Zillow last checked:
Listing updated:
Listed by:
Olesya Chatraw 850-749-5832,
DR Horton Realty of Northwest Florida LLC
Source: ECAOR,MLS#: 999934
Facts & features
Interior
Bedrooms & bathrooms
- Bedrooms: 5
- Bathrooms: 3
- Full bathrooms: 3
Bedroom
- Level: First
- Area: 227.65 Square Feet
- Dimensions: 15.7 x 14.5
Bedroom
- Level: First
- Area: 147.66 Square Feet
- Dimensions: 13.8 x 10.7
Bedroom
- Level: First
- Area: 147.66 Square Feet
- Dimensions: 13.8 x 10.7
Bedroom
- Level: First
- Area: 131 Square Feet
- Dimensions: 10 x 13.1
Bedroom
- Level: First
- Area: 141.11 Square Feet
- Dimensions: 10.3 x 13.7
Other
- Level: First
- Area: 108 Square Feet
- Dimensions: 12 x 9
Living room
- Level: First
- Area: 338.47 Square Feet
- Dimensions: 18.1 x 18.7
Appliances
- Included: Dishwasher, Disposal, Microwave, Gas Water Heater, Tankless Water Heater
Features
- Recessed Lighting
- Common walls with other units/homes: No Common Walls
Interior area
- Total structure area: 2,043
- Total interior livable area: 2,043 sqft
Property
Parking
- Total spaces: 2
- Parking features: Garage - Attached
- Attached garage spaces: 2
Features
- Stories: 1
- Patio & porch: Covered
- Exterior features: Sprinkler System
Lot
- Size: 8,712 Square Feet
Details
- Parcel number: 034N231001000I0250
- Zoning description: Resid Single Family
Construction
Type & style
- Home type: SingleFamily
- Architectural style: Craftsman
- Property subtype: Single Family Residence
Materials
- Siding CmntFbrHrdBrd
- Roof: Shingle
Condition
- Construction Complete
- New construction: No
- Year built: 2026
Utilities & green energy
- Water: Public
Community & HOA
Community
- Features: Pool
- Security: Smoke Detector(s)
- Subdivision: HERITAGE PLANTATION
Location
- Region: Laurel Hill
Financial & listing details
- Price per square foot: $157/sqft
- Tax assessed value: $32,368
- Annual tax amount: $325
- Date on market: 7/21/2026
- Road surface type: Paved
Estimated market value
Not available
Estimated sales range
Not available
Not available
Price history
| Date | Event | Price |
|---|---|---|
| 7/24/2026 | Pending sale | $319,900$157/sqft |
Source:  ECAOR #999934 Report a problem ECAOR #999934 Report a problem | ||
| 7/21/2026 | Price change | $319,900+1.6%$157/sqft |
Source: ECAOR #999934 Report a problem | ||
| 6/29/2026 | Pending sale | $314,900$154/sqft |
Source: ECAOR #999934 Report a problem | ||
| 6/22/2026 | Price change | $314,900-1.6%$154/sqft |
Source: ECAOR #999934 Report a problem | ||
| 6/20/2026 | Price change | $319,900-1.5%$157/sqft |
Source: ECAOR #999934 Report a problem | ||
| 6/9/2026 | Price change | $324,900-1.5%$159/sqft |
Source: ECAOR #999934 Report a problem | ||
| 6/3/2026 | Price change | $329,900-1.5%$161/sqft |
Source: ECAOR #999934 Report a problem | ||
| 5/14/2026 | Price change | $334,900-1.5%$164/sqft |
Source: ECAOR #999934 Report a problem | ||
| 5/8/2026 | Price change | $339,900-2.9%$166/sqft |
Source: ECAOR #999934 Report a problem | ||
| 4/6/2026 | Listed for sale | $349,900$171/sqft |
Source: ECAOR #999934 Report a problem | ||
Public tax history
| Year | Property taxes | Tax assessment |
|---|---|---|
| 2025 | $325 +80.4% | $32,368 +2097.4% |
| 2024 | $180 +5.5% | $1,473 -94.6% |
| 2023 | $171 +28.6% | $27,500 +35.1% |
| 2022 | $133 -0.5% | $20,360 +5.1% |
| 2021 | $133 +1% | $19,380 +2% |
| 2020 | $132 -2.1% | $19,000 |
| 2019 | $135 -1.9% | $19,000 |
| 2018 | $138 | $19,000 +2416.6% |
| 2017 | $138 +544.8% | $755 |
| 2016 | $21 +0.3% | $755 +3% |
| 2015 | $21 -0.2% | $733 -5.1% |
| 2014 | $21 | $772 |
| 2013 | -- | $772 |
| 2012 | -- | $772 -90.1% |
| 2011 | -- | $7,800 |
| 2010 | -- | $7,800 +218.2% |
| 2009 | -- | $2,451 |
Find assessor info on the county website
Monthly payment
Est. payment
Payment breakdown
Explore the cost of this home by adjusting the details. Changes won't be saved.Climate risks
Neighborhood: 32567
Nearby schools
GreatSchools rating
- 4/10Laurel Hill SchoolGrades: PK-12Distance: 7.2 mi
Schools provided by the listing agent
- Elementary: Laurel Hill
- Middle: Laurel Hill
- High: Laurel Hill
Source: ECAOR. This data may not be complete. We recommend contacting the local school district to confirm school assignments for this home.
- $32,3680.48 acres3027 Heritage Plantation Blvd, Laurel Hill, FL 32567Off Market
- $32,3680.38 acres6726 Ganton Pl, Laurel Hill, FL 32567Off Market
- $32,3680.45 acres3029 Heritage Plantation Blvd, Laurel Hill, FL 32567Off Market
- $32,3680.34 acres6724 Ganton Pl, Laurel Hill, FL 32567Off Market
- $339,9005 bd3 ba2.5k sqft3030 Heritage Plantation Blvd, Laurel Hill, FL 32567Sold
- $335,9004 bd3 ba1.9k sqft6722 Ganton Pl, Laurel Hill, FL 32567Sold
- $299,9004 bd2 ba1.7k sqft3025 Heritage Plantation Blvd, Laurel Hill, FL 32567Pending
- $32,3680.47 acres3031 Heritage Plantation Blvd, Laurel Hill, FL 32567Off Market
A local agent can set up tours, give advice and negotiate with sellers.
Similar homes
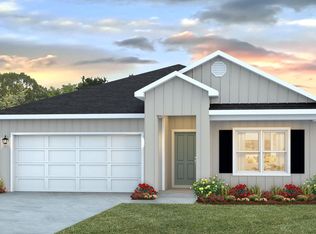
- $314,9004 bd2 ba1.7k sqft6827 Fresh Meadow Ln, Laurel Hill, FL 32567New Construction
 ECAOR
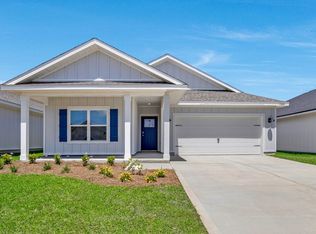
ECAOR - from $345,9005 bd3 ba2.1k sqftThe Creekside Plan, Heritage Plantation, Laurel Hill, FL 32567New Construction
 DR Horton
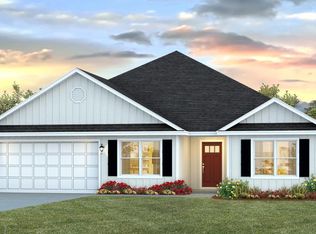
 - from $359,9005 bd3 ba2.5k sqftThe Finn Plan, Heritage Plantation, Laurel Hill, FL 32567New Construction
 DR Horton
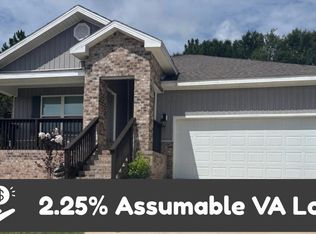
 - $321,9004 bd2 ba1.8k sqft3284 Chappelwood Dr, Crestview, FL 32539For Sale
 MLS ID #1007635, Jennifer A Dodge, Silver Sands Real Estate. ECAOR
 - $329,9004 bd2 ba1.6k sqft3209 Twilight Dr, Crestview, FL 32539For SaleMLS ID #1009783, Jillian R Coon, ERA American Real Estate. ECAOR
- $320,0005 bd3 ba2k sqft440 Eisenhower Dr, Crestview, FL 32539For SaleMLS ID #1003245, Jeremy L Ricondo, Keller Williams Realty Gulf Coast. ECAOR
- $269,9004 bd2 ba1.7k sqft3507 Malus Ct, Crestview, FL 32539For SaleMLS ID #1002953, Jordan M Dennis, EXP Realty LLC. ECAOR
- $254,9004 bd3 ba2k sqft6222 Travelers Rest Ct, Crestview, FL 32539For SaleMLS ID #1006187, Matthew G Gardner, EXP Realty LLC. ECAOR
- $348,0005 bd3 ba2.1k sqft6113 Mildreds Way, Crestview, FL 32539For SaleMLS ID #1008254, Jenny R Teel, Teel & Waters Real Estate Company Inc. ECAOR
- $339,0004 bd2 ba1.8k sqft2808 Blackbird Ct, Crestview, FL 32539For SaleMLS ID #1002846, Jenny R Teel, Teel & Waters Real Estate Company Inc. ECAOR
- $279,9003 bd2 ba1.5k sqft6160 Hayes Dr, Crestview, FL 32539For SaleMLS ID #680671, Kira Santos, Levin Rinke Realty. PAR
- $348,0004 bd2 ba1.8k sqft2827 Blackbird Ct, Crestview, FL 32539For SaleMLS ID #1007097, Jenny R Teel, Teel & Waters Real Estate Company Inc. ECAOR
- $287,0003 bd2 ba1.5k sqft6430 Kylito Cir, Crestview, FL 32539For SaleMLS ID #1001915, Jenny R Teel, Teel & Waters Real Estate Company Inc. ECAOR
- $367,9004 bd3 ba1.9k sqft5735 Dearing St, Crestview, FL 32539New ConstructionECAOR
- $389,9005 bd3 ba2.6k sqft5737 Marigold Loop, Crestview, FL 32539For SaleMLS ID #1006124, Team Laurie & Lori, RE/MAX Agency One. ECAOR
- $389,9005 bd3 ba2.5k sqft5729 Dearing St, Crestview, FL 32539New ConstructionECAOR
- $273,8884 bd2 ba1.7k sqft6000 Hidden Knoll Ct, Crestview, FL 32539New ConstructionECAOR
- $335,7503 bd2 ba2k sqft149 Strike Eagle Dr, Crestview, FL 32536For SaleMLS ID #1005811, Merinda Vause, Assurance Realty of NWFL LLC. ECAOR
- $332,9004 bd2 ba1.8k sqft5339 Macarthur Dr, Crestview, FL 32539New ConstructionECAOR
- $349,9005 bd3 ba2.1k sqft5336 McArthur St, Crestview, FL 32539For SaleMLS ID #1006402, Olesya Chatraw, DR Horton Realty of Northwest Florida LLC. ECAOR
