This inviting ranch-style home offers 3 bedrooms, 3 bathrooms, and a great combination of updated living spaces and functional features. Beautiful hardwood floors flow throughout the main living areas, leading into the remodeled kitchen. The main level features 2 bedrooms, including the primary bedroom with direct access to the full bathroom featuring a double-sink vanity. Enjoy the convenience of main-floor laundry with a recently added 3/4 bathroom. Downstairs, you'll find a spacious family room with a cozy gas fireplace, a third bedroom, an additional 3/4 bathroom, a large storage closet, and an unfinished storage area offering plenty of extra space. Patio doors provide access to a large deck and concrete patio, perfect for outdoor entertaining or relaxing. The yard features front and back sprinkler systems and a large storage shed for added convenience. An oversized 2-car garage provides plenty of room for vehicles and additional storage. With its thoughtful updates, comfortable layout, and great indoor and outdoor living spaces, this home has so much to offer! For a personal tour, contact Jack Lund, Real Estate Leaders, at 307-262-4805.
Active
Price cut: $7.1K (11/4)
$374,900
3021 Ridgecrest Dr, Casper, WY 82604
3beds
3baths
2,240sqft
Single Family Residence
Built in 1977
7,840 Square Feet Lot
$370,700 Zestimate®
$167/sqft
$-- HOA
What's special
Cozy gas fireplaceLarge storage shedMain-floor laundryBeautiful hardwood floorsDouble-sink vanityLarge deckSpacious family room
- 12 days
- 596
- 14
Likely to sell faster than
Zillow last checked:
Listing updated:
Listed by:
Amy Lund 307-262-7475,
Real Estate Leaders
Source: WYOMLS,MLS#: 20265351
Facts & features
Interior
Bedrooms & bathrooms
- Bedrooms: 3
- Bathrooms: 3
- Main level bathrooms: 2
Bedroom 2
- Level: Main
Bedroom 3
- Level: Basement
Bedroom 4
- Level: N/A
Bedroom 5
- Level: N/A
Dining room
- Level: N/A
Family room
- Level: Basement
Kitchen
- Level: Main
Living room
- Level: Main
Heating
- Forced Air Gas
Cooling
- Central Air
Appliances
- Included: Dishwasher, Disposal, Microwave, Range/Oven, Refrigerator
- Laundry: Main Level, Lower Level
Features
- Master Downstairs, Cable, High Speed Internet
- Flooring: Tile, Wood/Hardwood, Vinyl, Carpet
- Windows: Double Pane Windows, Thermo Windows, Drapes, Curtain Rod(s)
- Basement: Full
- Number of fireplaces: 1
- Fireplace features: One, Gas
Interior area
- Total structure area: 2,240
- Total interior livable area: 2,240 sqft
- Finished area above ground: 1,120
Video & virtual tour
Property
Parking
- Total spaces: 2
- Parking features: Attached, Garage Door Opener
- Attached garage spaces: 2
Features
- Patio & porch: Deck, Patio
- Fencing: Wood
- Has view: Yes
- View description: Mountain(s)
Lot
- Size: 7,840 Square Feet
- Features: Landscaped
Details
- Additional structures: Shed(s)
- Parcel number: 33792020902000
- Zoning description: R2
Construction
Type & style
- Home type: SingleFamily
- Architectural style: Ranch
- Property subtype: Single Family Residence
Materials
- Frame-Lap
- Foundation: Concrete Perimeter
- Roof: Architectural
Condition
- Existing-a house that someone has lived in
- New construction: No
- Year built: 1977
Utilities & green energy
- Electric: Rocky Mountain Power
- Gas: Natural
- Sewer: Public Sewer
- Water: City
Community & HOA
Community
- Subdivision: Valley Hills 2
HOA
- Has HOA: No
Location
- Region: Casper
Financial & listing details
- Price per square foot: $167/sqft
- Tax assessed value: $317,402
- Annual tax amount: $615
- Date on market: 10/28/2026
Estimated market value
$370,700
$352,000 - $389,000
$2,268/mo
Price history
Price history is unavailable.
Public tax history
| Year | Property taxes | Tax assessment |
|---|---|---|
| 2026 | -- | $14,448 +3.2% |
| 2025 | $583 -66.4% | $13,995 -48.4% |
| 2024 | $1,732 +3.6% | $27,123 +4.5% |
| 2023 | $1,672 +12.4% | $25,945 +10.8% |
| 2022 | $1,488 +16.9% | $23,419 +14.4% |
| 2021 | $1,274 -11.1% | $20,473 +4.2% |
| 2020 | $1,432 +10.7% | $19,652 +10.7% |
| 2019 | $1,294 -2.2% | $17,755 -2.2% |
| 2018 | $1,323 +0.2% | $18,157 +0.2% |
| 2017 | $1,321 | $18,117 -0.1% |
| 2015 | $1,321 +4.3% | $18,131 +4.4% |
| 2014 | $1,266 | $17,366 |
| 2013 | -- | -- |
| 2012 | -- | -- |
| 2011 | -- | -- |
| 2010 | -- | -- |
| 2009 | -- | -- |
| 2008 | -- | -- |
| 2006 | -- | $15,035 +11.1% |
| 2005 | -- | $13,532 +5.8% |
| 2004 | -- | $12,786 +8.9% |
| 2003 | -- | $11,737 +12.9% |
| 2002 | -- | $10,396 +9.1% |
| 2001 | -- | $9,527 +8.5% |
| 2000 | -- | $8,782 |
Find assessor info on the county website
Monthly payment
Est. payment
Payment breakdown
Explore the cost of this home by adjusting the details. Changes won't be saved.Climate risks
Neighborhood: 82604


Similar homes
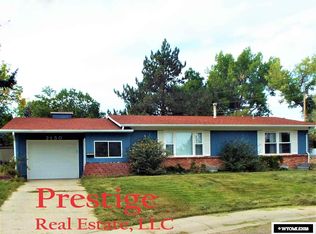
- $365,0004 bd3 ba2.3k sqft1810 Mariposa Blvd, Casper, WY 82604For Sale
 MLS ID #20265232, Tricia Lichty, Keller Williams Realty Western Trails. WYOMLS
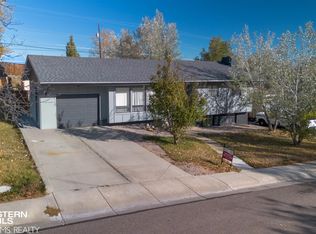
- $--3 bd2 ba1.9k sqft2936 Belmont Rd, Casper, WY 82604Auction
 Auction.com 2
- $379,9003 bd3 ba1.9k sqft760 W 47th St, Casper, WY 82601For Sale
 MLS ID #20265485, Victoria Swan, Brokerage House Realty, Inc. WYOMLS
- $290,0005 bd3 ba2.4k sqft2961 Knollwood Dr, Casper, WY 82604For Sale
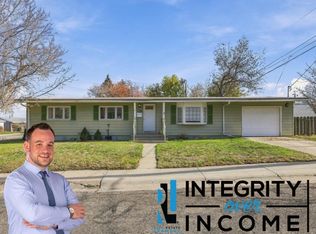 MLS ID #20265496, Andrew Blonigen, Real Estate Leaders. WYOMLS
- $334,0004 bd2 ba2.1k sqft3408 Belmont Dr, Casper, WY 82604For SaleMLS ID #20264310, Claire Marlow, RE/MAX The Group. WYOMLS
- $335,0003 bd3 ba1.9k sqft2848 Villa Del Rey Dr, Casper, WY 82604For SaleMLS ID #20265156, Alisha Collins, eXp Realty, LLC. WYOMLS
- $384,0003 bd3 ba2.4k sqft3511 Aspen Pl, Casper, WY 82604For SaleMLS ID #20264576, Jennifer Gladson, RE/MAX The Group. WYOMLS
- $385,0003 bd2 ba2.8k sqft4431 Moose, Casper, WY 82604For SaleMLS ID #20264920, Alisha Collins, eXp Realty, LLC. WYOMLS
- $440,0003 bd3 ba2.8k sqft2971 Pheasant Dr, Casper, WY 82604For SaleMLS ID #20265405, Peter Greiner, RE/MAX The Group. WYOMLS
- $350,0003 bd3 ba2.5k sqft3900 Wolf Creek Rd, Casper, WY 82604For SaleMLS ID #20264966, Scott Schoenhoff, Stratton Real Estate. WYOMLS
- $415,0003 bd2 ba2.5k sqft3028 Aspen Dr, Casper, WY 82601For SaleMLS ID #20264650, Shay Thornton, House Real Estate Group. WYOMLS
- $315,0004 bd2 ba1.7k sqft2000 Kingsboro Rd, Casper, WY 82604For SaleMLS ID #20264671, Jamie Shopp, RE/MAX The Group. WYOMLS
- $320,0003 bd2 ba1.7k sqft2737 S Odell Ave, Casper, WY 82604For SaleMLS ID #20265408, Liane Embry, Wyoming Real Estate Exchange, LLC. WYOMLS
- $299,5004 bd2 ba2.5k sqft1960 Brentwood Dr, Casper, WY 82604For SaleMLS ID #20264104, Laurel Lunstrum, Brokerage House Realty, Inc. WYOMLS
- $359,0003 bd3 ba1.7k sqft4181 S Coffman Ave, Casper, WY 82604New ConstructionMLS ID #20265450, Jason Lewis, LPT Realty. WYOMLS
- $359,0003 bd3 ba1.7k sqft4211 S Coffman Ave, Casper, WY 82604New ConstructionMLS ID #20265449, Jason Lewis, LPT Realty. WYOMLS
- $359,0003 bd3 ba1.7k sqft4191 S Coffman Ave, Casper, WY 82604New ConstructionMLS ID #20265451, Jason Lewis, LPT Realty. WYOMLS
- $359,0003 bd3 ba1.7k sqft4201 S Coffman Ave, Casper, WY 82604New ConstructionMLS ID #20265452, Jason Lewis, LPT Realty. WYOMLS
