Welcome to 3022 Patricia Avenue, a newly completed architectural statement in the heart of Cheviot Hills, where refined design and effortless indoor-outdoor living converge. Defined by clean modern lines and warm, organic finishes, this residence offers a rare sense of privacy, scale, and sweeping treetop and city views from multiple vantage points. Thoughtfully curated with elevated materials throughout, the home balances sophistication with livability, as expansive interiors unfold seamlessly to a spectacular backyard setting. Walls of glass invite natural light and create a fluid connection between indoor spaces and the outdoors. Inside, wide-plank engineered hardwood floors, a fully integrated smart home system, and a dramatic floating staircase with integrated LED lighting set a striking architectural tone. The chef's kitchen is both refined and functional, appointed with Italian travertine stone countertops, custom cabinetry, and a full suite of Thermador appliances, including double ovens, all designed to anchor the main living and entertaining spaces. A true design centerpiece, the wine cellar is showcased beneath a walkable double tempered glass floor with steel framing, complete with a hydraulic opening system and staircase access, an architectural feature as rare as it is impressive. Upstairs, the primary suite unfolds as a serene retreat, opening to a private balcony with sweeping views. The spa-inspired bath is enveloped in full slab ceramic travertine and features dual vanities, an expansive double shower, and smart toilets, delivering a refined, resort-caliber experience. Each bathroom throughout the home reflects a cohesive level of design and finish. The backyard is exceptional -- expansive, private, and beautifully executed, featuring a generous grassy yard, a covered outdoor kitchen and BBQ with bar seating, and a fire pit lounge designed for elevated entertaining. The seamless transition between interior and exterior spaces defines the essence of California living at its finest. A rare offering that pairs architectural integrity with exceptional outdoor living, all set within one of Cheviot Hills' most coveted locations.
For sale
$4,895,000
3022 Patricia Ave, Los Angeles, CA 90064
4beds
3,992sqft
:
Get pre-qualified$32,490/mo
Residential, Single Family Residence
Built in 2026
8,276 Square Feet Lot
$4,766,400 Zestimate®
$1,226/sqft
$-- HOA
What's special
Warm organic finishesCustom cabinetryExpansive interiorsExpansive double showerSmart toiletsItalian travertine stone countertopsWide-plank engineered hardwood floors
- 94 days |
- 972 |
- 46 |
Zillow last checked:
Listing updated:
Listed by:
Rory Posin DRE # 01030819 310-839-8500,
Estate Properties 310-205-0050,
Kristian Bonk DRE # 01466159 310-839-8500,
Estate Properties
Source: CLAW,MLS#: 26779565
Facts & features
Interior
Bedrooms & bathrooms
- Bedrooms: 4
- Bathrooms: 5
- Full bathrooms: 4
- 1/2 bathrooms: 1
Rooms
- Room types: Powder, Entry, Family Room, Living Room, Pantry, Patio Covered, Patio Open, Dining Area, Breakfast Bar, Bar, Walk-In Closet, Wine Cellar
Bedroom
- Features: Walk-In Closet(s)
- Level: Main
Bathroom
- Features: Under Vanity Lighting, Travertine, Double Shower, Shower and Tub, Powder Room
Kitchen
- Features: Pantry, Kitchen Island, Open to Family Room, Gourmet Kitchen
Heating
- Central
Cooling
- Air Conditioning, Central Air, Dual
Appliances
- Included: Range, Range Hood, Oven, Indoor Grill, Electric Oven, Range/Oven, Refrigerator, Disposal, Exhaust Fan, Barbeque, Dishwasher, Dryer, Freezer, Microwave, Washer, Tankless Water Heater
- Laundry: Inside, Laundry Room, Upper Level, Laundry Closet Stacked, Stackable W/D Hookup
Features
- High Ceilings, Built-in Features, Dry Bar, Open Floorplan, Recessed Lighting, Built-Ins, Breakfast Counter / Bar, Dining Area, Kitchen Island, Eat-in Kitchen
- Flooring: Engineered Hardwood, Stone Tile, Porcelain
- Doors: Sliding Doors
- Windows: Double Pane Windows
- Number of fireplaces: 4
- Fireplace features: Living Room, Patio, Family Room, Electric
Interior area
- Total structure area: 3,992
- Total interior livable area: 3,992 sqft
Property
Parking
- Total spaces: 2
- Parking features: Private Garage, Detached, Garage Door Opener, Garage, Driveway, Side By Side
- Garage spaces: 2
- Has uncovered spaces: Yes
Features
- Levels: Two
- Stories: 2
- Entry location: Foyer
- Patio & porch: Patio, Deck, Covered, Concrete Slab
- Exterior features: Balcony, Barbecue, Rain Gutters
- Pool features: Room For
- Spa features: None
- Fencing: Fenced,Fenced Yard
- Has view: Yes
- View description: City Lights, Hills, Park/Greenbelt, Tree Top, Panoramic
- Waterfront features: None
Lot
- Size: 8,276 Square Feet
- Dimensions: 52 x 157
- Features: Sidewalks, Landscaped, Lawn, Front Yard, Yard, Back Yard
Details
- Additional structures: None
- Parcel number: 4318022016
- Zoning: LAR1
- Special conditions: Standard
Construction
Type & style
- Home type: SingleFamily
- Architectural style: Modern
- Property subtype: Residential, Single Family Residence
Materials
- Stone Veneer, Stucco
Condition
- Updated/Remodeled
- Year built: 2026
Utilities & green energy
- Sewer: In Street
- Water: In Street, District
Community & HOA
Community
- Security: Exterior Security Lights, 24 Hour Security, Security System Owned, Card/Code Access, Carbon Monoxide Detector(s), Security Lights, Fire Sprinkler System, Smoke Detector(s), Alarm System
HOA
- Has HOA: No
Location
- Region: Los Angeles
Financial & listing details
- Price per square foot: $1,226/sqft
- Tax assessed value: $2,465,747
- Annual tax amount: $29,679
- Date on market: 4/23/2026
Estimated market value
$4,766,400
$4.53M - $5.00M
$6,496/mo
Price history
| Date | Event | Price |
|---|---|---|
| 4/23/2026 | Listed for sale | $4,895,000+115.8%$1,226/sqft |
Source:  CLAW #26779565 Report a problem CLAW #26779565 Report a problem | ||
| 1/29/2025 | Sold | $2,268,800-4.6%$568/sqft |
Source: CLAW #24-419035 Report a problem | ||
| 1/15/2025 | Pending sale | $2,379,000$596/sqft |
Source: CLAW #24-419035 Report a problem | ||
| 12/18/2024 | Contingent | $2,379,000$596/sqft |
Source: CLAW #24-419035 Report a problem | ||
| 8/10/2024 | Listed for sale | $2,379,000+0.4%$596/sqft |
Source: CLAW #24-419035 Report a problem | ||
| 5/15/2023 | Sold | $2,370,000+3.3%$594/sqft |
Source: Public Record Report a problem | ||
| 5/1/2023 | Pending sale | $2,295,000$575/sqft |
Source: CLAW #23-260349 Report a problem | ||
| 4/24/2023 | Contingent | $2,295,000$575/sqft |
Source: CLAW #23-260349 Report a problem | ||
| 4/14/2023 | Listed for sale | $2,295,000$575/sqft |
Source: CLAW #23-260349 Report a problem | ||
Public tax history
| Year | Property taxes | Tax assessment |
|---|---|---|
| 2025 | $29,679 +1% | $2,465,747 +2% |
| 2024 | $29,379 +1549.7% | $2,417,400 +1854.8% |
| 2023 | $1,781 +4% | $123,664 +2% |
| 2022 | $1,712 +1.9% | $121,240 +2% |
| 2021 | $1,679 -0.6% | $118,863 +1% |
| 2020 | $1,690 | $117,645 +2% |
| 2019 | $1,690 +8.4% | $115,339 +2% |
| 2018 | $1,560 | $113,079 +2% |
| 2017 | $1,560 +1.9% | $110,863 +2% |
| 2016 | $1,530 +3.6% | $108,690 +1.5% |
| 2015 | $1,478 +0.2% | $107,058 +2% |
| 2014 | $1,474 | $104,961 +2.5% |
| 2012 | -- | $102,440 +2% |
| 2011 | -- | $100,432 +0.8% |
| 2010 | -- | $99,682 -0.2% |
| 2009 | -- | $99,919 +2% |
| 2008 | -- | $97,961 +2% |
| 2007 | -- | $96,041 +2% |
| 2006 | -- | $94,159 |
| 2005 | -- | $94,159 +4% |
| 2004 | -- | $90,505 +1.9% |
| 2003 | -- | $88,847 +2% |
| 2002 | -- | $87,106 +4% |
| 2000 | -- | $83,725 |
Find assessor info on the county website
Monthly payment
Est. payment
Payment breakdown
Explore the cost of this home by adjusting the details. Changes won't be saved.Climate risks
Neighborhood: Cheviot Hills
Nearby schools
GreatSchools rating
- 10/10Overland Avenue Elementary SchoolGrades: K-5Distance: 0.5 mi
- 5/10Palms Middle SchoolGrades: 6-8Distance: 0.9 mi
- 6/10Alexander Hamilton Senior High SchoolGrades: 9-12Distance: 1.2 mi
- $3,024,3004 bd4 ba1.9k sqft3018 Patricia Ave, Los Angeles, CA 90064Off Market
- $3,369,2003 bd3 ba2.7k sqft3026 Patricia Ave, Los Angeles, CA 90064Off Market
- $4,742,5005 bd5 ba3.7k sqft3014 Patricia Ave, Los Angeles, CA 90064Off Market
- $4,053,9004 bd3 ba2.9k sqft2993 Haddington Dr, Los Angeles, CA 90064Off Market
- $3,851,3005 bd4 ba2.9k sqft3025 Patricia Ave, Los Angeles, CA 90064Off Market
- $6,016,5004 bd4 ba4k sqft10424 Dunleer Dr, Los Angeles, CA 90064Off Market
- $2,637,1004 bd3 ba2k sqft10430 Dunleer Dr, Los Angeles, CA 90064Off Market
- $3,740,4004 bd4 ba3.6k sqft3010 Patricia Ave, Los Angeles, CA 90064Off Market
A local agent can set up tours, give advice and negotiate with sellers.
Similar homes
- $4,995,0004 bd5 ba3.5k sqft2241 Bowmont Dr, Beverly Hills, CA 90210For Sale
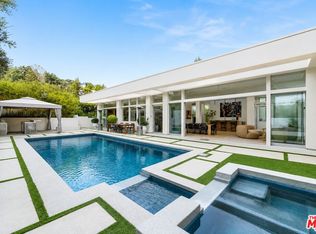 MLS ID #26848275, Jade Mills DRE # 00526877, Coldwell Banker Realty. CLAW
 - $4,595,0005 bd6 ba3.8k sqft12035 Navy St, Los Angeles, CA 90066For Sale
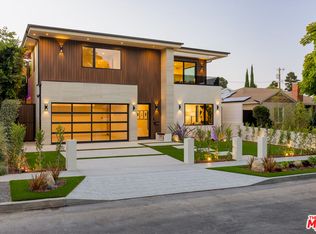 MLS ID #26855425, Ron Wynn DRE # 00420587, Compass. CLAW
 - $4,375,0004 bd5 ba3.1k sqft11380 Waterford St, Los Angeles, CA 90049For Sale
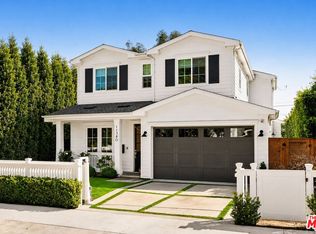 MLS ID #26858093, Jimmy Heckenberg DRE # 01910100, Rodeo Realty. CLAW
 - $4,500,0004 bd5 ba4.6k sqft12319 W Gorham Ave, Los Angeles, CA 90049For Sale
 MLS ID #26851303, Jodi Rubin DRE # 01402265, Sotheby's International Realty. CLAW
 - $4,795,0005 bd7 ba4.3k sqft3621 Moore St, Los Angeles, CA 90066New ConstructionMLS ID #26850271, Yacine Lakhoua DRE # 01921881, Keller Williams Hollywood Hills. CLAW
- $4,645,0004 bd5 ba3.3k sqft8241 Lincoln Ter, Los Angeles, CA 90069For SaleMLS ID #26745985, Ernie Carswell DRE # 01111566, Sotheby's International Realty. CLAW
- $5,290,0004 bd5 ba4.4k sqft8526 Hollywood Blvd, Los Angeles, CA 90069New ConstructionMLS ID #26858909, Fred Doctorovich DRE # 01938624, AFD Realty, Inc.. CLAW
- $5,395,0005 bd6 ba4.2k sqft9455 Eden Dr, Beverly Hills, CA 90210For SaleMLS ID #26857381, Rayni Williams DRE # 01496786, The Beverly Hills Estates. CLAW
- $5,195,0005 bd6 ba4.1k sqft2536 Pesquera Dr, Los Angeles, CA 90049For SaleMLS ID #26851285, David Offer DRE # 01150357, Berkshire Hathaway HomeServices California Properties. CLAW
- $4,195,0004 bd6 ba3.8k sqft515 N Harper Ave, Los Angeles, CA 90048For SaleMLS ID #26856811, Christina Collins DRE # 01998280, Carolwood Estates. CLAW
- $3,999,0004 bd5 ba3.6k sqft12660 W Millennium Dr, Los Angeles, CA 90094For SaleMLS ID #26834873, Kristofer Zacuto DRE # 01972897, Christie's International Real Estate SoCal. CLAW
- $4,495,0004 bd4 ba3k sqft1706 Abbot Kinney Blvd, Venice, CA 90291For SaleMLS ID #26842943, Deborah Weiss DRE # 01367708, Compass. CLAW
- $3,095,0004 bd4 ba3.1k sqft3401 Keeshen Dr, Los Angeles, CA 90066For SaleMLS ID #26857897, Edward Wynn DRE # 02224242, Compass. CLAW
- $4,495,0005 bd6 ba4.1k sqft3711 May St, Los Angeles, CA 90066New ConstructionMLS ID #26831377, Andrew Vaitkevicius DRE # 02004084, Andrius Vaitkevicius. CLAW
- $4,000,0004 bd5 ba5.6k sqft9315 Beverly Crest Dr, Beverly Hills, CA 90210For SaleMLS ID #26723705, Markus Canter DRE # 01810156, Berkshire Hathaway HomeServices California Properties. CLAW
- $3,990,0004 bd5 ba3.4k sqft2229 Castilian Dr, Los Angeles, CA 90068For SaleMLS ID #26672093, Jeffrey DeLancy DRE # 01988084, Realty ONE Group Pacific. CLAW
- $5,400,0006 bd5 ba4.3k sqft2110 Westridge Rd, Los Angeles, CA 90049For SaleMLS ID #26844837, Lea Porter DRE # 00932907, The Beverly Hills Estates. CLAW
- $4,099,0005 bd7 ba4.9k sqft828 N Gardner St, Los Angeles, CA 90046For SaleMLS ID #26862139, Sierus Erdelyi DRE # 01870547, TruLine Realty. CLAW
- $4,796,0005 bd7 ba5.4k sqft4317 Elmer Ave, Studio City, CA 91602For SaleMLS ID #26857157, Andrew Teshinsky DRE # 01932243, Equity Union. CLAW
- $5,495,0004 bd6 ba5k sqft8732 Rangely Ave, West Hollywood, CA 90048For SaleMLS ID #26851847, Jennifer Okhovat DRE # 01866951, Compass. CLAW
Local buyer's agents are ready to help
