Welcome to this 3-bedroom, 1-bath home that offers an affordable opportunity for both owner-occupants and investors alike! Inside, you will find a comfortable living area with natural hardwood floors and a mix of updates including LVP, tile and updated fixtures through the home. The functional layout offers plenty of natural light, while the finished basement provides two additional non-conforming rooms that could be used as a home office, hobby room, music room, workout space or additional storage depending on your needs.
Situated on a spacious lot with a driveway and attached garage, this home offers plenty of potential at an attractive price point. Several updates have already been completed, allowing the next owner to add their own personal touches, build equity, and make it their own over time.
Whether you are a first-time homebuyer looking for an affordable place to call home or an investor searching for your next opportunity, this property is worth a look.
Pending
$155,000
3022 S Norwood Ave, Independence, MO 64052
3beds
1,147sqft
:
Get pre-qualified$1,093/mo
Single Family Residence
Built in 1956
8,712 Square Feet Lot
$-- Zestimate®
$135/sqft
$-- HOA
What's special
Attached garageFinished basementFunctional layoutTwo additional non-conforming roomsSpacious lotNatural hardwood floorsPlenty of natural light
- 63 days |
- 85 |
- 3 |
Likely to sell faster than
Zillow last checked:
Listing updated:
Listed by:
Sophia Buckley 816-388-9628,
Shockwave Properties LLC
Source: Heartland MLS as distributed by MLS GRID,MLS#: 2624554
Facts & features
Interior
Bedrooms & bathrooms
- Bedrooms: 3
- Bathrooms: 1
- Full bathrooms: 1
Bedroom 1
- Features: Wood Floor
- Level: Main
- Area: 111 Square Feet
- Dimensions: 12 x 9.25
Bedroom 2
- Features: Wood Floor
- Level: Main
- Area: 98 Square Feet
- Dimensions: 9.42 x 10.42
Bedroom 3
- Features: Wood Floor
- Level: Main
- Area: 109 Square Feet
- Dimensions: 9.58 x 11.42
Bathroom 1
- Features: Ceramic Tiles, Shower Over Tub
- Level: Main
- Area: 45 Square Feet
- Dimensions: 6.67 x 6.75
Bonus room
- Level: Basement
- Area: 132 Square Feet
- Dimensions: 12.67 x 10.42
Bonus room
- Level: Basement
- Area: 151 Square Feet
- Dimensions: 12.67 x 11.92
Kitchen
- Features: Luxury Vinyl
- Level: Main
- Area: 91 Square Feet
- Dimensions: 8 x 11.42
Living room
- Level: Main
- Area: 161 Square Feet
- Dimensions: 14.75 x 10.92
Heating
- Natural Gas
Cooling
- Electric, Window Unit(s)
Appliances
- Included: Gas Range
- Laundry: In Basement
Features
- Flooring: Wood
- Basement: Full,Garage Entrance
- Has fireplace: No
Interior area
- Total structure area: 1,147
- Total interior livable area: 1,147 sqft
- Finished area above ground: 864
- Finished area below ground: 283
Video & virtual tour
Property
Parking
- Total spaces: 1
- Parking features: Built-In
- Attached garage spaces: 1
Features
- Patio & porch: Porch
Lot
- Size: 8,712 Square Feet
Details
- Parcel number: 26920152700000000
Construction
Type & style
- Home type: SingleFamily
- Property subtype: Single Family Residence
Materials
- Frame, Vinyl Siding
- Roof: Shake
Condition
- Year built: 1956
Utilities & green energy
- Sewer: Public Sewer
- Water: Public
Community & HOA
Community
- Subdivision: Meadowview Addition
HOA
- Has HOA: No
Location
- Region: Independence
Financial & listing details
- Price per square foot: $135/sqft
- Tax assessed value: $96,540
- Annual tax amount: $1,342
- Date on market: 6/6/2026
- Listing terms: Cash,Conventional,FHA
- Ownership: Private
Estimated market value
Not available
Estimated sales range
Not available
Not available
Price history
| Date | Event | Price |
|---|---|---|
| 6/10/2026 | Pending sale | $155,000$135/sqft |
Source:  Heartland MLS as distributed by MLS GRID #2624554 Report a problem Heartland MLS as distributed by MLS GRID #2624554 Report a problem | ||
| 6/7/2026 | Listed for sale | $155,000+6.9%$135/sqft |
Source: Heartland MLS as distributed by MLS GRID #2624554 Report a problem | ||
| 9/30/2025 | Listing removed | $145,000$126/sqft |
Source: Heartland MLS as distributed by MLS GRID #2576815 Report a problem | ||
| 9/26/2025 | Listed for sale | $145,000+93.6%$126/sqft |
Source: Heartland MLS as distributed by MLS GRID #2576815 Report a problem | ||
| 11/25/2019 | Sold | -- |
Source: Agent Provided Report a problem | ||
| 11/20/2019 | Pending sale | $74,900$65/sqft |
Source: Realty Assests LLC #2185222 Report a problem | ||
| 10/7/2019 | Price change | $74,900-6.3%$65/sqft |
Source: Realty Assests LLC #2185222 Report a problem | ||
| 9/9/2019 | Price change | $79,900-5.9%$70/sqft |
Source: Realty Assests LLC #2185222 Report a problem | ||
| 8/24/2019 | Listed for sale | $84,900$74/sqft |
Source: Realty Assests LLC #2185222 Report a problem | ||
Public tax history
| Year | Property taxes | Tax assessment |
|---|---|---|
| 2025 | $1,342 -6.1% | $18,343 -8.5% |
| 2024 | $1,429 +2.5% | $20,045 |
| 2023 | $1,394 +32% | $20,045 +44.5% |
| 2022 | $1,056 +0.4% | $13,870 |
| 2021 | $1,052 -2.3% | $13,870 +0.4% |
| 2020 | $1,077 +1.5% | $13,817 |
| 2019 | $1,061 | $13,817 +14.9% |
| 2018 | $1,061 +8% | $12,025 |
| 2017 | $982 +3.7% | $12,025 +2.6% |
| 2016 | $947 +4.8% | $11,724 +3% |
| 2014 | $903 +0.6% | $11,383 |
| 2013 | $898 +1.2% | $11,383 |
| 2012 | $887 +1.7% | $11,383 |
| 2011 | $872 +2.4% | $11,383 +0% |
| 2010 | $851 -7.5% | $11,382 |
| 2009 | $921 +2.5% | $11,382 -11% |
| 2008 | $898 -0.6% | $12,790 |
| 2007 | $904 +0% | $12,790 |
| 2006 | $904 +9.5% | $12,790 |
| 2005 | $825 +0% | $12,790 +11% |
| 2004 | $825 +13.7% | $11,522 |
| 2003 | $726 +0% | $11,522 +15% |
| 2002 | $726 +7.1% | $10,019 |
| 2001 | $678 | $10,019 |
Find assessor info on the county website
Monthly payment
Est. payment
Payment breakdown
Explore the cost of this home by adjusting the details. Changes won't be saved.Climate risks
Neighborhood: Three Trails
Nearby schools
GreatSchools rating
- 5/10Three Trails Elementary SchoolGrades: PK-5Distance: 0.2 mi
- 6/10Clifford H. Nowlin Middle SchoolGrades: 6-8Distance: 0.9 mi
- 3/10Van Horn High SchoolGrades: 9-12Distance: 2.4 mi
Schools provided by the listing agent
- Elementary: Three Trails
- High: Van Horn
Source: Heartland MLS as distributed by MLS GRID. This data may not be complete. We recommend contacting the local school district to confirm school assignments for this home.
- $165,2003 bd1 ba1k sqft3020 S Norwood Ave, Independence, MO 64052Off Market
- $210,0004 bd2 ba1.5k sqft3024 S Norwood Ave, Independence, MO 64052Off Market
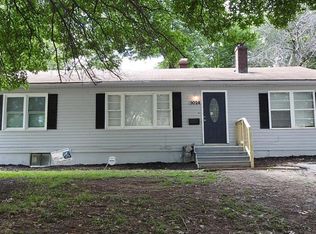
- $162,5003 bd1 ba968 sqft3018 S Norwood Ave, Independence, MO 64052Off Market
- $165,9002 bd2 ba1.1k sqft3026 S Norwood Ave, Independence, MO 64052Off Market
- $--3 bd2 ba1.1k sqft3031 S Scott Ave, Independence, MO 64052Sold
- $127,7002 bd1 ba804 sqft3033 S Scott Ave, Independence, MO 64052Off Market
- $145,5002 bd1 ba1.4k sqft3035 S Scott Ave, Independence, MO 64052Off Market
- $147,1002 bd1 ba804 sqft3029 S Scott Ave, Independence, MO 64052Off Market
A local agent can set up tours, give advice and negotiate with sellers.
A local lender can help you make sure your offer is ready when you are.
Similar homes
- $213,9003 bd1 ba1.2k sqft9610 E 29th Ter S, Independence, MO 64052For Sale
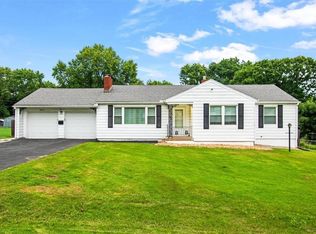 MLS ID #2633805, Shaun Ashley, RE/MAX Heritage. Heartland MLS as distributed by MLS GRID
 - $155,0003 bd2 ba1.2k sqft1729 N McCoy St, Independence, MO 64050For Sale
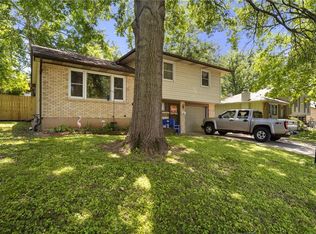 MLS ID #2627989, The Collective Team, Compass Realty Group. Heartland MLS as distributed by MLS GRID
 - $187,0003 bd1 ba1.2k sqft1007 S Logan Ave, Independence, MO 64050For Sale
 MLS ID #2634650, Sara Davis, RE/MAX Heritage. Heartland MLS as distributed by MLS GRID
 - $142,5002 bd1 ba858 sqft9615 E 18th St, Independence, MO 64052For Sale
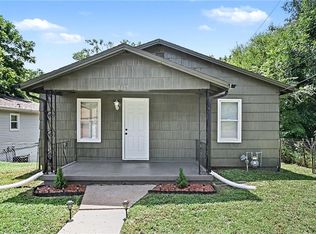 MLS ID #2602612, Stacy Padilla, Keller Williams Realty Partners Inc.. Heartland MLS as distributed by MLS GRID
 - $140,0003 bd1 ba1k sqft947 S Washington St, Independence, MO 64050For SaleMLS ID #2620928, Michelle Cook, Keller Williams KC North. Heartland MLS as distributed by MLS GRID
- $145,0002 bd1 ba1k sqft309 E Kansas Ave, Independence, MO 64050For SaleMLS ID #2630090, Mandy Roe, Keller Williams Southland. Heartland MLS as distributed by MLS GRID
- $142,0004 bd2 ba1.2k sqft7406 S Park Rd, Kansas City, MO 64129For SaleMLS ID #2634261, Jennifer Dove, Kansas City Real Estate, Inc.. Heartland MLS as distributed by MLS GRID
- $230,0003 bd1 ba912 sqft3016 Porter Rd, Independence, MO 64055For SaleMLS ID #2635463, Gabriela Ortiz, United Real Estate Kansas City. Heartland MLS as distributed by MLS GRID
- $179,0002 bd2 ba1.2k sqft7617 Sni A Bar Ter, Kansas City, MO 64129For SaleMLS ID #2634991, Danny Howell, EXP Realty LLC. Heartland MLS as distributed by MLS GRID
- $146,5003 bd2 ba1.2k sqft8711 E Smart Ave, Independence, MO 64053For SaleMLS ID #2598566, Loughlin & Associates Team, Keller Williams KC North. Heartland MLS as distributed by MLS GRID
- $145,0003 bd1 ba936 sqft3119 Kimball Ave, Kansas City, KS 66104For SaleMLS ID #2635591, Brevan Woydziak, House Guys USA, LLC. Heartland MLS as distributed by MLS GRID
- $215,0002 bd2 ba1.3k sqft17705 E 28th St S, Independence, MO 64057For SaleMLS ID #2635549, Amy Arndorfer, Premium Realty Group LLC. Heartland MLS as distributed by MLS GRID
- $219,0003 bd2 ba1.3k sqft4009 S Spring St, Independence, MO 64055For SaleMLS ID #2633009, Alicia Walsh, ReeceNichols - Country Club Plaza. Heartland MLS as distributed by MLS GRID
- $165,0003 bd1 ba1.1k sqft3418 Everett Ave, Kansas City, KS 66102For SaleMLS ID #2635528, Ashley Stambaugh, Compass Realty Group. Heartland MLS as distributed by MLS GRID
- $148,5003 bd1 ba1k sqft3506 Askew Ave, Kansas City, MO 64128For SaleMLS ID #2621153, Gabriela Ortiz, United Real Estate Kansas City. Heartland MLS as distributed by MLS GRID
- $119,9002 bd1 ba902 sqft118 N Carlisle St, Sugar Creek, MO 64054For SaleMLS ID #2632884, Dawson Wagner, RE/MAX Heritage. Heartland MLS as distributed by MLS GRID
- $170,0003 bd1 ba1.2k sqft4947 Woodland Ave, Kansas City, MO 64110For SaleMLS ID #2632916, Doug Mitts, Keller Williams Realty Partners Inc.. Heartland MLS as distributed by MLS GRID
- $184,0003 bd1 ba1.4k sqft804 S Home Ave, Independence, MO 64053For SaleMLS ID #2586511, Rachel Rodriguez Perez, Keller Williams Realty Partners Inc.. Heartland MLS as distributed by MLS GRID
- $170,0003 bd1 ba1.2k sqft2900 Woodend Ave, Kansas City, KS 66106For SaleMLS ID #2625941, Max Perez, Platinum Realty LLC. Heartland MLS as distributed by MLS GRID
- $149,9003 bd1 ba1.1k sqft10600 Richmond Ave, Kansas City, MO 64134For SaleMLS ID #2599268, Stacie Green, Keller Williams Realty Partners Inc.. Heartland MLS as distributed by MLS GRID
