Nestled along the idyllic brick-paved Park Avenue in the highly sought-after Forest Hills neighborhood, this stunning 1950s mid-century modern brick ranch offers an exceptional blend of architectural character, thoughtful renovations, and resort-style outdoor living. Situated on a half-acre lot, this sprawling U-shaped home features 5 bedrooms, 4 full baths, 2 half baths, and a spectacular new pool installed by Pete Alewine in 2025! Extensively renovated by the current owners, the home has been thoughtfully reimagined for modern living and effortless entertaining while preserving its original mid-century charm. At the heart of the home is a beautifully renovated, open-concept kitchen featuring stone countertops, a farmhouse sink, bar seating, and a striking blue 36-inch Viking gas range with matching vent hood. A spacious butler's pantry provides additional storage and prep space. Just off the kitchen, an inviting sitting room showcases the home's original fireplace, now lacquered in a coordinating blue to complement the Viking range. A wet bar connects the main living spaces to a casual family room, complete with a pool table, television area, and full bath—an ideal setting for entertaining. The spacious living room features a gas log fireplace, custom built-ins, a pass-through bar, and sliding glass doors opening to the covered outdoor living area. The adjoining dining room includes a built-in china closet. The renovated owner's suite addition offers a private retreat with a beautifully updated bathroom featuring floating stained-wood vanities, a freestanding soaking tub, a walk-in tiled shower, and a generous walk-in closet with custom cabinetry. The bedroom wing accommodates four additional bedrooms and two full baths, offering an ideal layout for family and guests. The home's distinctive U-shaped design embraces an extraordinary central outdoor living space, where a dramatic vaulted ceiling shelters an expansive covered entertaining area overlooking the pool. Already equipped with roughed-in utilities for a future outdoor kitchen, this space offers endless possibilities for year-round enjoyment. Just beyond, the brand-new Pete Alewine pool features a sun shelf and a raised hot tub that cascades into the pool, creating a private resort-like setting right in the heart of Forest Hills. With its exceptional indoor-outdoor flow, generous entertaining spaces, beautiful renovations, and coveted location just minutes from Augusta National Golf Club, this one-of-a-kind property offers tremendous appeal as both a primary residence and a fabulous Masters Tournament rental opportunity!
Under contract
$1,450,000
3025 Park Avenue, Augusta, GA 30909
5beds
4,587sqft
Single Family Residence
Built in 1956
0.46 Acres Lot
$1,381,500 Zestimate®
$316/sqft
$-- HOA
What's special
Gas log fireplaceSprawling u-shaped homeBeautifully renovated open-concept kitchenCustom built-insHalf-acre lotBar seatingStone countertops
- 16 days
- 1,844
- 90
Likely to sell faster than
Zillow last checked:
Listing updated:
Listed by:
The Stone Team 706-831-3301,
Meybohm Real Estate - Wheeler
Source: Hive MLS,MLS#: 100612356 Originating MLS: REALTORS® of Greater Augusta
Facts & features
Interior
Bedrooms & bathrooms
- Bedrooms: 5
- Bathrooms: 6
- Full bathrooms: 4
- 1/2 bathrooms: 2
Rooms
- Room types: Family Room, Dining Room, Bedroom 4, Bedroom 3, Bedroom 2, Master Bedroom, Living Room, Bedroom 5, Office, Library, Bathroom 1, Laundry
Primary bedroom
- Level: Main
- Dimensions: 19 x 18
Bedroom 2
- Level: Main
- Dimensions: 13 x 12
Bedroom 3
- Level: Main
- Dimensions: 14 x 13
Bedroom 4
- Level: Main
- Dimensions: 13 x 12
Bedroom 5
- Level: Main
- Dimensions: 12 x 12
Dining room
- Level: Main
- Dimensions: 19 x 15
Family room
- Level: Main
- Dimensions: 20 x 13
Kitchen
- Level: Main
- Dimensions: 20 x 14
Living room
- Level: Main
- Dimensions: 19 x 15
Office
- Level: Main
- Dimensions: 14 x 12
Heating
- Forced Air, Natural Gas
Cooling
- Central Air, Multi Units
Appliances
- Included: Vented Exhaust Fan, Gas Cooktop, Washer, Refrigerator, Dryer, Disposal, Dishwasher, Gas Range
- Laundry: Dryer Hookup, Washer Hookup, Laundry Room
Features
- Master Downstairs, Walk-in Closet(s), Entrance Foyer, Pantry, Walk-in Shower, Wet Bar, Blinds/Shades, Built-in Features, Eat-in Kitchen, Walk-In Closet(s)
- Flooring: Slate, Wood, Ceramic Tile, Hardwood, Stone
- Windows: Skylight(s)
- Basement: Exterior Entry,Crawl Space,Walk-Out Access
- Attic: Pull Down Stairs
- Has fireplace: Yes
Interior area
- Total structure area: 4,587
- Total interior livable area: 4,587 sqft
Property
Parking
- Total spaces: 5
- Parking features: Concrete, Parking Pad
Features
- Levels: One
- Patio & porch: Covered, Patio, Porch, Rear Porch
- Exterior features: Irrigation System
- Pool features: In Ground, Gunite, Pool/Spa Combo
- Fencing: Fenced
- View description: None
- Frontage type: See Remarks
Lot
- Size: 0.46 Acres
- Dimensions: 100 x 200
- Features: Level, Wooded, Landscaped, Sprinklers in Front, Sprinklers in Rear
Details
- Parcel number: 0431026000
- Zoning: Residential
Construction
Type & style
- Home type: SingleFamily
- Property subtype: Single Family Residence
Materials
- Brick, Wood Frame
- Foundation: Crawl Space
- Roof: Composition
Condition
- New construction: No
- Year built: 1956
Utilities & green energy
- Sewer: Public Sewer
- Water: Public
- Utilities for property: Cable Available, Natural Gas Connected, Sewer Connected, Water Connected
Community & HOA
Community
- Subdivision: Forest Hills
HOA
- Has HOA: No
- Amenities included: Street Lights
Location
- Region: Augusta
Financial & listing details
- Price per square foot: $316/sqft
- Tax assessed value: $631,790
- Annual tax amount: $7,308
- Date on market: 10/24/2026
- Cumulative days on market: 17 days
- Listing agreement: Exclusive Right To Sell
- Listing terms: Cash,Conventional,VA Loan
Estimated market value
$1,381,500
$1.31M - $1.45M
$3,634/mo
Price history
| Date | Event | Price |
|---|---|---|
| 11/3/2026 | Contingent | $1,450,000$316/sqft |
Source:  Hive MLS #100612356 Report a problem | ||
| 10/24/2026 | Listed for sale | $1,450,000+253.7%$316/sqft |
Source: Hive MLS #100612356 Report a problem | ||
| 3/30/2017 | Sold | $410,000-13.7%$89/sqft |
Source: Hive MLS #98065118 Report a problem | ||
| 2/10/2017 | Listed for sale | $475,000+100.8%$104/sqft |
Source: BLANCHARD & CALHOUN-SCOTT NIXON #409478 Report a problem | ||
| 11/18/1997 | Sold | $236,500$52/sqft |
Source: Hive MLS #98138421 Report a problem | ||
Public tax history
| Year | Property taxes | Tax assessment |
|---|---|---|
| 2025 | $7,620 +0.5% | $252,716 -0.6% |
| 2024 | $7,579 +17.2% | $254,136 +13% |
| 2023 | $6,467 +5.4% | $224,884 +18% |
| 2022 | $6,138 -2.6% | $190,552 +5% |
| 2021 | $6,304 +9.2% | $181,461 +17.6% |
| 2020 | $5,772 -0.9% | $154,257 |
| 2019 | $5,822 +0.5% | $154,257 |
| 2018 | $5,791 -0.5% | $154,257 +6.5% |
| 2017 | $5,822 +10.3% | $144,800 |
| 2016 | $5,280 | $144,800 |
| 2015 | $5,280 -0.8% | $144,800 -9.2% |
| 2014 | $5,321 | $159,529 |
| 2013 | -- | -- |
| 2012 | -- | -- |
| 2011 | -- | -- |
| 2010 | -- | -- |
| 2009 | -- | -- |
| 2008 | -- | -- |
| 2007 | -- | -- |
| 2005 | -- | -- |
| 2004 | -- | -- |
| 2001 | -- | -- |
| 2000 | -- | -- |
Find assessor info on the county website
Monthly payment
Est. payment
Payment breakdown
Explore the cost of this home by adjusting the details. Changes won't be saved.Climate risks
Neighborhood: Forrest Hills
Nearby schools
Schools provided by the listing agent
- Elementary: Lake Forest Hills
- Middle: Langford
- High: Richmond Academy
Source: Hive MLS. This data may not be complete. We recommend contacting the local school district to confirm school assignments for this home.

Similar homes
- $999,0005 bd5 ba4.6k sqft3045 Bransford Road, Augusta, GA 30909For Sale
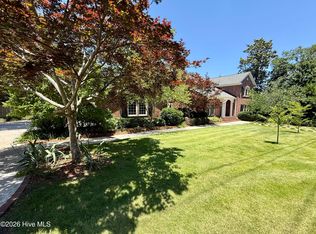
 MLS ID #100579434, Wendell Bryant Colston, Jim Hadden Real Estate. Hive MLS
- $850,0005 bd6 ba4.1k sqft756 Tripps Court, Augusta, GA 30909For Sale
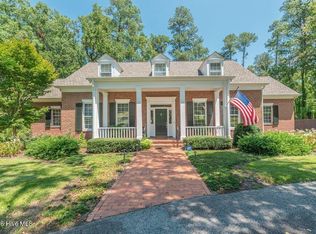 MLS ID #100596041, Greg Honeymichael, Meybohm Real Estate - Evans. Hive MLS
- $819,0004 bd3 ba3k sqft3410 Walton Way, Augusta, GA 30909For Sale
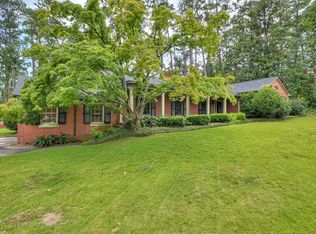 MLS ID #98200099, Terri Richards, Auben Realty, LLC. Hive MLS
- $1,365,0006 bd8 ba5k sqft2840 Towering Oak Drive, Martinez, GA 30907For Sale
 MLS ID #100586506, The Stone Team, Meybohm Real Estate - Wheeler. Hive MLS
- $1,499,9994 bd5 ba4.1k sqft3941 Parwood Road, Blythe, GA 30805For SaleMLS ID #100611455, Grant Sutton, Meybohm Real Estate - Wheeler. Hive MLS
- $775,0004 bd4 ba3.2k sqft2509 Bellevue Avenue, Augusta, GA 30904For SaleMLS ID #100610538, Martha Sylvester Merry, Blanchard & Calhoun - WA. Hive MLS
- $850,0006 bd5 ba3.5k sqft3419 Lewis Road, Augusta, GA 30909For SaleMLS ID #100605222, Jeffery Scott Patterson, Better Homes & Gardens Executive Partners. Hive MLS
- $1,499,9996 bd4 ba5.6k sqft3121 Carillon Way, Evans, GA 30809For SaleMLS ID #100603717, Justin Bolin, Meybohm Real Estate - Wheeler. Hive MLS
- $757,9006 bd5 ba3.9k sqft2417 Wilkshire Drive, Augusta, GA 30904For SaleMLS ID #98255811, Ann Marie McManus, Meybohm Real Estate - Wheeler. Hive MLS
- $1,175,0007 bd7 ba5.5k sqft4206 Riverside Drive, Evans, GA 30809For SaleMLS ID #100614044, Carol Dye Irwin, Market House Realty, LLC. Hive MLS
- $799,9005 bd4 ba3.7k sqft3534 W Lake Drive, Martinez, GA 30907For SaleMLS ID #100607787, Andy Higgins, Meybohm Real Estate - Evans. Hive MLS
- $1,125,0005 bd6 ba3.9k sqft5068 Grande Park, Evans, GA 30809For SaleMLS ID #100601734, Greg Oldham, Meybohm Real Estate - Evans. Hive MLS
- $1,200,0005 bd4 ba5.4k sqft4756 Mike Padgett Hwy, Augusta, GA 30906Active
 MLS ID #10462535, Steven T Koleno, Beycome Brokerage Realty LLC. GAMLS
- $750,0004 bd4 ba3.8k sqft721 Michaels Creek, Evans, GA 30809For SaleMLS ID #100614446, Victoria Flores, Meybohm Real Estate - Evans. Hive MLS
- $850,0005 bd4 ba3.8k sqft4727 Old Post Road, Evans, GA 30809For SaleMLS ID #100614941, Full Service Realty Team, Keller Williams Realty Augusta Partners. Hive MLS
