11 PRIVATE ACRES. NO HOA. ROOM TO BREATHE. Tucked away on a private cul-de-sac in Cedar Springs, 3025 Tillie Run NE offers the rare opportunity to live surrounded by nature while remaining conveniently close to Rockford and Grand Rapids. With 11 acres to call your own, this is a property defined by space, privacy, and possibilities. The move-in-ready 4-bedroom, 3-full-bath walkout ranch features a comfortable floor plan, brand-new roof, large deck, fenced yard, and garden area. Beyond the home, the acreage offers private trails, creeks, wetlands, and abundant wildlife. Exceptional wildlife habitat throughout the property has supported years of successful hunting enjoyed by the current owners. Zoned Rural Agricultural with no HOA, this is a property that gives you the freedom to keep animals, garden, explore your own trails, or simply enjoy having room to truly spread out. Whether you're enjoying a quiet morning on the deck, wandering the acreage, or taking in the beauty of your own private piece of Michigan, this property offers a lifestyle that is increasingly difficult to find. Exceptional Privacy. Endless Possibilities.
Pending
$599,900
3025 Tillie Run NE, Cedar Springs, MI 49319
4beds
2,920sqft
:
Get pre-qualified$4,460/mo
Single Family Residence
Built in 2004
10.69 Acres Lot
$612,200 Zestimate®
$205/sqft
$-- HOA
What's special
Fenced yardGarden areaExceptional wildlife habitatPrivate cul-de-sacPrivate trailsLarge deckBrand-new roof
- 8 days |
- 1,833 |
- 153 |
Zillow last checked:
Listing updated:
Listed by:
Kimberley T Scattergood 616-433-5430,
Morse Realty LLC 616-780-1729
Source: MichRIC,MLS#: 26036645
Facts & features
Interior
Bedrooms & bathrooms
- Bedrooms: 4
- Bathrooms: 3
- Full bathrooms: 3
- Main level bedrooms: 3
Primary bedroom
- Level: Main
- Area: 202.16
- Dimensions: 15.20 x 13.30
Bedroom 2
- Level: Main
- Area: 123.21
- Dimensions: 11.10 x 11.10
Bedroom 3
- Level: Main
- Area: 132.24
- Dimensions: 11.40 x 11.60
Bedroom 4
- Level: Lower
- Area: 164.98
- Dimensions: 14.60 x 11.30
Primary bathroom
- Level: Main
- Area: 76.63
- Dimensions: 9.70 x 7.90
Bathroom 1
- Level: Main
- Area: 53.75
- Dimensions: 5.90 x 9.11
Bathroom 3
- Level: Lower
- Area: 51.19
- Dimensions: 7.11 x 7.20
Bonus room
- Level: Lower
- Area: 295.74
- Dimensions: 15.90 x 18.60
Dining room
- Level: Main
- Area: 109.2
- Dimensions: 12.00 x 9.10
Kitchen
- Level: Main
- Area: 109.32
- Dimensions: 12.00 x 9.11
Laundry
- Level: Lower
- Area: 191.7
- Dimensions: 21.30 x 9.00
Living room
- Level: Main
- Area: 312.28
- Dimensions: 14.80 x 21.10
Recreation
- Level: Lower
- Area: 641.56
- Dimensions: 37.30 x 17.20
Utility room
- Level: Lower
- Area: 168.72
- Dimensions: 15.20 x 11.10
Heating
- Forced Air
Cooling
- Central Air
Appliances
- Included: Dishwasher, Disposal, Dryer, Microwave, Range, Refrigerator, Water Softener Rented
- Laundry: Laundry Room, Lower Level
Features
- Ceiling Fan(s), Guest Quarters, Eat-in Kitchen, Pantry
- Flooring: Carpet, Vinyl, Wood
- Windows: Screens, Insulated Windows, Window Treatments
- Basement: Full,Walk-Out Access
- Number of fireplaces: 2
- Fireplace features: Gas Log, Living Room, Recreation Room, Wood Burning
Interior area
- Total structure area: 1,544
- Total interior livable area: 2,920 sqft
- Finished area below ground: 1,376
Video & virtual tour
Property
Parking
- Total spaces: 2
- Parking features: Garage Faces Front, Garage Door Opener, Attached
- Garage spaces: 2
Features
- Stories: 1
- On waterfront: Yes
- Waterfront features: Stream/Creek
- Body of water: Little Cedar Creek
Lot
- Size: 10.69 Acres
- Dimensions: 122.48 x 865.72 x 245 x 645 x 1130.69
- Features: Recreational, Wooded, Wetland Area, Shrubs/Hedges
Details
- Additional structures: Shed(s)
- Parcel number: 410610276001
- Zoning description: Rural AG (RA)
Construction
Type & style
- Home type: SingleFamily
- Architectural style: Ranch
- Property subtype: Single Family Residence
Materials
- Vinyl Siding
- Roof: Composition,Shingle
Condition
- New construction: No
- Year built: 2004
Utilities & green energy
- Sewer: Septic Tank
- Water: Well
- Utilities for property: Natural Gas Connected, Cable Connected
Community & HOA
Community
- Security: Other
Location
- Region: Cedar Springs
Financial & listing details
- Price per square foot: $205/sqft
- Tax assessed value: $144,033
- Annual tax amount: $3,470
- Date on market: 7/16/2026
- Listing terms: Cash,VA Loan,Conventional
- Road surface type: Unimproved
Estimated market value
$612,200
$582,000 - $643,000
$2,735/mo
Price history
| Date | Event | Price |
|---|---|---|
| 7/20/2026 | Pending sale | $599,900$205/sqft |
Source:  MichRIC #26036645 Report a problem MichRIC #26036645 Report a problem | ||
| 7/16/2026 | Listed for sale | $599,900+185.7%$205/sqft |
Source: MichRIC #26036645 Report a problem | ||
| 6/14/2010 | Sold | $210,000-4.5%$72/sqft |
Source: Public Record Report a problem | ||
| 2/25/2010 | Listed for sale | $219,900$75/sqft |
Source: Greenridge Realty Inc. #781441 Report a problem | ||
Public tax history
| Year | Property taxes | Tax assessment |
|---|---|---|
| 2025 | $4,177 | $285,800 +5.3% |
| 2024 | -- | $271,500 +46.5% |
| 2021 | $3,631 | $185,300 +1.9% |
| 2020 | $3,631 | $181,900 +4.2% |
| 2019 | $3,631 | $174,600 +13.5% |
| 2018 | -- | $153,900 +8.4% |
| 2017 | $3,340 | $142,000 +6.4% |
| 2016 | $3,340 | $133,400 |
| 2015 | $3,340 | $133,400 +22.7% |
| 2013 | -- | $108,700 -1% |
| 2011 | -- | $109,800 -1.5% |
| 2010 | -- | $111,500 -5.9% |
| 2009 | -- | $118,500 -12.2% |
| 2007 | -- | $135,000 +0.5% |
| 2006 | -- | $134,395 +3.7% |
| 2005 | -- | $129,600 +3% |
| 2004 | -- | $125,800 +746.7% |
| 2002 | -- | $14,858 +3.2% |
| 2001 | -- | $14,398 |
Find assessor info on the county website
Monthly payment
Est. payment
Payment breakdown
Explore the cost of this home by adjusting the details. Changes won't be saved.Climate risks
Neighborhood: 49319
Nearby schools
GreatSchools rating
- NACedar Trails Elementary SchoolGrades: PK-1Distance: 3.7 mi
- 7/10Cedar Springs High SchoolGrades: 6-8Distance: 2.8 mi
- 10/10Cedar Springs High SchoolGrades: 9-12Distance: 3.7 mi
- $688,0003 bd2 ba1.8k sqft2995 Tillie Run NE, Cedar Springs, MI 49319Off Market

- $389,500-- bd2 ba-- sqft3095 Tillie Run NE, Cedar Springs, MI 49319Off Market
- $625,000-- bd3 ba-- sqft2966 Fifteen Mile Rd NE, Cedar Springs, MI 49319Off Market
- $481,7003 bd2 ba2.2k sqft12203 Hoskins Ave, Cedar Springs, MI 49319Off Market
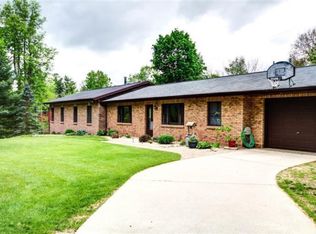
- $455,50010.55 Acres3145 Tillie Run NE, Cedar Springs, MI 49319Off Market
- $516,5003 bd2 ba-- sqft3020 Tillie Run NE, Cedar Springs, MI 49319Off Market
- $658,7005 bd3 ba3.6k sqft3030 Cottage Ct NE, Cedar Springs, MI 49319Off Market
- $570,9004 bd3 ba3.1k sqft3044 Cottage Ct NE, Cedar Springs, MI 49319Off Market
A local agent can set up tours, give advice and negotiate with sellers.
Similar homes
- $540,0003 bd4 ba2.5k sqft3160 Cottage Ct, Cedar Springs, MI 49319For Sale

 MLS ID #26038050, Hunter M Nelson, Five Star Real Estate GH. MichRIC
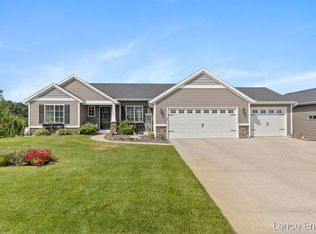
 - $585,0003 bd3 ba2.3k sqft11797 Crystal Ridge Dr NE, Sparta, MI 49345For Sale
 MLS ID #26037864, Lance E Engel, Five Star Real Estate (Main). MichRIC
 - $575,0005 bd2 ba2.8k sqft13575 Shaner Ave NE, Cedar Springs, MI 49319For Sale
 MLS ID #26034961, James Edward Newhouse, Ensley Real Estate. MichRIC
 - $599,9003 bd3 ba3k sqft4669 Woodvalley Ct NE, Rockford, MI 49341For Sale
 MLS ID #26037924, Tracie Rich, RE/MAX United (Main). MichRIC
 - $599,9004 bd3 ba2.8k sqft2929 E Morgan Trl NE, Rockford, MI 49341For SaleMLS ID #26037366, Jonathan D Austin, RE/MAX United (Beltline). MichRIC
- $499,9004 bd3 ba2.6k sqft3350 Egner St NE, Cedar Springs, MI 49319For SaleMLS ID #26036431, Autumn R Brancato, 616 Realty LLC. MichRIC
- $565,0003 bd2 ba2k sqft15530 Snauble Ave NE, Cedar Springs, MI 49319For SaleMLS ID #26028471, JON D STOUT, Stout Group Ltd. MichRIC
- $574,9004 bd3 ba3.4k sqft3127 Royal Hannah Dr NE, Rockford, MI 49341For SaleMLS ID #26037767, Mark Deering, RE/MAX United (Main). MichRIC
- $585,0004 bd3 ba2.6k sqft2661 Van Dam Dr NE, Belmont, MI 49306For SaleMLS ID #26037641, Ingrid C Anastasiu, Keller Williams GR East. MichRIC
- $619,9004 bd3 ba3.1k sqft2219 Sawmill Dr NE, Rockford, MI 49341For SaleMLS ID #26035461, Eric Elliott, Home Realty LLC. MichRIC
- $399,9004 bd3 ba2.1k sqft14960 White Creek Ave NE, Cedar Springs, MI 49319For SaleMLS ID #26036306, Erik Larson, Smallegan Real Estate. MichRIC
- $540,0004 bd3 ba2.4k sqft11684 Ridge Water Dr NE, Sparta, MI 49345For SaleMLS ID #26035004, Melissa Perrine, Bellabay Realty (North). MichRIC
- $625,0004 bd4 ba3.5k sqft7518 Barn Ridge Dr NE, Rockford, MI 49341For SaleMLS ID #26038046, Heather Z Garbaty, Crown Real Estate Partners Inc. MichRIC
- $489,9004 bd3 ba2.7k sqft11782 Ridge Water Dr., Sparta, MI 49345For SaleMLS ID #26031737, Karla J Karamol, RE/MAX United (Main). MichRIC
- $559,9004 bd4 ba2.9k sqft3870 Windwood Dr NE, Rockford, MI 49341For SaleMLS ID #26037241, Matthew G Deja, Keystone Home Group Realty LLC. MichRIC
- $599,9005 bd2 ba2k sqft11400 Tefft Ave NE #B, Rockford, MI 49341For SaleMLS ID #26018635, Mark S Hoskins, Berkshire Hathaway HomeServices Michigan Real Estate (Rock). MichRIC
- $515,0004 bd4 ba2.6k sqft6150 Viewpoint Dr NE, Belmont, MI 49306For SaleMLS ID #26037879, Alison F Kinsman, Berkshire Hathaway HomeServices Michigan Real Estate (Main). MichRIC
- $670,0003 bd3 ba3.4k sqft8319 Pine Island Dr NE, Comstock Park, MI 49321For SaleMLS ID #26035723, Douglas Edwards, Michigan Whitetail Properties. MichRIC
- $599,9004 bd3 ba2.5k sqft6090 Arroyo Vista Dr NE, Rockford, MI 49341For SaleMLS ID #26036663, Timothy J Anders, Berkshire Hathaway HomeServices Michigan Real Estate (Main). MichRIC
- $334,0004 bd2 ba1.6k sqft2103 Winston View Dr NE, Cedar Springs, MI 49319For SaleMLS ID #26036391, Eric Scott Kooistra, RE/MAX TOGETHER. MichRIC
