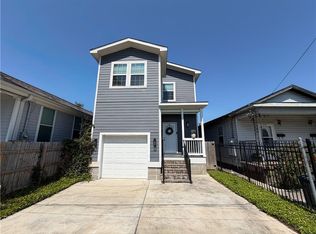
Welcome home to this charming camelback! The inviting open-concept living and dining area features beautiful flooring and flows seamlessly into a well-appointed kitchen, complete with marble countertops, abundant cabinetry, and ample workspace.
The flexible floor plan includes two bedrooms and a full bath on the main level, while the private camelback addition is dedicated to a spacious loft-style primary retreat featuring a spacious wardrobe closet and en-suite bath designed for relaxation. Please note that the upstairs primary suite is open to the stairwell and does not have a bedroom door.
Enjoy the convenience of gated off-street parking for one vehicle and a low-maintenance fenced yard. To help visualize this home’s floor plan and to highlight its potential, virtual furnishings may have been added to photos found in this listing.
This is a Fannie Mae HomePath property.
Active
$324,900
3026 S Saratoga St, New Orleans, LA 70115
3beds
1,396sqft
Single Family Residence
Built in 1941
1,881 Square Feet Lot
$-- Zestimate®
$233/sqft
$-- HOA
What's special
Ample workspaceLow-maintenance fenced yardAbundant cabinetryFlexible floor planMarble countertopsSpacious loft-style primary retreatSpacious wardrobe closet
- 51 days |
- 461 |
- 33 |
Zillow last checked:
Listing updated:
Listed by:
Patricia Stevens 504-428-4230,
Hera Realty 504-324-2982
Source: GSREIN,MLS#: 2564301
Facts & features
Interior
Bedrooms & bathrooms
- Bedrooms: 3
- Bathrooms: 2
- Full bathrooms: 2
Primary bedroom
- Level: Second
- Dimensions: 15.2 x 9.11
Bedroom
- Level: First
- Dimensions: 12.3 x 13.2
Bedroom
- Level: First
- Dimensions: 12.2 x 9.6
Breakfast room nook
- Level: First
- Dimensions: 5.1 x 9.1
Kitchen
- Level: First
- Dimensions: 12.3 x 12.9
Living room
- Level: First
- Dimensions: 17.4 x 10.8
Heating
- Central
Cooling
- Central Air, Ductless, Wall Unit(s)
Features
- Has fireplace: No
- Fireplace features: None
Interior area
- Total structure area: 1,396
- Total interior livable area: 1,396 sqft
Property
Parking
- Parking features: Driveway
- Has uncovered spaces: Yes
Features
- Levels: One and One Half
- Stories: 1.5
- Pool features: None
Lot
- Size: 1,881 Square Feet
- Dimensions: 19/28 x 80
- Features: Corner Lot, City Lot
Details
- Parcel number: 412203112
- Special conditions: Real Estate Owned
Construction
Type & style
- Home type: SingleFamily
- Architectural style: Camelback
- Property subtype: Single Family Residence
Materials
- HardiPlank Type
- Foundation: Raised
- Roof: Shingle
Condition
- Very Good Condition
- Year built: 1941
Utilities & green energy
- Sewer: Public Sewer
- Water: Public
Community & HOA
HOA
- Has HOA: No
Location
- Region: New Orleans
Financial & listing details
- Price per square foot: $233/sqft
- Tax assessed value: $389,900
- Annual tax amount: $5,146
- Date on market: 7/7/2026
Foreclosure details
Estimated market value
Not available
Estimated sales range
Not available
$2,236/mo
Price history
| Date | Event | Price |
|---|---|---|
| 2/4/2026 | Sold | -- |
Source: Public Record Report a problem | ||
| 2/27/2024 | Listing removed | -- |
Source: GSREIN #2433055 Report a problem | ||
| 2/7/2024 | Listed for rent | $2,500$2/sqft |
Source: GSREIN #2433055 Report a problem | ||
| 12/3/2022 | Listing removed | -- |
Source:  GSREIN #2365390 Report a problem GSREIN #2365390 Report a problem | ||
| 9/29/2022 | Listed for sale | $429,000$307/sqft |
Source: GSREIN #2365390 Report a problem | ||
| 9/17/2022 | Listing removed | -- |
Source: GSREIN #2348894 Report a problem | ||
| 6/20/2022 | Listed for sale | $429,000-4.5%$307/sqft |
Source: GSREIN #2348894 Report a problem | ||
| 1/11/2022 | Sold | -- |
Source: GSREIN #2319460 Report a problem | ||
| 11/16/2021 | Pending sale | $449,000$322/sqft |
Source: GSREIN #2319460 Report a problem | ||
| 10/22/2021 | Listed for sale | $449,000+50.2%$322/sqft |
Source: GSREIN #2319460 Report a problem | ||
| 3/25/2020 | Sold | -- |
Source: GSREIN #2220949 Report a problem | ||
| 9/27/2019 | Price change | $299,000-3.9%$214/sqft |
Source: Berkshire Hathaway HomeServices Preferred, REALTOR #2220949 Report a problem | ||
| 7/23/2019 | Listed for sale | $311,000$223/sqft |
Source: LATTER & BLUM INC/REALTORS #2215697 Report a problem | ||
| 2/21/2017 | Sold | -- |
Source: Public Record Report a problem | ||
Public tax history
| Year | Property taxes | Tax assessment |
|---|---|---|
| 2026 | $5,146 | $38,990 |
| 2025 | $5,146 -1.5% | $38,990 |
| 2024 | $5,224 -2.4% | $38,990 +2.5% |
| 2023 | $5,354 +47.4% | $38,050 +47.4% |
| 2022 | $3,633 -6.8% | $25,820 -4.7% |
| 2021 | $3,898 +102.7% | $27,080 +104.7% |
| 2020 | $1,923 +128.6% | $13,230 +137.5% |
| 2019 | $842 | $5,570 |
| 2018 | $842 | $5,570 |
| 2017 | $842 -1.9% | $5,570 |
| 2016 | $858 +1.5% | $5,570 |
| 2015 | $845 | $5,570 |
| 2014 | $845 +1349.6% | $5,570 |
| 2013 | $58 | $5,570 |
| 2012 | -- | $5,570 |
| 2011 | -- | $5,570 -11.4% |
| 2010 | -- | $6,290 |
| 2009 | -- | $6,290 |
| 2007 | -- | $6,290 +113.2% |
| 2006 | -- | $2,950 |
| 2004 | -- | $2,950 |
| 2002 | -- | $2,950 |
| 2001 | -- | $2,950 |
| 2000 | -- | $2,950 |
Find assessor info on the county website
Monthly payment
Climate risks
Neighborhood: Central City
Nearby schools
GreatSchools rating
- 7/10Benjamin Franklin Elementary Math And ScienceGrades: PK-8Distance: 1.5 mi
- 2/10Rooted SchoolGrades: 9-10Distance: 0.7 mi
- 8/10Mary McLeod Bethune Elementary School of Literature & TechnologyGrades: PK-8Distance: 4.7 mi
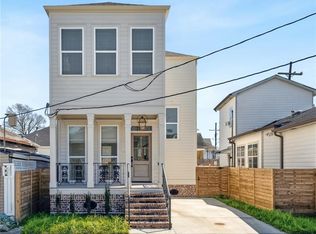
- $--3 bd3 ba2.1k sqft3022 S Saratoga St, New Orleans, LA 70115Sold
- $166,9002 bd1 ba795 sqft3020 S Saratoga St, New Orleans, LA 70115Off Market
- $306,300-- bd-- ba-- sqft2033 Harmony St, New Orleans, LA 70115Off Market
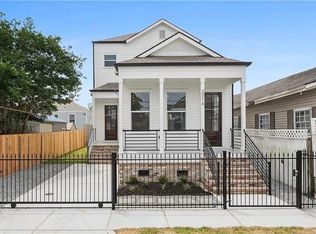
- $421,2003 bd3 ba1.8k sqft3016 S Saratoga St, New Orleans, LA 70115Off Market
- $163,6004 bd2 ba1.5k sqft2029 Harmony St, New Orleans, LA 70115Off Market
- $209,7001 bd1 ba650 sqft2027 Harmony St, New Orleans, LA 70115Off Market
- $171,4001 bd1 ba700 sqft3021 S Saratoga St, New Orleans, LA 70115Off Market
- $138,1002 bd2 ba966 sqft3023 S Saratoga St, New Orleans, LA 70115Off Market
A local agent can set up tours, give advice and negotiate with sellers.
A local lender can help you make sure your offer is ready when you are.
Similar homes
- $360,0003 bd2 ba1.6k sqft3717 Willow St, New Orleans, LA 70115For Sale

 MLS ID #2546677, Zachary Russell, REVE, REALTORS. GSREIN
 - $440,0003 bd2 ba1.2k sqft1937 Foucher St, New Orleans, LA 70115For Sale
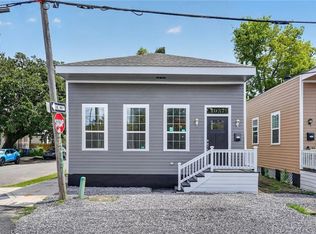 MLS ID #2562833, Gina Murphy, Homesmart Realty South. GSREIN
 - $359,0003 bd3 ba1.2k sqft2538 Cleveland Ave, New Orleans, LA 70119For Sale
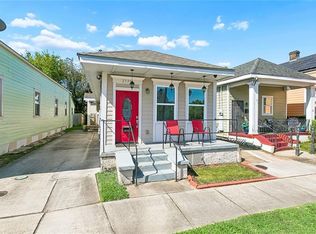 MLS ID #2573694, Courtney Charbonnet, Charbonnet & Co Realtors, LLC. GSREIN
 - $299,0003 bd3 ba1.6k sqft2313 Seminole Pl, New Orleans, LA 70125For Sale
 MLS ID #2566109, Jamie Harris, Whit Ownership. GSREIN
 - $349,9004 bd3 ba1.6k sqft1720 Lapeyrouse St, New Orleans, LA 70116For SaleMLS ID #2571659, Tiffany Riddle, TCK Realty LLC. GSREIN
- $349,0003 bd2 ba1.1k sqft528 S Rocheblave St, New Orleans, LA 70119For SaleMLS ID #2515880, Chris Smith, Keller Williams Realty New Orleans. GSREIN
- $299,0002 bd2 ba1.2k sqft8429 Nelson St, New Orleans, LA 70118For SaleMLS ID #2560853, John Guidry, eXp Realty, LLC. GSREIN
- $320,0003 bd2 ba1.5k sqft2420 Dreux Ave, New Orleans, LA 70122For SaleMLS ID #2563077, Kokoa Brumfield, Key Turner Realty LLC. GSREIN
- $325,0003 bd2 ba1.4k sqft1353 Sere St, New Orleans, LA 70122For SaleMLS ID #2552778, Louis Williams, Keller Williams Realty Services. GSREIN
- $339,0003 bd2 ba1.7k sqft5148 Belle Terre Rd, Marrero, LA 70072For SaleMLS ID #2546917, Johnette Damico, KELLER WILLIAMS REALTY 455-0100. GSREIN
- $304,9003 bd3 ba1.6k sqft3120 Live Oak St, New Orleans, LA 70118For Sale
 MLS ID #2026015328, Paul Sellers, Fathom Realty LA LLC. ROAM MLS
 - $339,9003 bd2 ba1.6k sqft3800 Dominique Dr, Chalmette, LA 70043For SaleMLS ID #2571079, Richard Miley, 1 Percent Lists Legacy. GSREIN
- $289,9994 bd2 ba2k sqft1713 Pace Blvd, New Orleans, LA 70114For SaleMLS ID #2539652, Luis Ramos, Gulf South International, REALTORS, LLC. GSREIN
- $357,5003 bd3 ba1.7k sqft839 Belleville St, New Orleans, LA 70114For SaleMLS ID #2548092, Heather Shields, Crescent City Living, LLC. GSREIN
- $349,0003 bd2 ba1.6k sqft4519 New Orleans St, New Orleans, LA 70122For SaleMLS ID #2570426, Gwen Michon, Century 21 Investment Realty. GSREIN
- $319,0003 bd2 ba1.4k sqft1301 Claiborne Dr, New Orleans, LA 70121For SaleMLS ID #2538543, Marlenia Miller, Inwood Realty, LLC. GSREIN
- $245,0003 bd2 ba1.4k sqft917 Ellen St, Gretna, LA 70056For SaleMLS ID #2574116, Erin Stopak, Keller Williams Realty New Orleans. GSREIN
- $389,0003 bd3 ba1.8k sqft1572 N Prieur St, New Orleans, LA 70116For SaleMLS ID #2570273, Adrienne LaBauve, eXp Realty, LLC. GSREIN
- $324,9003 bd2 ba1.3k sqft2600 Bayou Chene Dr, Marrero, LA 70072For SaleMLS ID #2568900, Robin Lamarque, Lamarque Realty LLC. GSREIN
- $239,9003 bd2 ba1.1k sqft641 Red Allen Way, New Orleans, LA 70114For SaleMLS ID #2564390, Richard Miley, 1 Percent Lists Legacy. GSREIN
