Step into a space with thoughtful upgrades at 3026 San Lorenzo -- a home designed to fit real life beautifully.With 4 bedrooms and 3.5 baths, this layout offers rare versatility, featuring a master suite both upstairs and downstairs -- perfect for multi-generational living or giving everyone their own retreat. Upstairs, a spacious loft/den adds even more room to spread out, work, or unwind.The home is in excellent condition and truly upgraded throughout -- from granite countertops and custom lighting and fans to a covered back patio with pergola, professionally landscaped front and back yards, and security doors on both entries. Thoughtful details like an insulated garage door, 5-stage RO water system, attic storage up and down, extra storage under the stairs, 8x8 shed, outdoor Christmas light plug, and 18 solar panels make everyday living easier and more efficient.Whether you're a large family needing room to grow or two generations wanting space to live comfortably together, this is a fit!
For sale
$334,000
3026 San Lorenzo Ave, Las Cruces, NM 88007
4beds
2,345sqft
:
Get pre-qualified$2,093/mo
Single Family Residence, Residential
Built in 2018
5,662 Square Feet Lot
$328,200 Zestimate®
$142/sqft
$-- HOA
What's special
Insulated garage doorGranite countertopsCustom lighting and fansOutdoor christmas light plug
- 164 days |
- 229 |
- 17 |
Zillow last checked:
Listing updated:
Listed by:
Cynthia Ann Bennett 575-640-6937,
The Real Estate Firm 575-556-9828
Source: SNMMLS as distributed by MLS GRID,MLS#: 2600668
Facts & features
Interior
Bedrooms & bathrooms
- Bedrooms: 4
- Bathrooms: 4
- Full bathrooms: 3
- 1/2 bathrooms: 1
Rooms
- Room types: Entry Hall, Loft
Primary bathroom
- Description: Double Sinks,Granite Countertops,Garden Tub,Walk-In Closets,Tile Floor,Shower Stall
Dining room
- Features: Blinds, Kitchen Combo, Tile
Family room
- Features: Blinds, Carpet, Ceiling Fan
Kitchen
- Features: Breakfast Bar, Wood Cabinets, Vent Fan, Self-Cleaning, Refrigerator, Island, Microwave Oven, Granite Counters, Gas Range, Garbage Disposal, Built-in Dishwasher, Tile Floor
Living room
- Features: Blinds, Great Room, Tile, Ceiling Fan
Heating
- Active Solar, Natural Gas Available
Cooling
- Central Air
Appliances
- Laundry: Utility Room
Features
- Flooring: Flooring Foundation: Slab
- Windows: Double Pane Windows, Vinyl Windows
- Basement: None
Interior area
- Total structure area: 2,345
- Total interior livable area: 2,345 sqft
Property
Parking
- Total spaces: 2
- Parking features: Garage Door Opener
- Garage spaces: 2
Features
- Levels: Two
- Stories: 2
- Patio & porch: Covered, Pergola, Front And Back Porch Are Covered
- Fencing: Rock
Lot
- Size: 5,662 Square Feet
- Dimensions: 0 to .24 AC
Details
- Additional structures: Shed(s)
- Parcel number: 4005134022218
Construction
Type & style
- Home type: SingleFamily
- Architectural style: Contemporary
- Property subtype: Single Family Residence, Residential
Materials
- Frame, Stucco
- Roof: Shingle,Asphalt
Condition
- New construction: No
- Year built: 2018
Details
- Builder name: Desert View Homes
Utilities & green energy
- Sewer: Public Sewer
- Water: Public
- Utilities for property: City Gas
Green energy
- Energy generation: Solar
Community & HOA
Community
- Subdivision: Legends West North Parcel A Subdivision
HOA
- Has HOA: No
Location
- Region: Las Cruces
Financial & listing details
- Price per square foot: $142/sqft
- Tax assessed value: $220,714
- Annual tax amount: $2,168
- Date on market: 3/1/2026
Estimated market value
$328,200
$312,000 - $345,000
$2,387/mo
Price history
| Date | Event | Price |
|---|---|---|
| 4/13/2026 | Price change | $334,000-1.5%$142/sqft |
Source: SNMMLS as distributed by MLS GRID #2600668 Report a problem | ||
| 3/1/2026 | Listed for sale | $339,000$145/sqft |
Source: SNMMLS as distributed by MLS GRID #2600668 Report a problem | ||
Public tax history
| Year | Property taxes | Tax assessment |
|---|---|---|
| 2025 | $2,168 +2.5% | $73,572 +3% |
| 2024 | $2,115 +1.5% | $71,429 +3% |
| 2023 | $2,083 -1.4% | $69,349 |
| 2022 | $2,112 +0.3% | $69,349 |
| 2021 | $2,105 -0.5% | $69,349 |
| 2020 | $2,116 +5.5% | $69,349 +5.6% |
| 2019 | $2,006 +397.7% | $65,660 +462.8% |
| 2018 | $403 | $11,667 |
Find assessor info on the county website
Monthly payment
Est. payment
Payment breakdown
Explore the cost of this home by adjusting the details. Changes won't be saved.Climate risks
Neighborhood: 88007
Nearby schools
GreatSchools rating
- 4/10Fairacres Elementary SchoolGrades: PK-5Distance: 1.9 mi
- 6/10Picacho Middle SchoolGrades: 6-8Distance: 0.7 mi
- 7/10Mayfield High SchoolGrades: 9-12Distance: 0.9 mi
- $297,5003 bd2 ba2.1k sqft3022 San Lorenzo Ave, Las Cruces, NM 88007Off Market
- $236,2003 bd2 ba1.1k sqft3030 San Lorenzo Ave, Las Cruces, NM 88007Off Market
- $238,3003 bd2 ba1.2k sqft3034 San Lorenzo Ave, Las Cruces, NM 88007Off Market
- $240,1003 bd2 ba1.2k sqft3031 San Elizario Ct, Las Cruces, NM 88007Off Market
- $272,4003 bd2 ba1.5k sqft3031 San Elizario Ct #EL6RYQ, Las Cruces, NM 88007Off Market
- $251,3003 bd2 ba1.3k sqft3018 San Lorenzo Ave, Las Cruces, NM 88007Off Market
- $238,3003 bd2 ba1.3k sqft3027 San Elizario Ct, Las Cruces, NM 88007Off Market
- $272,7003 bd3 ba1.6k sqft3035 San Elizario Ct, Las Cruces, NM 88007Off Market
A local agent can set up tours, give advice and negotiate with sellers.
Similar homes
- $325,0004 bd3 ba1.8k sqft4222 Desert Bloom Dr, Las Cruces, NM 88007For Sale
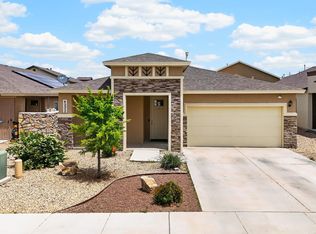 MLS ID #2601501, Guadalupe Fernandez, Volare Realty Group LLC. SNMMLS as distributed by MLS GRID
 - $310,0004 bd2 ba1.5k sqft4242 Desert Lily Dr, Las Cruces, NM 88007For Sale
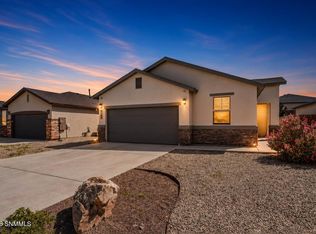 MLS ID #2602422, Leticia Rodriguez, EXIT Realty Horizons. SNMMLS as distributed by MLS GRID
 - $350,0004 bd3 ba2k sqft401 Dona Ana School Rd, Las Cruces, NM 88007For Sale
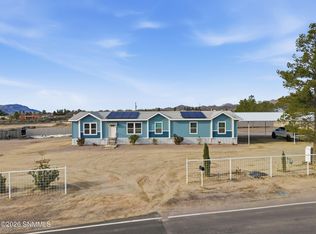 MLS ID #2600325, Veronica Galvan, United Country Salopek Realty. SNMMLS as distributed by MLS GRID
 - $265,0003 bd2 ba1.2k sqft2812 Ocate Ct, Las Cruces, NM 88007For Sale
 MLS ID #2602425, Rosalba Isabel Ponce, Ponce Realty of New Mexico. SNMMLS as distributed by MLS GRID
 - $320,0003 bd2 ba1.6k sqft2688 Nebula Way, Las Cruces, NM 88011For SaleMLS ID #2602551, Edward D. Sergeant, Integrity Real Estate of New Mexico. SNMMLS as distributed by MLS GRID
- $359,9002 bd1 ba2.1k sqft34 Las Casitas, Las Cruces, NM 88007For SaleEXIT Realty broker feed
- $335,0003 bd3 ba1.8k sqft993 Valle Hermosa, Las Cruces, NM 88005For SaleMLS ID #2602183, Ronna Carnathan, United Country Salopek Realty. SNMMLS as distributed by MLS GRID
- $335,0004 bd3 ba1.8k sqft6093 Arosa St, Las Cruces, NM 88012For SaleMLS ID #2602459, Nathaniel M May, EXIT Realty Horizons. SNMMLS as distributed by MLS GRID
- $344,0004 bd3 ba1.8k sqft1421 Lenox Ave, Las Cruces, NM 88005For SaleMLS ID #2601038, Amelia Suzanne Hamilton, Paul Curry Real Estate, LLC. SNMMLS as distributed by MLS GRID
- $326,0004 bd3 ba2.2k sqft2209 San Felipe, Las Cruces, NM 88011For SaleMLS ID #2601204, Marisela Carmona-Begay, Beautiful Las Cruces Properties. SNMMLS as distributed by MLS GRID
- $297,0003 bd3 ba1.6k sqft1055 Chitamacha Rd, Las Cruces, NM 88007For SaleMLS ID #2600885, Kaley M Salopek, United Country Salopek Realty. SNMMLS as distributed by MLS GRID
- $289,9994 bd3 ba1.9k sqft1127 Steins Dr, Las Cruces, NM 88012For SaleMLS ID #2602437, Milano Beltran, RE/MAX Classic Realty. SNMMLS as distributed by MLS GRID
- $335,0004 bd2 ba1.9k sqft3866 San Marino Rd, Las Cruces, NM 88012For SaleMLS ID #2601866, Bruce Crichton, Makeityourplace. SNMMLS as distributed by MLS GRID
- $320,0003 bd2 ba1.8k sqft2550 Millennium St, Las Cruces, NM 88011For SaleMLS ID #2601163, Monica Farnell, RE/MAX Classic Realty. SNMMLS as distributed by MLS GRID
- $380,0003 bd2 ba2.2k sqft932 Lantana Ave, Las Cruces, NM 88005For SaleMLS ID #2601555, Charles Khajeh, RE/MAX Classic Realty. SNMMLS as distributed by MLS GRID
- $340,0004 bd2 ba1.9k sqft3196 Bluestem St, Las Cruces, NM 88001For SaleMLS ID #2602045, Brenda S Figueroa, Berkshire Hathaway Homeservices - NM Properties. SNMMLS as distributed by MLS GRID
- $325,0004 bd2 ba1.7k sqft6125 Full Bloom St, Las Cruces, NM 88012For SaleMLS ID #2600672, Daniel J Lara, BHGRE Steinborn & Associates. SNMMLS as distributed by MLS GRID
- $368,0004 bd4 ba2.3k sqft4620 Toluca Ave, Las Cruces, NM 88012For SaleMLS ID #2601605, Joshua J Miller, The Palms Realty. SNMMLS as distributed by MLS GRID
- $499,9995 bd3 ba3.4k sqft1928 Moraga Ct, Las Cruces, NM 88007For SaleMLS ID #2503306, Jennifer A Elflein, Mesilla Valley Property Group. SNMMLS as distributed by MLS GRID
- $399,0004 bd2 ba2k sqft2914 Marvin Gardens Ave, Las Cruces, NM 88012For SaleMLS ID #2602481, Linda C Escamilla, Keller Williams Realty. SNMMLS as distributed by MLS GRID
