LOCATION-LOCATION! This beautiful 3 bedroom, 2 bath Marietta condo is the gem you've been looking for! Convenient to 285, The Battery, Silver Comet Trail, the list goes on! You'll love living in serene Valencia Hills. The community is well established with mature landscaping and well maintained amenities. Drive into your new community and up to your new home, where you're met with a welcoming front porch and grand double doors. You are ushered into the front entry, and greeted by soaring ceilings a beautiful contemporary floor plan. The main level boasts a cozy living room, and a bright kitchen with access to it's own patio - perfect for al fresco dining! Also on the main level you'll find a spacious bedroom with built in shelving, and a full bathroom. Upstairs you're met by a loft nook, perfect for reading, working, a small playroom - anything you could want from a flex space! Just next door you find the primary suite with two large closets (one is Cedar!), a spacious vanity, and separate room for shower/tub combo and toilet. Heading back down to the basement level, you have another large room, currently counted by public record as a bedroom, but great for a variety of uses! Walk along outside to the garage where you find utilities and laundry, and ample space for two cars plus storage!
Active
Price cut: $10K (7/3)
$315,000
3027 Balearic Dr SE, Marietta, GA 30067
3beds
--sqft
:
Get pre-qualified$2,459/mo
Condominium
Built in 1974
-- sqft lot
$310,500 Zestimate®
$--/sqft
$385/mo HOA
What's special
Beautiful contemporary floor planSoaring ceilingsWelcoming front porchGrand double doorsSpacious vanityMature landscaping
- 84 days |
- 365 |
- 12 |
Zillow last checked:
Listing updated:
Listed by:
Olivia Ivey 678-977-3640,
Sloan & Company Real Estate,
Russell Ivey 678-799-7896,
Sloan & Company Real Estate
Source: GAMLS,MLS#: 10762492
Facts & features
Interior
Bedrooms & bathrooms
- Bedrooms: 3
- Bathrooms: 2
- Full bathrooms: 2
- Main level bathrooms: 1
- Main level bedrooms: 1
Rooms
- Room types: Great Room, Loft
Kitchen
- Features: Breakfast Area, Pantry
Heating
- Central
Cooling
- Ceiling Fan(s), Central Air
Appliances
- Included: Dishwasher
- Laundry: In Basement
Features
- Walk-In Closet(s)
- Flooring: Carpet, Tile
- Windows: Double Pane Windows
- Basement: Finished,Partial
- Number of fireplaces: 1
- Common walls with other units/homes: 2+ Common Walls
Interior area
- Total structure area: 0
- Finished area above ground: 0
- Finished area below ground: 0
Property
Parking
- Total spaces: 2
- Parking features: Attached, Basement, Garage, Side/Rear Entrance
- Has attached garage: Yes
Features
- Levels: Three Or More
- Stories: 3
- Patio & porch: Deck
- Body of water: None
Lot
- Size: 5,314 Square Feet
- Features: Other
Details
- Parcel number: 17093800420
Construction
Type & style
- Home type: Condo
- Architectural style: Contemporary
- Property subtype: Condominium
- Attached to another structure: Yes
Materials
- Wood Siding
- Roof: Composition
Condition
- Resale
- New construction: No
- Year built: 1974
Utilities & green energy
- Electric: 220 Volts
- Sewer: Public Sewer
- Water: Public
- Utilities for property: Cable Available, Electricity Available, Phone Available, Sewer Available, Underground Utilities, Water Available
Community & HOA
Community
- Features: Pool, Tennis Court(s)
- Security: Smoke Detector(s)
- Subdivision: Valencia Hills
HOA
- Has HOA: Yes
- Services included: Maintenance Structure, Maintenance Grounds, Pest Control, Swimming, Tennis, Trash, Water
- HOA fee: $4,620 annually
Location
- Region: Marietta
Financial & listing details
- Tax assessed value: $263,830
- Annual tax amount: $2,448
- Date on market: 5/6/2026
- Cumulative days on market: 84 days
- Listing agreement: Exclusive Agency
- Electric utility on property: Yes
Estimated market value
$310,500
$295,000 - $326,000
$2,291/mo
Price history
| Date | Event | Price |
|---|---|---|
| 7/3/2026 | Price change | $315,000-3.1% |
Source:  GAMLS #10762492 Report a problem GAMLS #10762492 Report a problem | ||
| 5/7/2026 | Listed for sale | $325,000+99.4% |
Source:  FMLS GA #7765759 Report a problem FMLS GA #7765759 Report a problem | ||
| 5/15/2017 | Sold | $163,000-4.1% |
Source: Public Record Report a problem | ||
| 3/29/2017 | Pending sale | $169,900 |
Source: Coldwell Banker Residential Brokerage - Alpharetta/North Point #5822379 Report a problem | ||
| 3/29/2017 | Listed for sale | $169,900 |
Source: Coldwell Banker Residential Brokerage - Alpharetta/North Point #5822379 Report a problem | ||
| 3/28/2017 | Pending sale | $169,900 |
Source: Coldwell Banker Residential Brokerage - Alpharetta/North Point #5822379 Report a problem | ||
| 3/22/2017 | Listed for sale | $169,900+9.3% |
Source: Coldwell Banker Residential Brokerage - Alpharetta/North Point #5822379 Report a problem | ||
| 10/8/2004 | Sold | $155,500+0.3% |
Source: Public Record Report a problem | ||
| 5/11/2001 | Sold | $155,000 |
Source: Public Record Report a problem | ||
Public tax history
| Year | Property taxes | Tax assessment |
|---|---|---|
| 2024 | $2,450 +28% | $105,532 -0.3% |
| 2023 | $1,915 -10.4% | $105,852 +17.1% |
| 2022 | $2,138 +13.6% | $90,380 +14.9% |
| 2021 | $1,881 +17.1% | $78,668 +19% |
| 2020 | $1,606 | $66,096 |
| 2019 | $1,606 +8.2% | $66,096 +9.2% |
| 2018 | $1,484 | $60,524 +18.3% |
| 2017 | $1,484 +40.9% | $51,176 +12.4% |
| 2016 | $1,054 +28.9% | $45,536 +24.5% |
| 2015 | $817 -0.9% | $36,580 |
| 2014 | $824 -15.2% | $36,580 -11.4% |
| 2013 | $973 -0.8% | $41,292 |
| 2012 | $981 -19.6% | $41,292 -16% |
| 2011 | $1,220 -13.3% | $49,140 -15.2% |
| 2010 | $1,408 | $57,928 |
| 2009 | $1,408 +13.9% | $57,928 |
| 2006 | $1,236 -0.5% | $57,928 |
| 2005 | $1,241 +9.1% | $57,928 |
| 2004 | $1,138 +16% | $57,928 +13.3% |
| 2003 | $981 -0.1% | $51,128 |
| 2002 | $983 +12.4% | $51,128 +19.4% |
| 2001 | $874 -3.8% | $42,812 |
| 2000 | $908 | $42,812 |
Find assessor info on the county website
Monthly payment
Est. payment
Payment breakdown
Explore the cost of this home by adjusting the details. Changes won't be saved.Climate risks
Neighborhood: 30067
Nearby schools
GreatSchools rating
- 3/10Brumby Elementary SchoolGrades: PK-5Distance: 1.2 mi
- 6/10East Cobb Middle SchoolGrades: 6-8Distance: 1 mi
- 7/10Wheeler High SchoolGrades: 9-12Distance: 3.2 mi
Schools provided by the listing agent
- Elementary: Brumby
- Middle: East Cobb
- High: Wheeler
Source: GAMLS. This data may not be complete. We recommend contacting the local school district to confirm school assignments for this home.
- $254,3002 bd2 ba1.3k sqft3025 Balearic Dr SE, Marietta, GA 30067Off Market
- $307,0003 bd3 ba1.6k sqft3029 Balearic Dr SE, Marietta, GA 30067Off Market
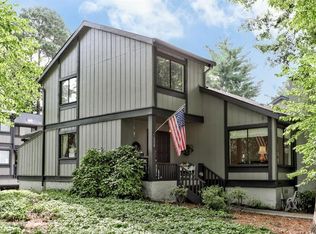
- $---- bd-- ba-- sqft3021 Balearic Dr SE, Marietta, GA 30067Off Market
- $295,6003 bd3 ba1.6k sqft3031 Balearic Dr SE, Marietta, GA 30067Off Market

- $325,5003 bd3 ba1.8k sqft3033 Balearic Dr SE, Marietta, GA 30067Off Market
- $311,4003 bd3 ba1.6k sqft3035 Balearic Dr SE, Marietta, GA 30067Off Market
- $298,5003 bd3 ba1.8k sqft3041 Balearic Dr SE, Marietta, GA 30067Off Market
- $332,4003 bd3 ba1.6k sqft3037 Balearic Dr SE, Marietta, GA 30067Off Market
A local agent can set up tours, give advice and negotiate with sellers.
Similar homes
- $335,0003 bd3 ba2.2k sqft1670 Terrell Ridge Dr SE, Marietta, GA 30067For Sale
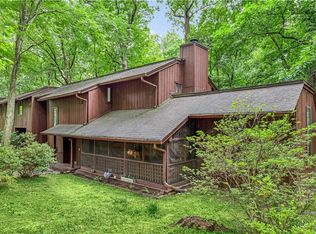
 MLS ID #7803902, Jasmine Dufanal, Century 21 Connect Realty. FMLS GA
 - $304,0003 bd3 ba1.5k sqft2540 Cedar Canyon Dr SE, Marietta, GA 30067Active

 MLS ID #10805274, Anna Cipolla, Harry Norman Realtors. GAMLS
 - $199,5002 bd2 ba1.1k sqft408 Smokerise Cir SE, Marietta, GA 30067Active
 MLS ID #10779730, Amber Rogers, HomeSmart. GAMLS
 - $279,9002 bd3 ba1.3k sqft2775 Bentley Pl SE, Marietta, GA 30067For Sale
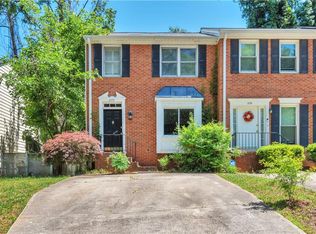 MLS ID #7762062, Janelle Pride, LEO Prime Properties. FMLS GA
 - $325,0003 bd4 ba1.3k sqft2788 Farmstead Rd SE, Smyrna, GA 30080ActiveMLS ID #10767440, Rania D Skef, Trend Atlanta Realty, Inc.. GAMLS
- $322,9003 bd3 ba1.8k sqft5056 Meadow Ln #5056, Marietta, GA 30068ActiveMLS ID #10775825, Sherri Godwin, Atlanta Communities. GAMLS
- $275,0002 bd2 ba1.2k sqft2476 Cedar Canyon Ct SE, Marietta, GA 30067For SaleMLS ID #7773071, COURTNEY NEWTON, The Rezerve, LLC. FMLS GA
- $203,0002 bd1 ba1.1k sqft1403 Augusta Dr SE, Marietta, GA 30067For SaleMLS ID #7808824, Matthew Nicklin, OneSource Real Estate, LLC. FMLS GA
- $289,5002 bd3 ba1.4k sqft304 Parkaire Xing, Marietta, GA 30068For SaleMLS ID #7797068, ANGELA Nunez, Atlanta Communities. FMLS GA
- $320,0003 bd2 ba1.6k sqft70 Chaumont Sq NW, Atlanta, GA 30327For SaleMLS ID #7789081, MARIA MARSHALL, Dorsey Alston Realtors. FMLS GA
- $215,0002 bd2 ba1.2k sqft1701 Augusta Dr, Marietta, GA 30067For SaleMLS ID #7707109, Matthew Nicklin, OneSource Real Estate, LLC. FMLS GA
- $189,9003 bd2 ba-- sqft1807 Ashborough Cir SE APT E, Marietta, GA 30067ActiveMLS ID #10796545, Innovative Properties Group, RE/MAX Town & Country. GAMLS
- $290,0003 bd4 ba1.9k sqft759 Coventry Township Pl, Marietta, GA 30062ActiveMLS ID #10798811, Kad Mendoza, Mendoza Realty. GAMLS
- $300,0002 bd2 ba1.2k sqft2865 Lenox Rd NE APT 102, Atlanta, GA 30324ActiveMLS ID #10813033, Clay Elliott, Virtual Properties Realty.com. GAMLS
- $309,0002 bd2 ba1.3k sqft4248 River Green Dr NW APT 307, Atlanta, GA 30327ActiveMLS ID #10621799, Anthony N Acosta, Harry Norman Realtors. GAMLS
- $441,0004 bd3 ba2.3k sqft253 Lamplighter Ln SE, Marietta, GA 30067For SaleMLS ID #7676929, Doug Smith, Mainstay Brokerage LLC. FMLS GA
- $295,0003 bd3 ba1.7k sqft7312 Cardigan Cir, Sandy Springs, GA 30328For SaleMLS ID #7799041, Amy Bubes, HOME Luxury Real Estate. FMLS GA
- $320,0003 bd2 ba1.9k sqft3028 Steeplechase, Alpharetta, GA 30004For SaleMLS ID #7753102, Brett Whitworth, EXP Realty, LLC.. FMLS GA
- $229,9502 bd2 ba1k sqft2761 Farmstead Rd SE, Smyrna, GA 30080Active Under ContractMLS ID #10795041, Steve D Matthews, Matthews Real Estate Group. GAMLS
- $325,0003 bd2 ba1.2k sqft1728 Cotton Patch Ln, Alpharetta, GA 30004For SaleMLS ID #7776967, Meesha Rawal, HomeSmart. FMLS GA
