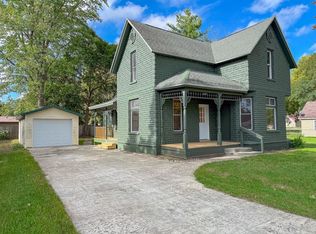
Welcome to a piece of Coleman history. This home originally operated as the local post office, but since been converted into a home. It sits right on the city line allowing you school of choice for Meridian or Coleman schools, both of which have bus pick-up stops in several locations around this adorable 2 story home. With 4 bedrooms, one full bath, main floor laundry and an enclosed patio, this home has something for everyone. You will find the bathroom has been updated with paint, a new vanity, and new flooring, the carpet in the two bedrooms upstairs is practically new with hardly any wear to reflect as such, along with a walk -in closet. A kitchen equipped with brand new appliances that will make the primary chef in your home excited beyond measure. The Kitchen is spacious and flooded with natural light with a walk in pantry/laundry room attached, allowing for additional storage and convenience combined. The living room just off the kitchen, has the original, beautiful hardwood floors and drenched with natural light as well. With two of the bedrooms down stairs and the other two upstairs, there is room for everyone, and then some. The MI basement is that of a nicer MI basement, but a MI basement nonetheless, where you will find your mechanicals, well-bladder, and an additional stand up freezer. The attached carport is sure to make winters a litter easier, and the yard is quite peaceful. Enjoy fall bonfires outside, and make this home yours to host all of the holiday gatherings. Call today for your own private tour!
Pending
$130,000
3028 W Saginaw Rd, Coleman, MI 48618
4beds
1,626sqft
Single Family Residence
Built in ----
4,356 Square Feet Lot
$128,900 Zestimate®
$80/sqft
$-- HOA
What's special
Attached carportWalk-in closetMain floor laundryEnjoy fall bonfires outsideEnclosed patio
- 32 days
- 229
- 9
Zillow last checked:
Listing updated:
Listed by:
Emily Dickerson 248-842-4775,
Modern Realty 989-486-9770
Source: MiRealSource,MLS#: 50220960 Originating MLS: Saginaw Board of REALTORS
Originating MLS: Saginaw Board of REALTORSFacts & features
Interior
Bedrooms & bathrooms
- Bedrooms: 4
- Bathrooms: 1
- Full bathrooms: 1
- Main level bathrooms: 1
- Main level bedrooms: 2
Bedroom 1
- Features: Carpet
- Level: Main
- Area: 182
- Dimensions: 14 x 13
Bedroom 2
- Features: Carpet
- Level: Main
- Area: 104
- Dimensions: 8 x 13
Bedroom 3
- Features: Carpet
- Level: Second
- Area: 200
- Dimensions: 10 x 20
Bedroom 4
- Features: Carpet
- Level: Second
- Area: 150
- Dimensions: 10 x 15
Bathroom 1
- Level: Main
- Area: 50
- Dimensions: 10 x 5
Kitchen
- Features: Linoleum
- Level: Main
- Area: 156
- Dimensions: 12 x 13
Living room
- Features: Wood
- Level: Main
- Area: 315
- Dimensions: 21 x 15
Heating
- Forced Air, Propane
Cooling
- Ceiling Fan(s), Wall/Window Unit(s)
Appliances
- Included: Dishwasher, Freezer, Microwave, Range/Oven, Refrigerator, Gas Water Heater
- Laundry: Main Level
Features
- Flooring: Carpet, Wood, Laminate, Linoleum
- Basement: Block,Michigan Basement
- Has fireplace: No
Interior area
- Total structure area: 2,462
- Total interior livable area: 1,626 sqft
- Finished area above ground: 1,626
- Finished area below ground: 0
Property
Parking
- Total spaces: 1
- Parking features: Covered, Carport
- Garage spaces: 1
- Has carport: Yes
Accessibility
- Accessibility features: Accessible Approach with Ramp
Features
- Levels: One and One Half
- Stories: 1.5
- Frontage type: Road
- Frontage length: 0
Lot
- Size: 4,356 Square Feet
Details
- Additional structures: Garage(s)
- Parcel number: 02004000403000
- Zoning description: Residential
- Special conditions: Private
Construction
Type & style
- Home type: SingleFamily
- Architectural style: Cape Cod
- Property subtype: Single Family Residence
Materials
- Aluminum Siding
- Foundation: Slab
Utilities & green energy
- Sewer: Septic Tank
- Water: Private Well
Community & HOA
Community
- Subdivision: Village Of Buttonville
HOA
- Has HOA: No
Location
- Region: Coleman
Financial & listing details
- Price per square foot: $80/sqft
- Tax assessed value: $105,000
- Annual tax amount: $1,410
- Date on market: 9/5/2026
- Cumulative days on market: 33 days
- Listing agreement: Exclusive Right To Sell
- Listing terms: Cash,Conventional
- Road surface type: Paved
Estimated market value
$128,900
$122,000 - $135,000
$1,559/mo
Price history
| Date | Event | Price |
|---|---|---|
| 9/11/2026 | Pending sale | $130,000$80/sqft |
Source:  MIDMLS #50220959 Report a problem MIDMLS #50220959 Report a problem | ||
| 9/5/2026 | Listed for sale | $130,000+153.7%$80/sqft |
Source: MIDMLS #50220959 Report a problem | ||
| 1/3/2025 | Sold | $51,250$32/sqft |
Source: Public Record Report a problem | ||
| 8/26/2020 | Sold | $51,250$32/sqft |
Source: Public Record Report a problem | ||
| 6/29/2017 | Listing removed | $650 |
Source: Zillow Rental Manager Report a problem | ||
| 6/22/2017 | Listed for rent | $650 |
Source: Zillow Rental Manager Report a problem | ||
Public tax history
| Year | Property taxes | Tax assessment |
|---|---|---|
| 2025 | $1,341 | $52,500 +1.7% |
| 2024 | -- | $51,600 +26.2% |
| 2023 | $1,032 | $40,900 +18.6% |
| 2022 | -- | $34,500 |
| 2021 | -- | $34,500 +5.2% |
| 2020 | -- | $32,800 +3.5% |
| 2019 | -- | $31,700 |
| 2018 | -- | $31,700 +1% |
| 2017 | -- | $31,400 +0.6% |
| 2016 | -- | $31,200 +12.6% |
| 2014 | -- | $27,700 +0.4% |
| 2013 | -- | $27,600 +16.5% |
| 2010 | -- | $23,700 -9.5% |
| 2009 | -- | $26,200 |
| 2008 | -- | $26,200 +1.2% |
| 2007 | -- | $25,900 +6.6% |
| 2006 | -- | $24,300 +3% |
| 2005 | -- | $23,600 +2.5% |
| 2004 | -- | $23,030 +6.6% |
| 2003 | -- | $21,600 |
Find assessor info on the county website
Monthly payment
Est. payment
Payment breakdown
Explore the cost of this home by adjusting the details. Changes won't be saved.Climate risks
Neighborhood: 48618
Nearby schools
Schools provided by the listing agent
- District: Coleman Community School District
Source: MiRealSource. This data may not be complete. We recommend contacting the local school district to confirm school assignments for this home.
Similar homes
- $149,9004 bd2 ba1.9k sqft400 N 6th St, Coleman, MI 48618For Sale

 MLS ID #26047119, Deanna Walters, Eagle Realty. MichRIC
 - $140,0003 bd2 ba1.3k sqft4742 W Curtis Rd, Coleman, MI 48618For Sale

 MLS ID #50199836, Yafreisy Melo Castillo, Century 21 Signature Realty Midland. MIDMLS
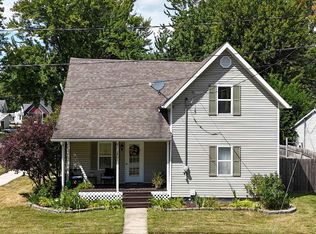
 - $189,9004 bd2 ba1.7k sqft207 W Washington St, Coleman, MI 48618For Sale
 MLS ID #50222873, PRESTON BOVEE, Local Real Estate, LLC. MiRealSource
 - $165,0003 bd2 ba1.3k sqft301 N 5th St, Coleman, MI 48618For Sale
 MLS ID #1949866, Joe Wentworth. NGLRMLS
 - $130,0003 bd1 ba1.1k sqft4305 Anderson Dr, Beaverton, MI 48612For SaleMLS ID #50222066, Jennafer Tipton, Modern Realty. MiRealSource
- $100,0003 bd1 ba1.2k sqft2504 N Smith St, Sanford, MI 48657For SaleMLS ID #50223653, Hollie Bendall, House Smitten In The Mitten. MiRealSource
- $159,0003 bd1 ba1.5k sqft6015 N Water Rd, Sanford, MI 48657For SaleMLS ID #50222841, Jim Swanton, Modern Realty. MiRealSource
- $143,9003 bd2 ba1k sqft1096 E Walnut St, Beaverton, MI 48612For SaleMLS ID #50216607, Philip Essenmacher, SUGAR SPRINGS REAL ESTATE. MiRealSource
- $125,0003 bd1 ba885 sqft915 E Indian St, Midland, MI 48640For SaleMLS ID #50212328, Taylor Eurton-Henderson, Ayre Rhinehart Real Estate Partners. MIDMLS
- $189,9902 bd1 ba850 sqft3964 N West River Rd, Sanford, MI 48657For SaleMLS ID #50221818, Matt Smith, Modern Realty. MiRealSource
- $169,9002 bd2 ba1.1k sqft4960 N Skenes Rd, Sanford, MI 48657For SaleMLS ID #50221299, Justin McGregor, MI Skye Realty LLC. MiRealSource
- $145,0003 bd1 ba1k sqft1310 State St, Midland, MI 48640For SaleMLS ID #50221834, Teresa Quintana, Century 21 Signature Realty Midland. MiRealSource
- $92,9002 bd1 ba856 sqft10301 N Loomis Rd, Clare, MI 48617For SaleMLS ID #50221956, BRENT DUFFETT, PEYTON PROPERTIES, LLC. MiRealSource
