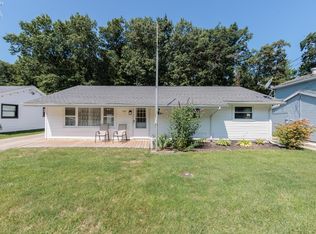
Move-in Ready And Thoughtfully Updated, 303 Erieview Blvd Offers A Fresh, Current Interior Throughout. Improvements And Style Give The Next Owner Confidence And A Fresh Start. Inside, You'll Find Fresh Paint And New Flooring Throughout, A Renovated Kitchen With Open Shelving And New Appliances In 2025, And A Remodeled Bathroom Complete With Brand New Flooring, Updated Plumbing Fixtures, Vanity, And Toilet In 2026. One Of The Home's Biggest Investments Has Already Been Made With New Hvac Installed In August 2025, Along With Updated Main Sewer Line And New Cleanout In 2025 For Added Peace Of Mind. New Fridge, Range, Washer And Dryer In 2025. All Stay With The Home. Outside, The Front Yard Has Been Refreshed With Tree Removal In 2025, Landscaping Updates And Newly Seeded Grass July 2026. The Backyard Is A Private Retreat Framed By A Mature Tree Line That Screens The Rear Of The Property For A Peaceful, Secluded Setting. Complete With Brick Firepit, Garden Boxes, And Multiple Areas To Relax. The Location Puts You Minutes From The Avon Lake Boat Launch And Pier, With Easy Access To The Lakefront, Recent Updates, A Private Yard, And A Location Close To The Water, This One Is Ready For Its Next Owner. Schedule Your Showing Today!
For sale
$199,900
303 Erieview Blvd, Sheffield Lake, OH 44054
3beds
988sqft
:
Get pre-qualified$1,402/mo
Single Family Residence
Built in 1961
5,662 Square Feet Lot
$-- Zestimate®
$202/sqft
$-- HOA
What's special
Garden boxesRemodeled bathroomFresh paintUpdated plumbing fixturesNew appliancesFresh current interior throughoutBrick firepit
- 7 days |
- 987 |
- 68 |
Likely to sell faster than
Zillow last checked:
Listing updated:
Listed by:
Adam Williams 440-226-0841 adam@tktrealtors.com,
Keller Williams Citywide-PC,
James H. Knight 567-213-1678,
Keller Williams Citywide-PC
Source: Firelands MLS,MLS#: 20262975Originating MLS: Firelands MLS
Facts & features
Interior
Bedrooms & bathrooms
- Bedrooms: 3
- Bathrooms: 1
- Full bathrooms: 1
Primary bedroom
- Level: Main
- Area: 108
- Dimensions: 12 x 9
Bedroom 2
- Level: Main
- Area: 110
- Dimensions: 10 x 11
Bedroom 3
- Level: Main
- Area: 81
- Dimensions: 9 x 9
Bedroom 4
- Area: 0
- Dimensions: 0 x 0
Bedroom 5
- Area: 0
- Dimensions: 0 x 0
Bathroom
- Level: Main
Dining room
- Area: 0
- Dimensions: 0 x 0
Family room
- Area: 0
- Dimensions: 0 x 0
Kitchen
- Level: Main
- Area: 153
- Dimensions: 17 x 9
Living room
- Level: Main
- Area: 275
- Dimensions: 11 x 25
Heating
- Gas, Forced Air, Hvac Replaced In 2025
Cooling
- Central Air
Appliances
- Included: Dishwasher, Dryer, Microwave, Range, Refrigerator, Washer
- Laundry: None
Features
- Ceiling Fan(s)
- Has basement: No
Interior area
- Total structure area: 988
- Total interior livable area: 988 sqft
Property
Parking
- Total spaces: 2
- Parking features: Detached, Off Street, Paved
- Garage spaces: 2
- Has uncovered spaces: Yes
Features
- Levels: One
- Stories: 1
Lot
- Size: 5,662 Square Feet
Details
- Parcel number: 0300032107016
Construction
Type & style
- Home type: SingleFamily
- Property subtype: Single Family Residence
Materials
- Vinyl Siding
- Foundation: Slab
- Roof: Asphalt
Condition
- Year built: 1961
Utilities & green energy
- Electric: ON
- Sewer: Public Sewer
- Water: Public
Community & HOA
Community
- Security: Surveillance On Site
Location
- Region: Sheffield Lake
Financial & listing details
- Price per square foot: $202/sqft
- Tax assessed value: $123,310
- Annual tax amount: $2,189
- Price range: $199.9K - $199.9K
- Date on market: 7/31/2026
- Date available: 01/01/1800
Estimated market value
Not available
Estimated sales range
Not available
Not available
Price history
| Date | Event | Price |
|---|---|---|
| 7/31/2026 | Listed for sale | $199,900+69.8%$202/sqft |
Source: Firelands MLS #20262975 Report a problem | ||
| 7/6/2020 | Sold | $117,710+7%$119/sqft |
Source: Public Record Report a problem | ||
| 12/2/2019 | Sold | $110,000-2.6%$111/sqft |
Source:  MLS Now #4129648 Report a problem MLS Now #4129648 Report a problem | ||
| 11/12/2019 | Pending sale | $112,900$114/sqft |
Source: Keller Williams Greater Cleveland #4129648 Report a problem | ||
| 10/16/2019 | Price change | $112,900-1.8%$114/sqft |
Source: Keller Williams Greater Cleveland #4129648 Report a problem | ||
| 10/4/2019 | Price change | $115,000-3%$116/sqft |
Source: Keller Williams Greater Cleveland #4129648 Report a problem | ||
| 9/16/2019 | Price change | $118,500-4%$120/sqft |
Source: Keller Williams Greater Cleveland #4129648 Report a problem | ||
| 9/5/2019 | Listed for sale | $123,500+30%$125/sqft |
Source: Keller Williams Greater Cleveland #4129648 Report a problem | ||
| 5/28/1999 | Sold | $95,000$96/sqft |
Source: Public Record Report a problem | ||
Public tax history
| Year | Property taxes | Tax assessment |
|---|---|---|
| 2024 | $2,247 +17.7% | $43,160 +33.9% |
| 2023 | $1,908 +1% | $32,230 |
| 2022 | $1,890 -0.6% | $32,230 |
| 2021 | $1,901 +11.9% | $32,230 +25.4% |
| 2020 | $1,699 +3.1% | $25,700 |
| 2019 | $1,648 -0.4% | $25,700 |
| 2018 | $1,654 -6% | $25,700 +3.1% |
| 2017 | $1,760 -0.9% | $24,930 |
| 2016 | $1,776 +1.3% | $24,930 |
| 2015 | $1,753 +1.9% | $24,930 -7.6% |
| 2014 | $1,721 +0.5% | $26,980 |
| 2013 | $1,713 +2.7% | $26,980 |
| 2012 | $1,667 | $26,980 |
| 2011 | -- | -- |
| 2010 | -- | -- |
| 2009 | -- | -- |
| 2008 | $1,650 +0.3% | -- |
| 2007 | $1,645 +1.3% | -- |
| 2006 | $1,625 +9.4% | -- |
| 2005 | $1,485 +13.6% | -- |
| 2004 | $1,307 +0.1% | -- |
| 2003 | $1,305 +8.2% | -- |
| 2002 | $1,206 -0.5% | -- |
| 2001 | $1,212 +5.1% | -- |
| 2000 | $1,154 | -- |
Find assessor info on the county website
Monthly payment
Est. payment
Payment breakdown
Explore the cost of this home by adjusting the details. Changes won't be saved.Climate risks
Neighborhood: 44054
Nearby schools
GreatSchools rating
- NAKnollwood Elementary SchoolGrades: 1-2Distance: 1.4 mi
- 6/10Brookside Middle SchoolGrades: 7-8Distance: 2.4 mi
- 5/10Brookside High SchoolGrades: 9-12Distance: 2.4 mi
Schools provided by the listing agent
- District: Sheffield
Source: Firelands MLS. This data may not be complete. We recommend contacting the local school district to confirm school assignments for this home.
- $187,5003 bd1 ba1.1k sqft291 Erieview Blvd, Sheffield Lake, OH 44054Off Market
- $198,5003 bd1 ba988 sqft311 Erieview Blvd, Sheffield Lake, OH 44054Off Market
- $190,9003 bd1 ba988 sqft283 Erieview Blvd, Sheffield Lake, OH 44054Off Market

- $50,0003 bd2 ba988 sqft315 Erieview Blvd, Sheffield Lake, OH 44054Sold
- $168,8002 bd1 ba988 sqft275 Erieview Blvd, Sheffield Lake, OH 44054Off Market
- $240,0003 bd2 ba1.4k sqft319 Erieview Blvd, Sheffield Lake, OH 44054Sold
- $175,0003 bd1 ba912 sqft298 Erieview Blvd, Sheffield Lake, OH 44054Sold
- $203,3003 bd1 ba1.3k sqft308 Erieview Blvd, Sheffield Lake, OH 44054Off Market
A local agent can set up tours, give advice and negotiate with sellers.
Similar homes
- $195,0003 bd2 ba1k sqft582 High Bridge Rd, Vermilion, OH 44089For Sale
 MLS ID #20263015, Victoria Borger, RE/MAX Crossroads - Vermilion. Firelands MLS
 - $190,0003 bd1 ba950 sqft374 White Oak Dr, Elyria, OH 44035For Sale
 MLS ID #5232558, Elizabeth M Zunt, Russell Real Estate Services. MLS Now
 - $165,0002 bd2 ba882 sqft216 Moore Rd, Avon Lake, OH 44012For Sale
 MLS ID #5234087, Dalton Summers, Broker Broker Realty LLC. MLS Now
 - $290,0003 bd2 ba1.3k sqft365 Avon Belden Rd, Avon Lake, OH 44012For Sale
 MLS ID #5234068, Jaclyn S Gannon, Howard Hanna. MLS Now
 - $199,9003 bd1 ba936 sqft4677 Southwood Dr, Brooklyn, OH 44144For SaleMLS ID #5233637, Marie A Root, On Target Realty, Inc.. MLS Now
- $254,5003 bd2 ba990 sqft37636 Lake Dr, Avon, OH 44011For SaleMLS ID #5231188, Denise C Zarrella, Century 21 Homestar. MLS Now
- $289,9004 bd1 ba1.2k sqft342 Inwood Blvd, Avon Lake, OH 44012For SaleMLS ID #5233722, Christopher A Frederick, Coldwell Banker Schmidt Realty. MLS Now
- $179,0003 bd2 ba1k sqft21860 River Oaks Dr APT 2G, Rocky River, OH 44116For SaleMLS ID #5233824, Liam McLaughlin, EXP Realty, LLC.. MLS Now
- $184,9003 bd2 ba1.3k sqft1333 W 2nd St, Lorain, OH 44052For SaleMLS ID #5231241, Sonsee Schramm, Howard Hanna. MLS Now
- $179,9003 bd1 ba966 sqft15806 Eleanore Dr, Cleveland, OH 44135For SaleMLS ID #5234210, Nicole Benetto, EXP Realty, LLC.. MLS Now
- $197,5002 bd2 ba1.4k sqft1812 Skyline Dr, Lorain, OH 44053For SaleMLS ID #5230360, Charla K Rafn, RE/MAX Crossroads Properties. MLS Now
- $189,9003 bd2 ba1.1k sqft6982 Maplewood Rd, Parma Heights, OH 44130For SaleMLS ID #5232972, Patrick R Riley, Century 21 Carolyn Riley RL. Est. Srvcs, Inc.. MLS Now
- $199,9003 bd2 ba1.4k sqft7002 Luelda Ave, Parma, OH 44129For SaleMLS ID #5234385, Ashton R Hixenbaugh, EXP Realty, LLC.. MLS Now
- $190,0002 bd1 ba938 sqft3880 W 229th St, Fairview Park, OH 44126For SaleMLS ID #5231340, Tom Mackin, Howard Hanna. MLS Now
- $185,0003 bd2 ba1.4k sqft17702 Ponciana Ave, Cleveland, OH 44135For SaleMLS ID #5234460, Meredith Jones, Howard Hanna. MLS Now
- $165,0003 bd1 ba1.2k sqft1007 Lake Ave, Elyria, OH 44035For SaleMLS ID #5233638, April Kolodka, EXP Realty, LLC.. MLS Now
- $164,9003 bd2 ba1.3k sqft425 Woodland Ave, Elyria, OH 44035For SaleMLS ID #5234632, Artnetta D Vines, Howard Hanna. MLS Now
- $164,5003 bd2 ba1.3k sqft455 11th St, Elyria, OH 44035For SaleMLS ID #5234048, Traci E Maurer, POP! Realty Advisors. MLS Now
- $259,9003 bd1 ba1.2k sqft3206 Jaeger Rd, Lorain, OH 44053For SaleMLS ID #5233026, Sonsee Schramm, Howard Hanna. MLS Now
- $215,0001 bd1 ba780 sqft12700 Lake Ave APT 3004, Cleveland, OH 44107For SaleMLS ID #5234319, Greg P Fusco, Howard Hanna. MLS Now
