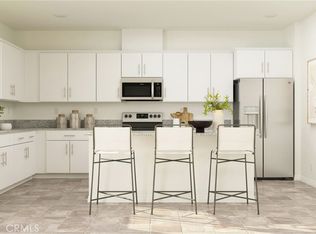
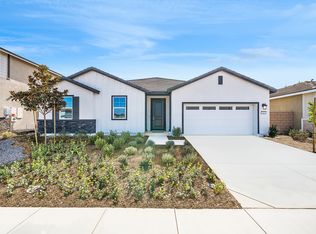
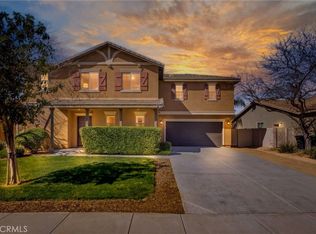
NEW CONSTRUCTION! This new two-story home is host to an open-concept floorplan on the first level, helping to simplify everyday entertaining and multitasking. A full bathroom and bedroom are tucked into a private corner off the foyer. On the second floor, four additional bedrooms surround a spacious and flexible loft space, including the owner’s suite with a private bathroom and walk-in closet. The kitchen features new caledonia granite counters and white cabinetry. The home features a four bay garage.
Amber Ridge is a new collection bringing brand-new single-family homes to the Green Valley Ranch masterplan, now selling in Perris, CA. The community offers large homesites and fantastic onsite amenities, with select plans featuring Lennar’s Next Gen® home design. Local attractions including Lake Perris, the Railway Museum and the Perris Speedway offer ample recreation and entertainment options. Proximity to the 215 and 74 freeways helps to simplify everyday commutes and travel, and the community is serviced by schools in the Romoland and Perris Unified School Districts.
New construction
Listed by: Century 21 Masters • Todd Myatt • Contact: 951-326-5001
$647,996
303 Grand Sky Ln, Perris, CA 92570
5beds
3,010sqft
Single Family Residence
Built in 2026
6,660 Square Feet Lot
$-- Zestimate®
$215/sqft
$98/mo HOA
What's special
- 2 days |
- 11 |
- 0 |
Zillow last checked:
Listing updated:
Listed by:
Todd Myatt DRE #01395249 951-326-5001,
Century 21 Masters,
Karen Myatt DRE #01048979,
Century 21 Masters
Source: CRMLS,MLS#: SW26183417 Originating MLS: California Regional MLS
Originating MLS: California Regional MLSFacts & features
Interior
Bedrooms & bathrooms
- Bedrooms: 5
- Bathrooms: 3
- Full bathrooms: 3
- Main level bathrooms: 1
- Main level bedrooms: 1
Rooms
- Room types: Bedroom, Entry/Foyer, Great Room, Kitchen, Laundry, Loft, Primary Bathroom, Primary Bedroom, Other, Pantry, Dining Room
Bedroom
- Features: Bedroom on Main Level
Bathroom
- Features: Bathtub, Dual Sinks, Separate Shower, Tub Shower
Kitchen
- Features: Granite Counters, Kitchen Island, Kitchen/Family Room Combo, Walk-In Pantry
Other
- Features: Walk-In Closet(s)
Pantry
- Features: Walk-In Pantry
Heating
- Central
Cooling
- Central Air
Appliances
- Included: Dishwasher, Free-Standing Range, Disposal, Microwave
- Laundry: Inside, Laundry Room, Upper Level
Features
- Breakfast Bar, Separate/Formal Dining Room, Granite Counters, Open Floorplan, Pantry, Recessed Lighting, Bedroom on Main Level, Loft, Walk-In Pantry, Walk-In Closet(s)
- Has fireplace: No
- Fireplace features: None
- Common walls with other units/homes: No Common Walls
Interior area
- Total interior livable area: 3,010 sqft
Property
Parking
- Total spaces: 6
- Parking features: Direct Access, Driveway, Garage, Tandem
- Attached garage spaces: 3
- Uncovered spaces: 3
Features
- Levels: Two
- Stories: 2
- Entry location: 1
- Pool features: None
- Fencing: Block,Vinyl
- Has view: Yes
- View description: Hills
Lot
- Size: 6,660 Square Feet
- Features: Drip Irrigation/Bubblers, Front Yard, Level, Sprinkler System
Details
- Special conditions: Standard
Construction
Type & style
- Home type: SingleFamily
- Property subtype: Single Family Residence
Materials
- Frame, Stucco
- Foundation: Slab
- Roof: Tile
Condition
- Turnkey
- New construction: Yes
- Year built: 2026
Details
- Builder model: 2
- Builder name: Lennar
Utilities & green energy
- Sewer: Public Sewer
- Water: Public
- Utilities for property: Cable Connected, Electricity Connected, Phone Connected, Sewer Connected, Underground Utilities, Water Connected
Green energy
- Energy generation: Solar
Community & HOA
Community
- Features: Street Lights, Suburban, Sidewalks
- Security: Carbon Monoxide Detector(s), Smoke Detector(s)
- Senior community: Yes
HOA
- Has HOA: Yes
- Amenities included: Sport Court, Picnic Area, Playground
- HOA fee: $98 monthly
- HOA name: Green Valley Ranch
- HOA phone: 000-000-0000
Location
- Region: Perris
Financial & listing details
- Price per square foot: $215/sqft
- Date on market: 8/20/2026
- Cumulative days on market: 2 days
- Listing terms: Cash,Conventional,FHA,VA Loan
Estimated market value
Not available
Estimated sales range
Not available
Not available
Price history
| Date | Event | Price |
|---|---|---|
| 8/21/2026 | Listed for sale | $647,996$215/sqft |
Source:  CRMLS #SW26183417 Report a problem CRMLS #SW26183417 Report a problem | ||
Public tax history
Tax history is unavailable.
Monthly payment
Est. payment
Payment breakdown
Explore the cost of this home by adjusting the details. Changes won't be saved.Climate risks
Neighborhood: 92570
Nearby schools
GreatSchools rating
- 6/10Boulder Ridge ElementaryGrades: K-5Distance: 3.9 mi
- 3/10Ethan A Chase Middle SchoolGrades: 6-8Distance: 5.2 mi
- $603,4004 bd2 ba2.1k sqft309 Grand Sky Ln, Perris, CA 92570Off Market
- $605,2374 bd3 ba2.5k sqft291 Grand Sky Ln, Perris, CA 92570Sold
- $631,5773 bd2 ba2.2k sqft315 Grand Sky Ln, Perris, CA 92570New Construction
- $631,5773 bd2 ba2.2k sqft315 Grand Sky Rd, Perris, CA 92570New Construction

- $777,0235 bd4 ba4.1k sqft294 Grand Sky Ln, Perris, CA 92570Sold
- $595,6855 bd3 ba3k sqft309 Creekhollow Pl, Perris, CA 92570Sold
- from $547,0003 bd2 ba1.9k sqftResidence One Plan, Green Valley Ranch : Silverstone, Perris, CA 92570New Construction
- $716,5465 bd4 ba4.1k sqft327 Grand Sky Ln, Perris, CA 92570Off Market
A local agent can set up tours, give advice and negotiate with sellers.
Similar homes
- $631,5773 bd2 ba2.2k sqft315 Grand Sky Rd, Perris, CA 92570New ConstructionMLS ID #SW26183412, Todd Myatt, Century 21 Masters. CRMLS
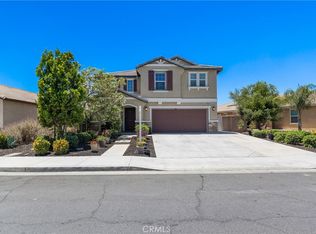
- $615,0004 bd3 ba2.6k sqft3356 Appalachian Dr, Perris, CA 92570For Sale
 MLS ID #SW26134529, Dan Moore, Magnum Realty Group Inc.. CRMLS
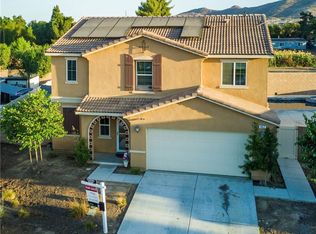
 - $669,0004 bd3 ba2.4k sqft457 Cimarron Dr, Perris, CA 92570For Sale
 MLS ID #IG26138253, Charlene Pulido, KW The Lakes. CRMLS
 - $629,0004 bd3 ba2.2k sqft3418 Presidio Ln, Perris, CA 92570For Sale
 MLS ID #IV26111720, WILSON QUISPE, EXP REALTY OF CALIFORNIA INC. CRMLS
 - $799,0004 bd3 ba3.4k sqft349 Tuffa Ct, Perris, CA 92570For SaleMLS ID #TR26181844, Kimberly Avila, Realty Masters & Associates. CRMLS
- $--4 bd3 ba1.8k sqft505 Celebration Ln, Perris, CA 92570AuctionAuction.com 2
- $560,0004 bd2 ba1.5k sqft3411 Bryce Canyon Way, Perris, CA 92570For SaleMLS ID #SW26171045, Blanca Othman, Coldwell Banker Realty. CRMLS
- $619,9004 bd3 ba2.6k sqft152 Alabaster Loop, Perris, CA 92570For SaleMLS ID #SW26108118, Hector Del Gaiso, Reliable Realty Inc.. CRMLS
- $699,0004 bd3 ba2.9k sqft25868 Boulder Rock Pl, Menifee, CA 92585For SaleMLS ID #WS26178108, Yan Zhang, Real Brokerage Technologies. CRMLS
- $615,0004 bd3 ba2.3k sqft366 Caldera St, Perris, CA 92570For SaleMLS ID #IG26136231, Elsa Tucker, Keller Williams Realty. CRMLS
- $631,5773 bd2 ba2.2k sqft315 Grand Sky Ln, Perris, CA 92570New ConstructionLennar Homes
- $640,7384 bd2 ba2.3k sqft28256 Delphinus Dr, Menifee, CA 92586New ConstructionMLS ID #SW26183604, Marcy Pekar, KB Home Sales-Southern CA Inc. CRMLS
- from $593,0003 bd2 ba2.2k sqftResidence Three Plan, Green Valley Ranch : Silverstone, Perris, CA 92570New ConstructionLennar Homes
- $558,9994 bd3 ba1.8k sqft1893 Loma Bonita St, Perris, CA 92570For SaleMLS ID #SW26112695, Shane Strong, KW Temecula. CRMLS
- $610,0004 bd2 ba1.8k sqft25602 Mesa Edge Ct, Menifee, CA 92585For SaleMLS ID #SW26175962, Raquel Stark, Mogul Real Estate. CRMLS
- $649,9905 bd3 ba2.3k sqft27310 Golden Nugget St, Menifee, CA 92585New ConstructionMLS ID #IV26098440, JONATHAN BRAY, PULTE HOMES OF CALIFORNIA, INC. CRMLS
- from $683,9905 bd3 ba2.6k sqftEaston Plan, Trailview at Cimarron Ridge, Menifee, CA 92585New ConstructionPulte
- $649,0654 bd2 ba1.9k sqft26336 Nova Ln, Menifee, CA 92585For SaleMLS ID #SW26146648, Crystal Harris, Coldwell Banker Kivett-Teeters. CRMLS
- $519,0003 bd2 ba2k sqft26601 Amhurst Ct, Menifee, CA 92586For SaleMLS ID #SW26183335, Susan Campbell-Boland, Realty ONE Group West. CRMLS
- from $547,0003 bd2 ba1.9k sqftResidence One Plan, Green Valley Ranch : Silverstone, Perris, CA 92570New ConstructionLennar Homes
Local buyer's agents are ready to help
