Welcome to Highlands Mountain Club, one of Highlands' most desirable communities! This charming 2-bedroom, 2-bath condominium offers an exceptional opportunity to enjoy mountain living just minutes from downtown Highlands.
Residents enjoy outstanding amenities, including a recently renovated clubhouse, tennis court, and swimming pool, along with a warm and welcoming community atmosphere. Seasonal gatherings and social events at the clubhouse make it easy to connect with neighbors and enjoy the Highlands lifestyle.
This well-maintained upper-level unit features an ideal split-bedroom floor plan, providing privacy for both owners and guests. The spacious primary suite includes a large walk-in closet and access to a covered porch through sliding glass doors. The guest bedroom is situated on the opposite side of the living area and also opens to the expansive deck.
Carpeted floors run throughout the home, creating a warm and inviting feel. Central heating and air conditioning have been added for year-round comfort, although the cool mountain breezes are often all you'll need during the summer months. Additional storage beneath the stairs provides valuable extra space and is even utilized by some owners as a home office.
Conveniently located just a short drive from downtown Highlands, you'll enjoy easy access to boutique shopping, fine dining, entertainment, the public library, the renowned museum, and the area's vibrant arts center.
Don't miss this opportunity to own an affordable mountain retreat in a sought-after community with exceptional amenities and a true sense of neighborhood.
For sale
$475,000
303 Highlands Mountain Club #303, Highlands, NC 28741
2beds
--sqft
:
Get pre-qualified$3,263/mo
Condominium
Built in 1972
-- sqft lot
$463,200 Zestimate®
$--/sqft
$530/mo HOA
What's special
Well-maintained upper-level unitLarge walk-in closetSpacious primary suiteIdeal split-bedroom floor plan
- 8 days |
- 300 |
- 13 |
Likely to sell faster than
Zillow last checked:
Listing updated:
Listed by:
John Barrow,
Cashiers Sotheby's International Realty
Source: HCMLS,MLS#: 1003868Originating MLS: Highlands Cashiers Board of Realtors
Facts & features
Interior
Bedrooms & bathrooms
- Bedrooms: 2
- Bathrooms: 2
- Full bathrooms: 2
Bedroom 1
- Level: Main
Bedroom 2
- Level: Main
Bathroom 1
- Level: Main
Bathroom 2
- Level: Main
Great room
- Level: Main
Kitchen
- Level: Main
Heating
- Electric, Heat Pump
Cooling
- Electric
Appliances
- Included: Dryer, Dishwasher, Electric Oven, Electric Range, Electric Water Heater, Microwave, Refrigerator, Washer
- Laundry: In Unit
Features
- Other
- Flooring: Carpet, Linoleum
- Number of fireplaces: 1
- Fireplace features: Living Room
- Furnished: Yes
Property
Parking
- Parking features: Additional Parking, Asphalt
Features
- Levels: One
- Stories: 1
- Patio & porch: Covered, Deck, Porch
- Exterior features: Lighting, Rain Gutters
- Pool features: Community
- Has view: Yes
- View description: Trees/Woods
- Waterfront features: None
Lot
- Features: Other, Rolling Slope
- Topography: Rolling
Details
- Parcel number: 7439599868
- Zoning description: Residential
Construction
Type & style
- Home type: Condo
- Property subtype: Condominium
Materials
- Foundation: Block
- Roof: Asphalt
Condition
- New construction: No
- Year built: 1972
Utilities & green energy
- Sewer: Public Sewer
- Water: Public
- Utilities for property: Cable Available, Electricity Connected, Fiber Optic Available, Propane, Phone Available
Community & HOA
Community
- Features: Clubhouse, Pool, Tennis Court(s)
- Subdivision: Mountain Club
HOA
- Has HOA: Yes
- HOA fee: $6,356 annually
- HOA name: Highlands Mountain Club
Location
- Region: Highlands
Financial & listing details
- Annual tax amount: $1,425
- Date on market: 8/1/2026
- Cumulative days on market: 15 days
Estimated market value
$463,200
$440,000 - $486,000
Not available
Price history
| Date | Event | Price |
|---|---|---|
| 8/1/2026 | Listed for sale | $475,000 |
Source: HCMLS #1003868 Report a problem | ||
Public tax history
Tax history is unavailable.
Monthly payment
Est. payment
Payment breakdown
Explore the cost of this home by adjusting the details. Changes won't be saved.Climate risks
Neighborhood: 28741
Nearby schools
GreatSchools rating
- 6/10Highlands SchoolGrades: K-12Distance: 1.6 mi
- 6/10Macon Middle SchoolGrades: 7-8Distance: 10.8 mi
- 3/10Mountain View Intermediate SchoolGrades: 5-6Distance: 11 mi
- $473,3002 bd2 ba-- sqft304 Highlands Mountain Clb SUITE 304, Highlands, NC 28741Off Market
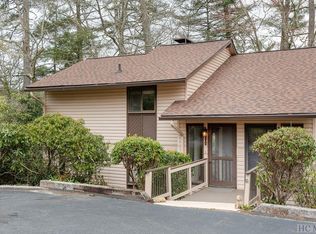
- $471,9002 bd2 ba1.2k sqft304 Highlands Mountain Clb, Highlands, NC 28741Off Market
- $551,6002 bd2 ba1.2k sqft302 Highlands Mountain Clb, Highlands, NC 28741Off Market
- $577,2002 bd2 ba-- sqft302 Highlands Mountain Clb SUITE 302, Highlands, NC 28741Off Market
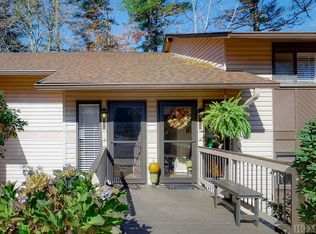
- $457,7002 bd2 ba1.2k sqft301 Highlands Mountain Clb, Highlands, NC 28741Off Market
- $478,7002 bd2 ba-- sqft401 Highlands Mountain Clb #401, Highlands, NC 28741Off Market
- $310,0002 bd2 ba1.2k sqft402 Highlands Mountain Clb, Highlands, NC 28741Sold
- $457,0002 bd2 ba1.2k sqft401 Highlands Mountain Clb, Highlands, NC 28741Off Market
A local agent can set up tours, give advice and negotiate with sellers.
Similar homes
- $350,0001 bd1 ba-- sqftChestnut Hill Lodge, Highlands, NC 28741For Sale
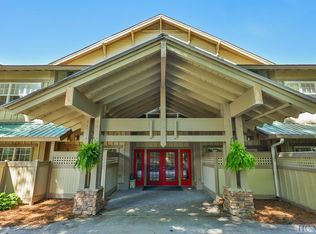 MLS ID #1003901, Judith Michaud. HCMLS
 - $519,0002 bd1 ba-- sqft116 Dogwood Drive, Highlands, NC 28741For Sale
 MLS ID #1003556, Jennifer Blake. HCMLS
 - $689,0003 bd3 ba-- sqftVZ Top Condominiums, Highlands, NC 28741For Sale
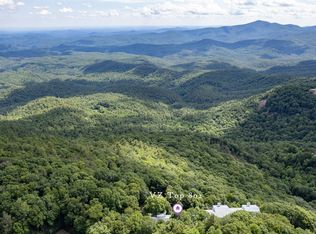 MLS ID #1003523, Betty Holt. HCMLS
 - $689,0003 bd3 ba-- sqft802 Vz Top Rd, Highlands, NC 28741For SaleBHHS broker feed
- $575,0002 bd2 ba-- sqftPinebrook, Highlands, NC 28741For SaleMLS ID #1001811, W. Terry Potts. HCMLS
- $499,0002 bd1 ba-- sqft551 Bob Long Mountain Road, Scaly Mountain, NC 28775For SaleMLS ID #1003102, Cassie Neal. HCMLS
- $448,0003 bd2 ba1.4k sqft146 Chalet Village Ln, Dillard, GA 30537Active
 MLS ID #10819573, Teri Dobbs, Rabun Realty. GAMLS
 - $475,0002 bd3 ba1.7k sqft44 Laquinta Ln, Dillard, GA 30537ActiveMLS ID #10768923, Nathan D Conkling, Poss Realty. GAMLS
- $489,0002 bd2 ba-- sqft233 Strawberry Hill Road, Cullowhee, NC 28723For SaleMLS ID #1003427, Merry Soellner. HCMLS
- $575,0002 bd2 ba1.4k sqft2411 N Skeenah Rd, Franklin, NC 28734For SaleMLS ID #26048143, Thomas Evan Harrell. Carolina Smokies MLS
- $460,0003 bd3 ba2.6k sqft584 Battle Branch Vista Dr, Franklin, NC 28734ActiveMLS ID #10757489, Cody Stowers, BHHS Georgia Properties. GAMLS
- $450,0003 bd2 ba-- sqft156 Knob Hill Rd, Franklin, NC 28734For SaleMLS ID #26047817, Danielle Serjan. Carolina Smokies MLS
- $475,0004 bd5 ba2.9k sqft137 Pleasant Mountain Dr, Sky Valley, GA 30537ActiveMLS ID #10693510, Penelope Ramey, Poss Realty. GAMLS
- $325,0002 bd2 ba-- sqftHilltop, Sapphire, NC 28774For SaleMLS ID #1003879, Bambi Famous Kaine. HCMLS
- $460,0003 bd3 ba-- sqft584 Battle Br, Franklin, NC 28734For SaleMLS ID #26047127, Cody Stowers. Carolina Smokies MLS
- $449,9002 bd2 ba-- sqftRiver Club Villas, Sapphire, NC 28774For SaleMLS ID #1002964, Marsha Bricker. HCMLS
- $425,0004 bd3 ba1.9k sqft578 Saddleback Cir, Dillard, GA 30537ActiveMLS ID #10702327, Penelope Ramey, Poss Realty. GAMLS
- $435,0002 bd3 ba-- sqft364 Shoe String Lane, Glenville, NC 28736For SaleMLS ID #1003072, Michael Cox. HCMLS
- $675,0002 bd2 ba-- sqft31 Chestnut Hill, Highlands, NC 28741For SaleMLS ID #1002858, Judith Michaud. HCMLS
- $675,0003 bd2 ba-- sqft55 Wood Lily Way, Highlands, NC 28741For SaleMLS ID #1002609, Judith Michaud. HCMLS
